
22776 Big Loon Way, Caldwell, ID 83607
Local realty services provided by:ERA West Wind Real Estate
Listed by: mary visMain: 208-465-7770
Office: team realty
MLS#:98997842
Source:ID_IMLS
Price summary
- Price:$899,000
- Price per sq. ft.:$357.31
- Monthly HOA dues:$45.83
About this home
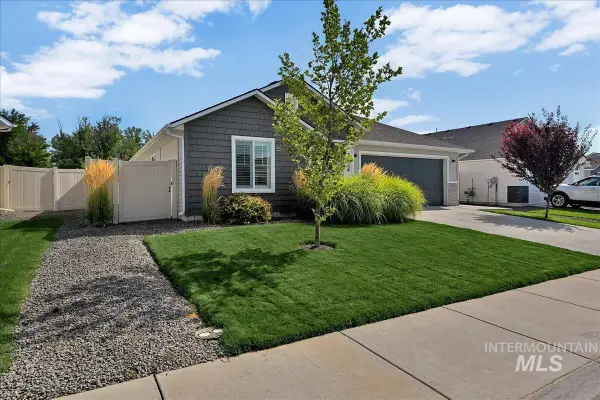
This home is a showstopper! Stunning, meticulously maintained home situated on 1 acre in a peaceful country sub. Built in 2017, this single level w/bonus room offers quality craftsmanship by Chaney Stotts Construction. Complete with large great room accented with an inviting gas fireplace. Gourmet kitchen is perfect with custom soft close cabs, granite counter, SS appliances and large dining area. Large dedicated office boasting glass double doors and tray ceiling. The king size primary suite is oversized for comfortable living. Huge walk-in closet with shelves, double vanity, step in shower and corner tub. Bonus room is extremely versatile for entertaining or can be an additional bedroom. Step outside to an entertaining fenced backyard with 2 covered patios with meandering sidewalks around the home. You will be impressed with the manicured landscaping. Shops are welcomed. This home is picture perfect and sellers can close quickly.
Contact an agent
Home facts
- Year built:2017
- Subdivision & Development:Southwick Estates
- Listing ID #:98997842
- Added:1 day(s) ago
- Updated:August 20, 2026 at 02:21 PM
Rooms and interior
- Bedrooms:3
- Total bathrooms:2
- Full bathrooms:2
- Flooring:Carpet
- Bathrooms Description:Bath-Master
- Living area:2,516 sq. ft.
Heating and cooling
- Cooling:Central Air
- Heating:Forced Air, Natural Gas
- Central air:Yes
Structure and exterior
- Roof:Architectural Style
- Year built:2017
- Building area:2,516 sq. ft.
- Lot area:1 Acres
- Construction Materials:Frame, Stone, Wood Siding
- Foundation Description:Crawl Space
Schools
- High school:Middleton
- Middle school:Middleton Jr
- Elementary school:Purple Sage
Utilities
- Water:Well
- Sewer:Septic Tank
Finances and disclosures
- Price:$899,000
- Price per sq. ft.:$357.31
- Tax amount:$2,215 (2025)
Features and amenities
- Amenities:Bath-Master, Breakfast Bar, Split Bedroom, Walk-In Closet(s)
Parking
- Parking description:Attached, Finished Driveway
- Garage:Yes
- Garage spaces:3
New listings near 22776 Big Loon Way
- New
 $1,600,000Active5.03 Acres
3319 S Kimball Ave, Caldwell, ID 83605
MLS# 98997963Listed by: TEAM REALTY  $6,205,000Active72.18 Acres
TBD 72.18 +- Lonkey Ln, Caldwell, ID 83607
MLS# 98935518Listed by: IDAHO FARM AND HOME REALTY- New
 $315,000Active3 beds 2 baths1,354 sq. ft.
616 S 9th Ave, Caldwell, ID 83605
MLS# 98997946Listed by: TRUST REALTY - New
 $415,000Active3 beds 2 baths1,690 sq. ft.
15363 Stovall Ave, Caldwell, ID 83607
MLS# 98997951Listed by: RE/MAX EXECUTIVES - New
 $387,500Active3 beds 2 baths1,522 sq. ft.
19664 Alleghenny Way, Caldwell, ID 83605
MLS# 98997908Listed by: KELLER WILLIAMS REALTY BOISE - New
 $375,000Active4 Acres
TBD Blue Fox Ln, Caldwell, ID 83607
MLS# 98997889Listed by: HOMES OF IDAHO - Open Sat, 2:30 to 5:30pmNew
 $995,000Active4 beds 2 baths1,802 sq. ft.
7490 El Paso Rd, Caldwell, ID 83607
MLS# 98997868Listed by: MOUNTAIN REALTY - Open Sun, 11am to 2pmNew
 $425,000Active2 beds 2 baths1,686 sq. ft.
14216 Orchard Ave, Caldwell, ID 83607
MLS# 98997788Listed by: HOMES OF IDAHO - Open Sat, 11am to 1pmNew
 $359,000Active4 beds 2 baths1,388 sq. ft.
3716 Duluth, Caldwell, ID 83605
MLS# 98997770Listed by: LPT REALTY


Protect your home and budget from life's surprises with an Assurant Home Warranty, backed by a partner that supports you through every step of homeownership. Explore Plans.
© 2023 - 2026 ERA Franchise Systems LLC. All rights reserved. ERA Franchise Systems LLC fully supports the principles of the Fair Housing Act and the Equal Opportunity Act. ERA, ERA Real Estate powered, and their respective logos are registered service marks of ERA Franchise Systems LLC. Each office is independently owned and operated.