
4213 Austin St, Caldwell, ID 83605
Local realty services provided by:Hunter Of Homes ERA Powered
Listed by: lindsey smith, lonneka nagleMain: 208-391-5545
Office: cbh sales & marketing inc
MLS#:98992061
Source:ID_IMLS
Price summary
- Price:$394,990
- Price per sq. ft.:$327.25
- Monthly HOA dues:$60.42
About this home
Unlock your "Summer of Yes" with 15k now through August 31st! Ask a Sales Specialist for details. This new home located in beautiful Caldwell, Idaho has all the comforts you need & more! The Stella 1207 is charming, welcoming, and thoughtfully designed for a cozy single level lifestyle, with all three bedrooms situated along one side of the home to provide a sense of privacy and retreat. The centrally located living room, kitchen, and dining room create an inviting heart of the home with a seamless flow that supports both daily comfort and easy entertaining. The kitchen features a spacious island, modern appliances, and generous counter space that make meal preparation effortless. The primary suite includes an en suite bathroom and a large closet, offering a peaceful place to unwind. The dining room opens to the back patio for simple access to outdoor relaxation and fresh air. With its efficient layout and warm, inviting atmosphere, the Stella 1207 is a delightful place to call home. Potential RV parking available. Photos are of the actual home!...
Contact an agent
Home facts
- Year built:2026
- Subdivision & Development:Topaz Ranch West
- Listing ID #:98992061
- Added:54 day(s) ago
- Updated:August 23, 2026 at 07:50 AM
Rooms and interior
- Bedrooms:3
- Total bathrooms:2
- Full bathrooms:2
- Flooring:Carpet
- Bathrooms Description:Bath-Master
- Kitchen Description:Kitchen Island, Pantry
- Living area:1,207 sq. ft.
Heating and cooling
- Cooling:Central Air
- Heating:Forced Air, Natural Gas
- Central air:Yes
Structure and exterior
- Roof:Composition
- Year built:2026
- Building area:1,207 sq. ft.
- Lot area:0.14 Acres
- Lot Features:Irrigation Available, Sidewalks
- Construction Materials:Frame
Schools
- High school:Ridgevue
- Middle school:Summitvue
- Elementary school:East Canyon
Utilities
- Water:City Service
Finances and disclosures
- Price:$394,990
- Price per sq. ft.:$327.25
Features and amenities
- Amenities:Bath-Master, Breakfast Bar, Kitchen Island, Pantry, Walk-In Closet(s)
Parking
- Parking description:Attached
- Garage:Yes
- Garage spaces:2
New listings near 4213 Austin St
 $265,000Pending3 beds 2 baths1,047 sq. ft.
3901 Denton St, Caldwell, ID 83607
MLS# 98998378Listed by: SWEET GROUP REALTY- New
 $744,900Active3 beds 3 baths2,360 sq. ft.
1707 Emerald Ave., Caldwell, ID 83605
MLS# 98998365Listed by: ASSIST2SELL BUYERS AND SELLERS - Open Sun, 11am to 1pmNew
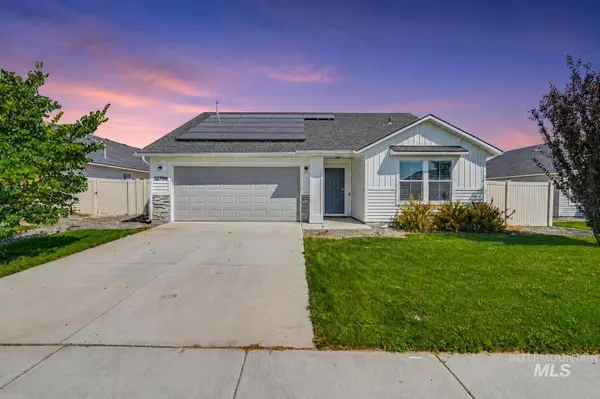 $385,000Active3 beds 2 baths1,364 sq. ft.
12786 Carkhill St, Caldwell, ID 83607
MLS# 98998304Listed by: AMHERST MADISON - New
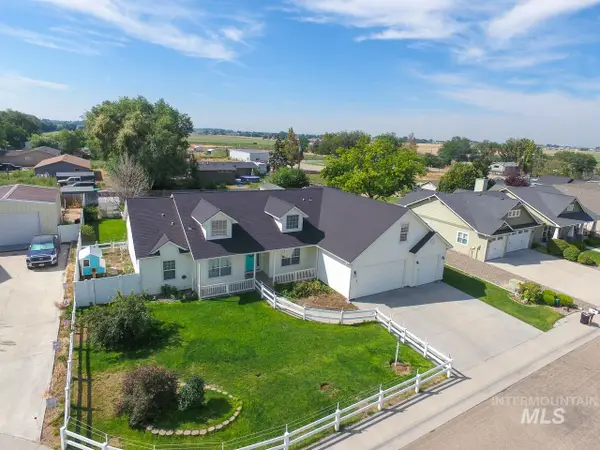 $550,000Active4 beds 2 baths2,513 sq. ft.
1005 Karndell St, Caldwell, ID 83605
MLS# 98998308Listed by: HOMES OF IDAHO-NEWELL REALTY GROUP - New
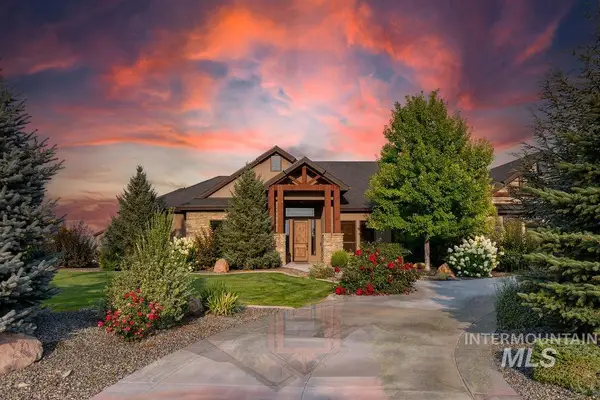 $1,349,000Active3 beds 4 baths3,060 sq. ft.
15350 Syrah, Caldwell, ID 83607
MLS# 98998288Listed by: SILVERCREEK REALTY GROUP - New
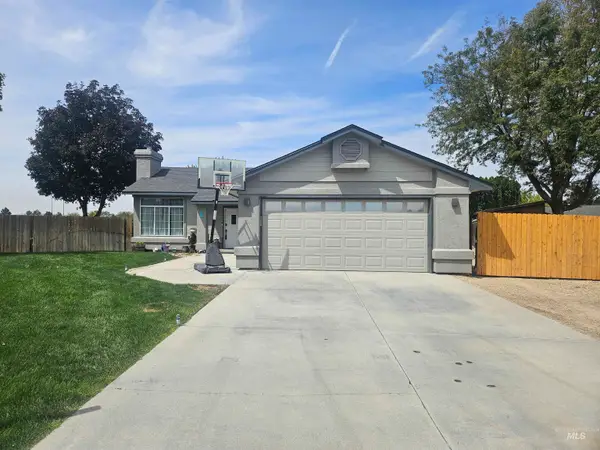 $415,000Active3 beds 2 baths1,433 sq. ft.
2800 Orion St, Caldwell, ID 83605
MLS# 98998279Listed by: PETERSON & ASSOCIATES REALTORS, LLC - New
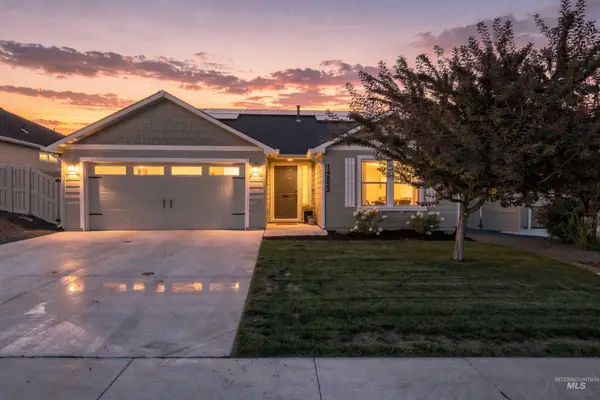 $399,900Active3 beds 2 baths1,402 sq. ft.
14552 Shetland St, Caldwell, ID 83607
MLS# 98998247Listed by: SILVERCREEK REALTY GROUP - New
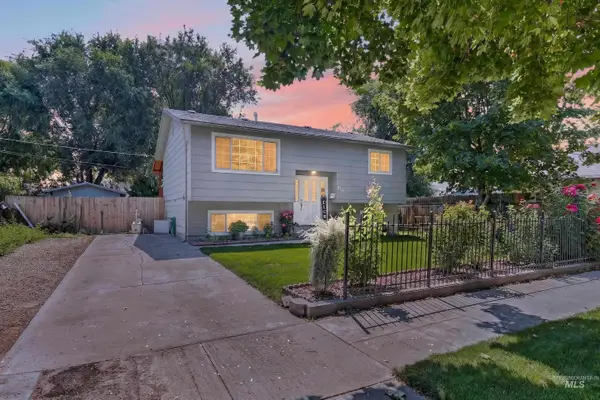 $380,000Active5 beds 2 baths1,652 sq. ft.
516 N Kimball Ave, Caldwell, ID 83605
MLS# 98998202Listed by: RE/MAX EXECUTIVES - New
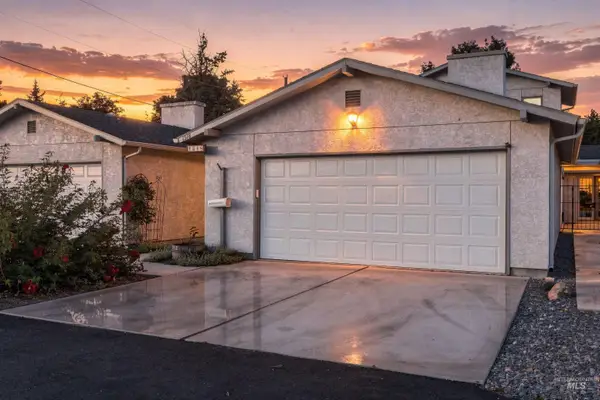 $310,000Active3 beds 2 baths1,378 sq. ft.
1518 S Kimball Ave, Caldwell, ID 83605
MLS# 98998215Listed by: HOMES OF IDAHO - New
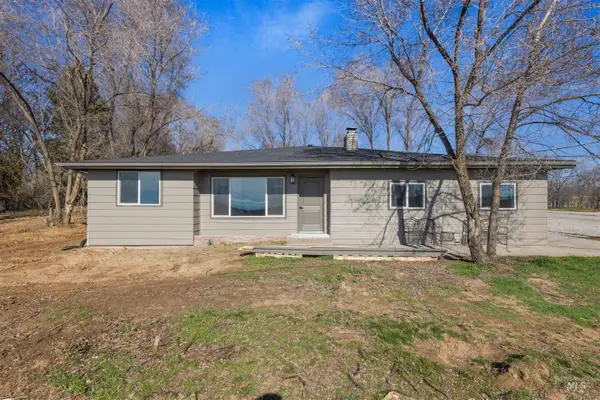 $774,900Active4 beds 3 baths2,620 sq. ft.
29862 Emmett Rd, Caldwell, ID 83607
MLS# 98998176Listed by: LPT REALTY


Protect your home and budget from life's surprises with an Assurant Home Warranty, backed by a partner that supports you through every step of homeownership. Explore Plans.
© 2023 - 2026 ERA Franchise Systems LLC. All rights reserved. ERA Franchise Systems LLC fully supports the principles of the Fair Housing Act and the Equal Opportunity Act. ERA, ERA Real Estate powered, and their respective logos are registered service marks of ERA Franchise Systems LLC. Each office is independently owned and operated.