
3208 S Fox Leash Ave, Eagle, ID 83616
Local realty services provided by:Hunter Of Homes ERA Powered
3208 S Fox Leash Ave,Eagle, ID 83616
$965,000
- 5 Beds
- 4 Baths
- 3,173 sq. ft.
- Single family
- Active
Upcoming open houses
- Sat, Oct 0311:00 am - 01:00 pm
- Sun, Oct 0401:00 pm - 03:00 pm
Listed by: matt bauscherCell: 208-330-8515
Office: amherst madison
MLS#:99002494
Source:ID_IMLS
Price summary
- Price:$965,000
- Price per sq. ft.:$304.13
- Monthly HOA dues:$133.33
About this home
Beautifully maintained home on nearly a quarter acre with no direct rear neighbors! Designed for indoor-outdoor living, the resort-style backyard features custom pavers, a turf putting green, sunken hot tub, water feature with connected firepit, mature privacy trees, dedicated garden beds, and an expansive covered patio with tongue-and-groove ceilings. Inside, soaring two-story ceilings and hardwood floors lead to a striking great room anchored by a stone fireplace and custom built-ins. The gourmet kitchen features ceiling-height wood cabinetry, stainless steel appliances, double ovens, panelized vent hood, granite countertops, generous prep island, and walk-in pantry. The main-level primary suite offers a spa-inspired bath with dual vanities, soaking tub, tiled walk-in shower, and spacious closet. An additional main-level bedroom with walk-in closet offers flexibility as a guest suite or office. Upstairs, enjoy a spacious loft, bonus retreat with barn doors, and Jack-and-Jill bedrooms. Complete with a 4-car garage and minutes from Downtown Eagle, SpurWing, BanBury, Eagle Island State Park, and the Boise River....
Contact an agent
Home facts
- Year built:2014
- Subdivision & Development:Foxtail Park
- Listing ID #:99002494
- Added:1 day(s) ago
- Updated:October 01, 2026 at 11:39 PM
Rooms and interior
- Bedrooms:5
- Total bathrooms:4
- Full bathrooms:4
- Flooring:Carpet, Hardwood
- Bathrooms Description:Bath-Master
- Kitchen Description:Kitchen Island, Pantry
- Living area:3,173 sq. ft.
Heating and cooling
- Cooling:Central Air
- Heating:Forced Air, Natural Gas
- Central air:Yes
Structure and exterior
- Roof:Composition
- Year built:2014
- Building area:3,173 sq. ft.
- Lot area:0.22 Acres
- Lot Features:Sidewalks
- Construction Materials:Frame, Stone, Stucco
Schools
- High school:Rocky Mountain
- Middle school:Sawtooth Middle
- Elementary school:Willow Creek
Utilities
- Water:City Service
Finances and disclosures
- Price:$965,000
- Price per sq. ft.:$304.13
- Tax amount:$2,514 (2025)
Features and amenities
- Amenities:Bath-Master, Breakfast Bar, Kitchen Island, Pantry, Split Bedroom, Walk-In Closet(s)
Parking
- Parking description:Attached, Finished Driveway
- Garage:Yes
- Garage spaces:4
New listings near 3208 S Fox Leash Ave
- Open Sun, 1 to 4pmNew
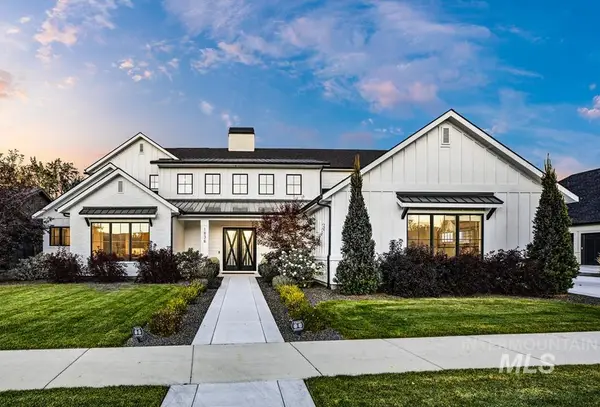 $2,395,000Active4 beds 4 baths5,309 sq. ft.
1836 S Riparian Way, Eagle, ID 83616
MLS# 99002509Listed by: KELLER WILLIAMS REALTY BOISE - Open Fri, 2 to 5pmNew
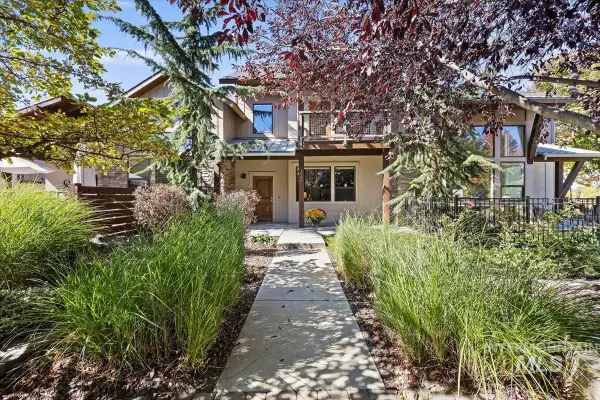 $575,000Active3 beds 3 baths1,614 sq. ft.
1385 E Lone Creek Drive, Eagle, ID 83616
MLS# 99002491Listed by: SILVERCREEK REALTY GROUP - New
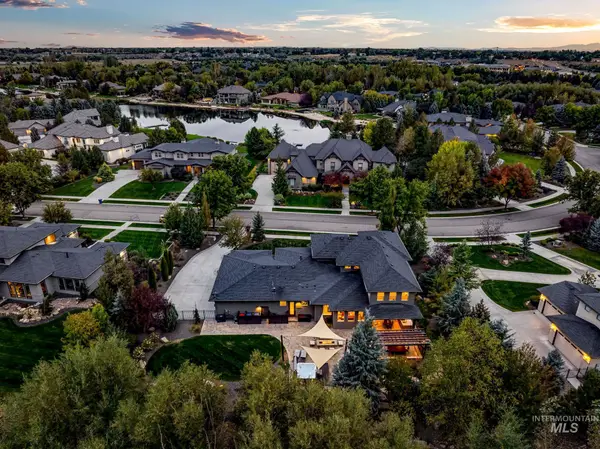 $2,899,500Active4 beds 4 baths4,639 sq. ft.
282 E Riversedge Dr., Eagle, ID 83616
MLS# 99002478Listed by: BETTER HOMES & GARDENS 43NORTH - New
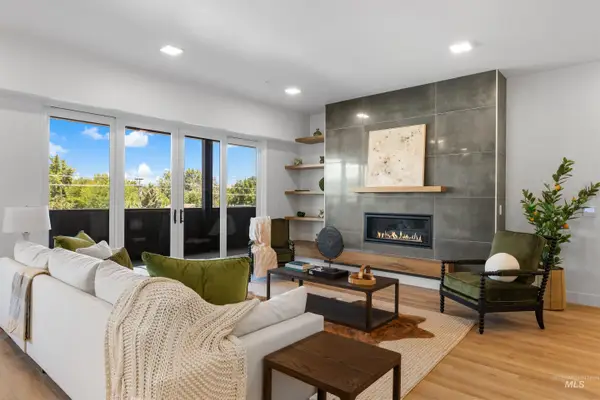 $1,890,000Active3 beds 3 baths2,452 sq. ft.
55 E State St #304, Eagle, ID 83616
MLS# 99002486Listed by: KELLER WILLIAMS REALTY BOISE - New
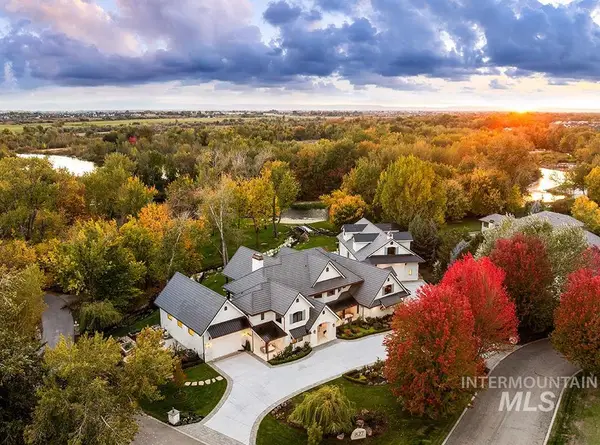 $6,595,000Active5 beds 9 baths7,084 sq. ft.
827 S Hidden Creek Lane, Eagle, ID 83616
MLS# 99002489Listed by: AMHERST MADISON - New
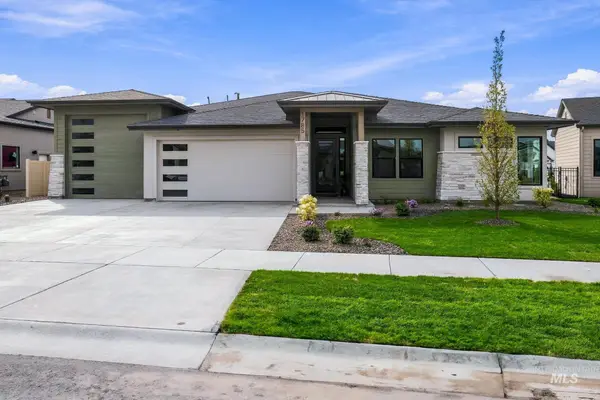 $1,219,900Active4 beds 3 baths2,801 sq. ft.
1785 W Lone Mountain Dr., Eagle, ID 83616
MLS# 99002457Listed by: HOMES OF IDAHO - New
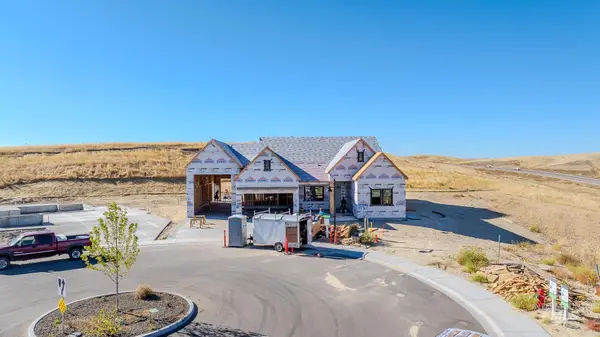 $1,175,000Active3 beds 4 baths2,561 sq. ft.
6901 W Danes Ct, Eagle, ID 83616
MLS# 99002423Listed by: THE AGENCY BOISE - Open Sat, 11am to 1pmNew
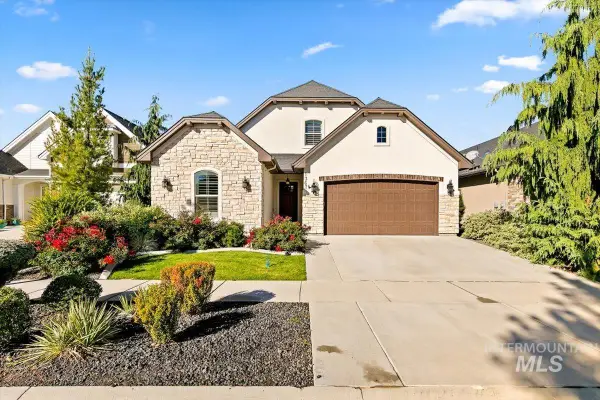 $739,900Active3 beds 3 baths2,330 sq. ft.
1367 N Willowick Ave, Eagle, ID 83616
MLS# 99002408Listed by: SILVERCREEK REALTY GROUP - New
 $750,000Active3 beds 3 baths2,050 sq. ft.
1331 E Lone Creek Dr., Eagle, ID 83616
MLS# 99002383Listed by: KELLER WILLIAMS REALTY BOISE


Protect your home and budget from life's surprises with an Assurant Home Warranty, backed by a partner that supports you through every step of homeownership. Explore Plans.
© 2023 - 2026 ERA Franchise Systems LLC. All rights reserved. ERA Franchise Systems LLC fully supports the principles of the Fair Housing Act and the Equal Opportunity Act. ERA, ERA Real Estate powered, and their respective logos are registered service marks of ERA Franchise Systems LLC. Each office is independently owned and operated.