
827 S Hidden Creek Lane, Eagle, ID 83616
Local realty services provided by:Hunter Of Homes ERA Powered
827 S Hidden Creek Lane,Eagle, ID 83616
$6,595,000
- 5 Beds
- 9 Baths
- 7,084 sq. ft.
- Single family
- Active
Listed by: matt bauscherCell: 208-330-8515
Office: amherst madison
MLS#:99002489
Source:ID_IMLS
Price summary
- Price:$6,595,000
- Price per sq. ft.:$769.63
- Monthly HOA dues:$660
About this home
Among the most irreplaceable residential offerings in the Valley. Remarkable acreage riverfront estate that simply could not be recreated today. Framed by the Boise River on one side and open space and a pond on the other, the property enjoys a rare sense of seclusion, with no visible neighboring homes. Multi- generational living with 2 homes on the grounds. The custom-built residence includes ~8500 sf designed to deliver a level of luxury, recreation, and functionality rarely found in Idaho. Beyond the main residence, a fully independent 1,500-square-foot guest house provides exceptional accommodations, while an unrivaled collection of amenities includes a pickleball court, golf simulator, home theatre, fitness studio, elevator, in-ground pool, splash pad, private riverfront beach, and garage capacity for more than 16 cars, including two 50 ft deep RV bays. The commanding great room is anchored by an imported stone fireplace so significant that the home was designed and built around it, while soaring cathedral ceilings, exposed trusses, and walls of glass frame the surrounding landscape. Expansive NanoWall systems dissolve the boundary between indoors and out, opening seamlessly to the outdoor living pavilion, pool, and outdoor kitchen. Beyond, the lawn gently descends to a private sandy beach and 180' of your own river frontage. Excellent school districts, close to fine dining!...
Contact an agent
Home facts
- Year built:2024
- Subdivision & Development:Rivervine
- Listing ID #:99002489
- Added:1 day(s) ago
- Updated:October 01, 2026 at 11:39 PM
Rooms and interior
- Bedrooms:5
- Total bathrooms:9
- Full bathrooms:9
- Flooring:Carpet, Hardwood
- Bathrooms Description:Bath-Master
- Kitchen Description:Kitchen Island, Pantry, Two Kitchens
- Living area:7,084 sq. ft.
Heating and cooling
- Cooling:Central Air, Ductless/Mini Split
- Heating:Forced Air, Natural Gas
- Central air:Yes
Structure and exterior
- Roof:Architectural Style, Metal
- Year built:2024
- Building area:7,084 sq. ft.
- Lot area:1.55 Acres
- Lot Features:Chickens, Corner Lot, Dog Run, Flood Plain, Sidewalks
- Construction Materials:Frame, Stone, Stucco
Schools
- High school:Eagle
- Middle school:Star
- Elementary school:Eagle
Utilities
- Water:Shared Well
- Sewer:Septic Tank
Finances and disclosures
- Price:$6,595,000
- Price per sq. ft.:$769.63
- Tax amount:$21,887 (2025)
Features and amenities
- Amenities:Bath-Master, Kitchen Island, Pantry, Split Bedroom, Two Kitchens, Two Master Bedrooms, Walk-In Closet(s)
- Pool features:In Ground, Pool, Private
Parking
- Parking description:Attached, Finished Driveway, RV Access/Parking
- Garage:Yes
- Garage spaces:16
New listings near 827 S Hidden Creek Lane
- Open Sun, 1 to 4pmNew
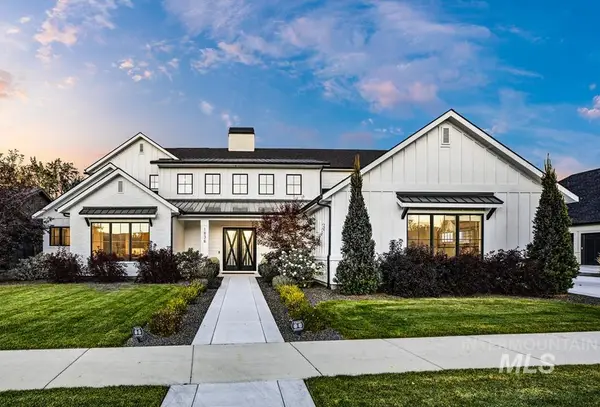 $2,395,000Active4 beds 4 baths5,309 sq. ft.
1836 S Riparian Way, Eagle, ID 83616
MLS# 99002509Listed by: KELLER WILLIAMS REALTY BOISE - Open Fri, 2 to 5pmNew
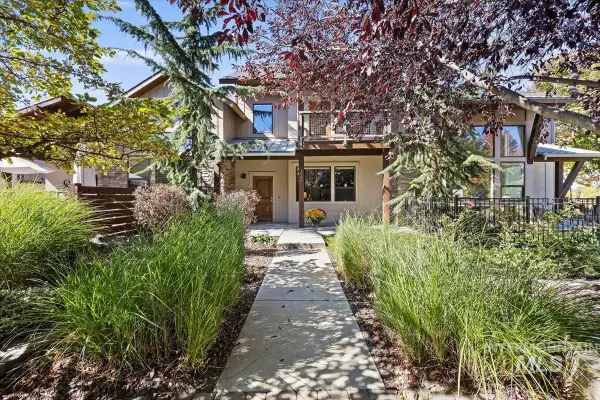 $575,000Active3 beds 3 baths1,614 sq. ft.
1385 E Lone Creek Drive, Eagle, ID 83616
MLS# 99002491Listed by: SILVERCREEK REALTY GROUP - Open Sat, 11am to 1pmNew
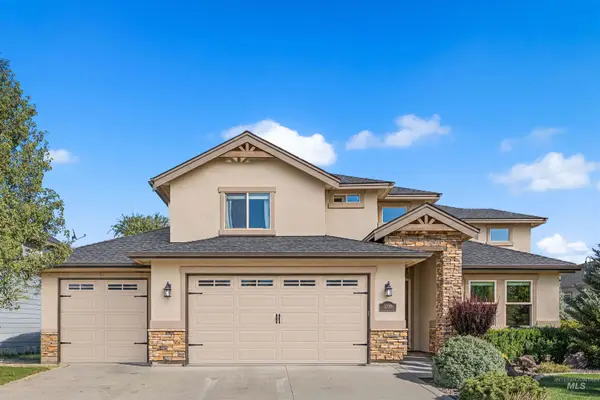 $965,000Active5 beds 4 baths3,173 sq. ft.
3208 S Fox Leash Ave, Eagle, ID 83616
MLS# 99002494Listed by: AMHERST MADISON - New
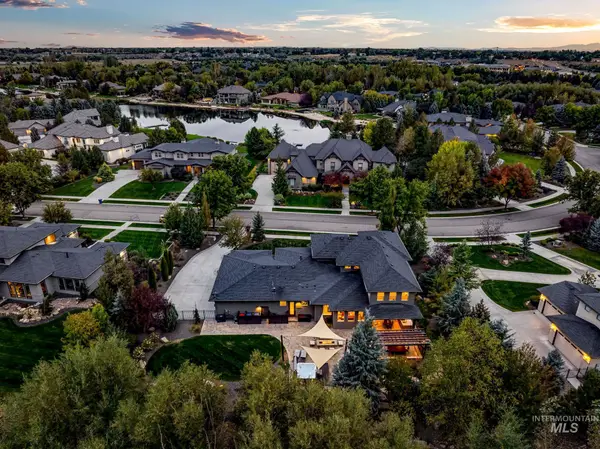 $2,899,500Active4 beds 4 baths4,639 sq. ft.
282 E Riversedge Dr., Eagle, ID 83616
MLS# 99002478Listed by: BETTER HOMES & GARDENS 43NORTH - New
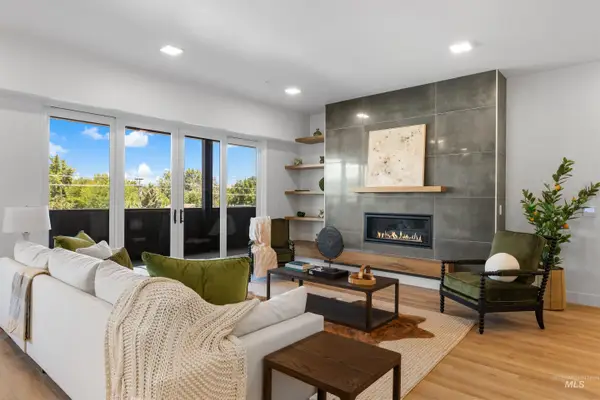 $1,890,000Active3 beds 3 baths2,452 sq. ft.
55 E State St #304, Eagle, ID 83616
MLS# 99002486Listed by: KELLER WILLIAMS REALTY BOISE - New
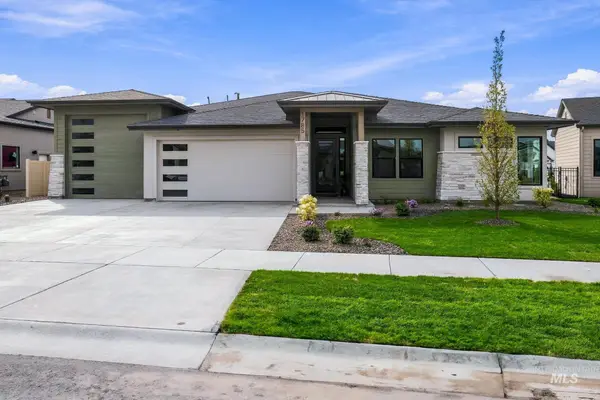 $1,219,900Active4 beds 3 baths2,801 sq. ft.
1785 W Lone Mountain Dr., Eagle, ID 83616
MLS# 99002457Listed by: HOMES OF IDAHO - New
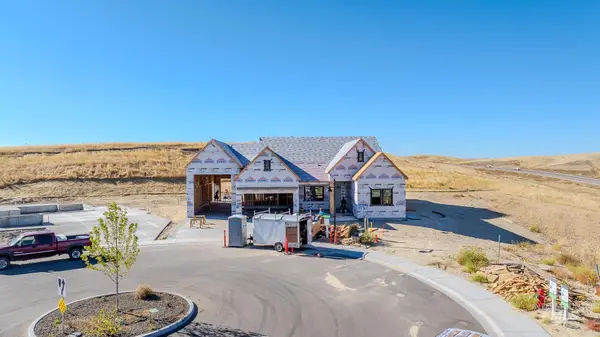 $1,175,000Active3 beds 4 baths2,561 sq. ft.
6901 W Danes Ct, Eagle, ID 83616
MLS# 99002423Listed by: THE AGENCY BOISE - Open Sat, 11am to 1pmNew
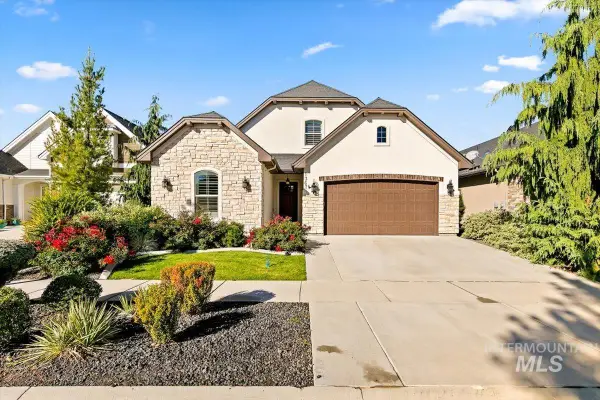 $739,900Active3 beds 3 baths2,330 sq. ft.
1367 N Willowick Ave, Eagle, ID 83616
MLS# 99002408Listed by: SILVERCREEK REALTY GROUP - New
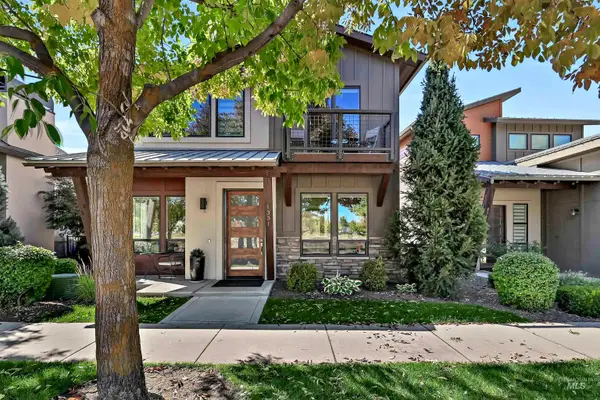 $750,000Active3 beds 3 baths2,050 sq. ft.
1331 E Lone Creek Dr., Eagle, ID 83616
MLS# 99002383Listed by: KELLER WILLIAMS REALTY BOISE


Protect your home and budget from life's surprises with an Assurant Home Warranty, backed by a partner that supports you through every step of homeownership. Explore Plans.
© 2023 - 2026 ERA Franchise Systems LLC. All rights reserved. ERA Franchise Systems LLC fully supports the principles of the Fair Housing Act and the Equal Opportunity Act. ERA, ERA Real Estate powered, and their respective logos are registered service marks of ERA Franchise Systems LLC. Each office is independently owned and operated.