
2320 E Alderhill Dr, Eagle, ID 83616
Local realty services provided by:Hunter Of Homes ERA Powered
2320 E Alderhill Dr,Eagle, ID 83616
$674,900
- 4 Beds
- 3 Baths
- 2,257 sq. ft.
- Single family
- Active
Listed by: heather buckleyCell: 208-484-1653
Office: homes of idaho
MLS#:99003141
Source:ID_IMLS
Price summary
- Price:$674,900
- Price per sq. ft.:$299.03
- Monthly HOA dues:$47.33
About this home
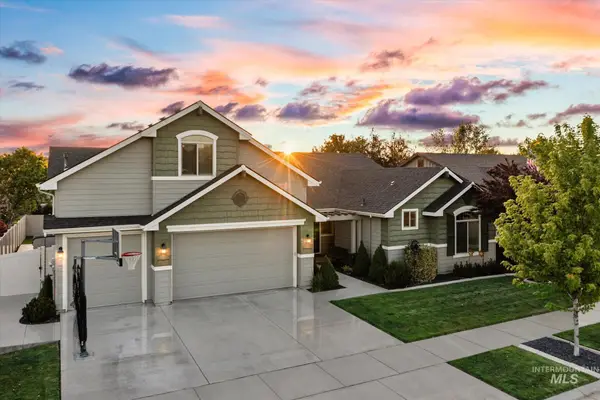
Welcome to this beautifully maintained two-story home in the desirable Lexington Hill Subdivision! Featuring 4 bedrooms and 2.5 updated bathrooms, this home offers plenty of space, comfort, and functionality. The spacious kitchen provides abundant storage and room to gather, while the oversized bedrooms offer plenty of flexibility for family, guests, or a home office. Large windows throughout the home fill the living spaces with an abundance of natural light, creating a bright and welcoming atmosphere. Enjoy the convenience of being in close proximity to Highway 55 and Seven Oaks Elementary, while also having access to miles of walking paths, scenic fishing ponds, and a peaceful creek. The home backs to a school, providing a more open and spacious feel with no immediate homes directly behind you. A wonderful opportunity to enjoy comfortable living in a convenient and desirable neighborhood—this one is definitely worth seeing! BTVAI!
Contact an agent
Home facts
- Year built:1999
- Subdivision & Development:Lexington Hills
- Listing ID #:99003141
- Added:1 day(s) ago
- Updated:October 09, 2026 at 12:51 AM
Rooms and interior
- Bedrooms:4
- Total bathrooms:3
- Full bathrooms:3
- Flooring:Carpet, Hardwood, Tile
- Bathrooms Description:Bath-Master
- Kitchen Description:Kitchen Island, Pantry
- Living area:2,257 sq. ft.
Heating and cooling
- Cooling:Central Air
- Heating:Forced Air, Natural Gas
- Central air:Yes
Structure and exterior
- Year built:1999
- Building area:2,257 sq. ft.
- Lot area:0.14 Acres
- Lot Features:Irrigation Available, Sidewalks
- Construction Materials:Frame, Stucco, Wood Siding
Schools
- High school:Eagle
- Middle school:Eagle Middle
- Elementary school:Eagle Hills
Utilities
- Water:City Service
Finances and disclosures
- Price:$674,900
- Price per sq. ft.:$299.03
- Tax amount:$1,568 (2025)
Features and amenities
- Amenities:Bath-Master, Breakfast Bar, Kitchen Island, Pantry
Parking
- Parking description:Attached, Finished Driveway
- Garage:Yes
- Garage spaces:3
New listings near 2320 E Alderhill Dr
- Open Sat, 12 to 2pmNew
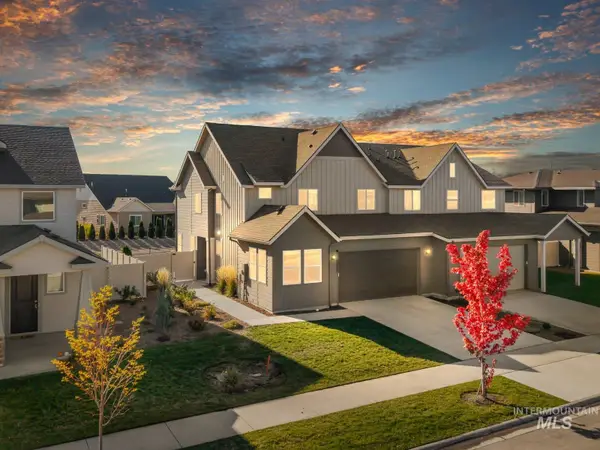 $439,900Active3 beds 3 baths1,842 sq. ft.
8257 W Pacific Yew St., Eagle, ID 83616
MLS# 99003203Listed by: SILVERCREEK REALTY GROUP - New
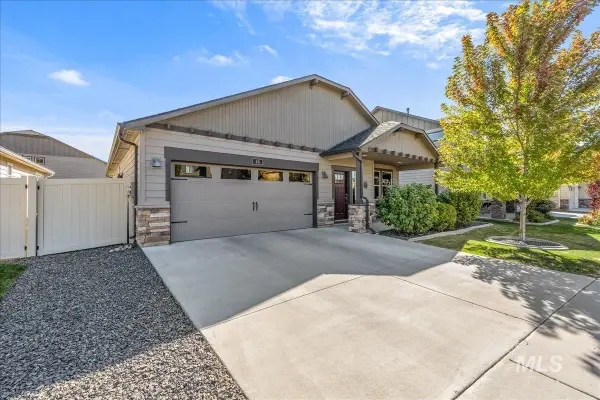 $479,999Active3 beds 2 baths1,574 sq. ft.
48 N Wooddale Ave, Eagle, ID 83616
MLS# 99003204Listed by: SUKHA LIVING - Open Sat, 1 to 3pmNew
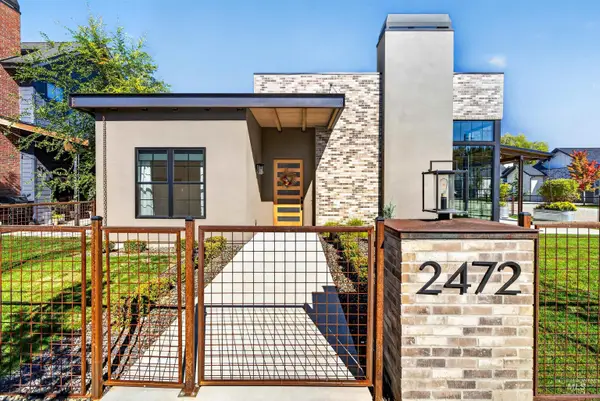 $899,900Active3 beds 2 baths2,252 sq. ft.
2472 W Rustic Forge St, Eagle, ID 83616
MLS# 99003138Listed by: SILVERCREEK REALTY GROUP - New
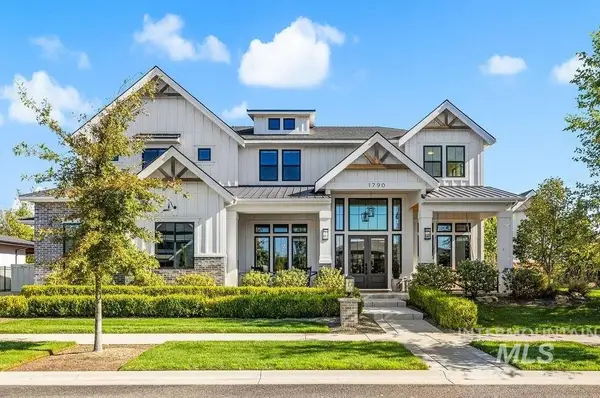 $3,497,000Active5 beds 6 baths6,272 sq. ft.
1790 E Garden Brook, Eagle, ID 83616
MLS# 99003151Listed by: AMHERST MADISON - Open Sat, 1 to 4pmNew
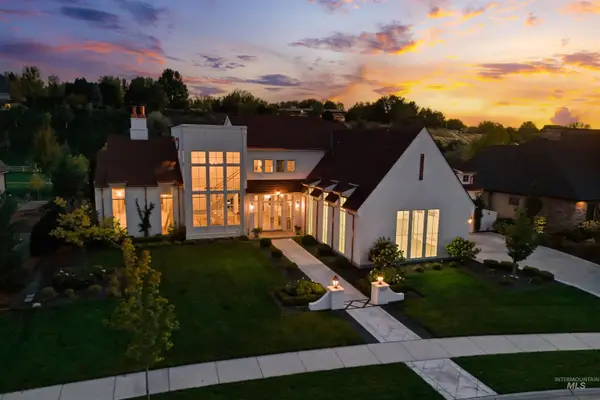 $2,985,000Active4 beds 4 baths4,444 sq. ft.
2217 W Oakhampton Drive, Eagle, ID 83616
MLS# 99003121Listed by: BOISE PREMIER REAL ESTATE - New
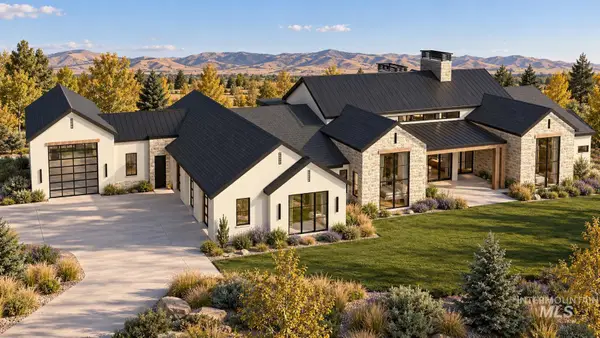 $6,499,900Active5 beds 6 baths6,560 sq. ft.
3122 W Prairie Fox Lane, Eagle, ID 83616
MLS# 99003125Listed by: THE AGENCY BOISE - Open Sat, 12 to 3pmNew
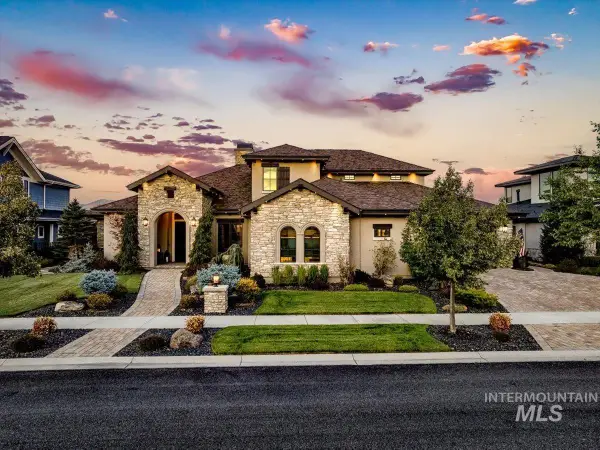 $2,350,000Active4 beds 4 baths4,307 sq. ft.
1796 S Isla Del Rio Way, Eagle, ID 83616
MLS# 99003133Listed by: COMPASS RE 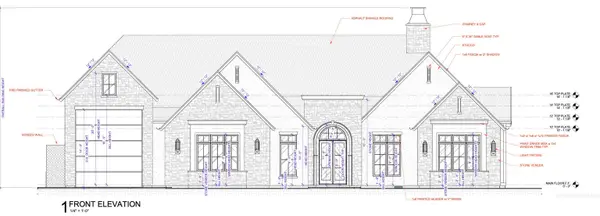 $1,915,080Pending3 beds 3 baths3,087 sq. ft.
3830 N Templeton Way, Eagle, ID 83616
MLS# 99003105Listed by: STOLFO REAL ESTATE- New
 $745,000Active4 beds 4 baths3,170 sq. ft.
847 N Tullshire Way, Eagle, ID 83616
MLS# 99003109Listed by: HOMES OF IDAHO


Protect your home and budget from life's surprises with an Assurant Home Warranty, backed by a partner that supports you through every step of homeownership. Explore Plans.
© 2023 - 2026 ERA Franchise Systems LLC. All rights reserved. ERA Franchise Systems LLC fully supports the principles of the Fair Housing Act and the Equal Opportunity Act. ERA, ERA Real Estate powered, and their respective logos are registered service marks of ERA Franchise Systems LLC. Each office is independently owned and operated.