
2472 W Rustic Forge St, Eagle, ID 83616
Local realty services provided by:Hunter Of Homes ERA Powered
2472 W Rustic Forge St,Eagle, ID 83616
$899,900
- 3 Beds
- 2 Baths
- 2,252 sq. ft.
- Single family
- Active
Upcoming open houses
- Sat, Oct 1001:00 pm - 03:00 pm
- Sun, Oct 1101:00 pm - 03:00 pm
Listed by: james shorty clarkeCell: 208-634-6766
Office: silvercreek realty group
MLS#:99003138
Source:ID_IMLS
Price summary
- Price:$899,900
- Price per sq. ft.:$399.6
- Monthly HOA dues:$150
About this home
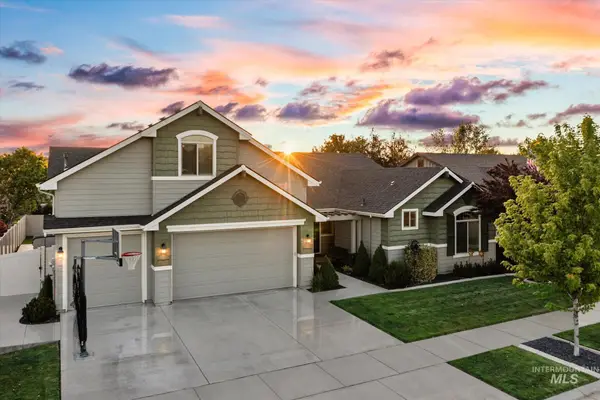
Stillwater may be Eagle's premier riverfront community. This house has soaring 15' ceilings, dramatic steel beams, and floor-to-ceiling windows that create an impressive space. Designed for how you live with a chef's kitchen outfitted with Bosch appliances: oven, gas cooktop, microwave and massive walk-in pantry. The glass slider opens to a private patio and motorized shades let you set the mood without lifting a finger. The tiled fireplace and steel mantle anchor the LR. The floor plan is the hidden gem for those who love having guests or with children. The primary suite is tucked privately away from the living area with it's spa-worthy shower, soaking tub and massive walk in closet. The oversized three car garage with overhead storage, built-in cabinets and epoxy flooring handle all your gear. The lock-and-leave lifestyle is real here with maintenance-free yards. Stillwater's resort-style amenities: pool, year-round hot tub, BBQ, covered fireplace area with TV, community gardens, and direct river and greenbelt access and much much more. This is an impressive home!...
Contact an agent
Home facts
- Year built:2020
- Subdivision & Development:Stillwater
- Listing ID #:99003138
- Added:1 day(s) ago
- Updated:October 09, 2026 at 12:57 AM
Rooms and interior
- Bedrooms:3
- Total bathrooms:2
- Full bathrooms:2
- Bathrooms Description:Bath-Master
- Kitchen Description:Kitchen Island, Pantry
- Living area:2,252 sq. ft.
Heating and cooling
- Cooling:Central Air
- Heating:Forced Air, Natural Gas
- Central air:Yes
Structure and exterior
- Roof:Composition, Metal
- Year built:2020
- Building area:2,252 sq. ft.
- Lot area:0.16 Acres
- Lot Features:Corner Lot
- Construction Materials:Brick, Concrete, Frame
- Foundation Description:Slab
Schools
- High school:Eagle
- Middle school:Eagle Middle
- Elementary school:Eagle Hills
Utilities
- Water:City Service
Finances and disclosures
- Price:$899,900
- Price per sq. ft.:$399.6
- Tax amount:$2,849 (2025)
Features and amenities
- Amenities:Bath-Master, Breakfast Bar, Central Vacuum Plumbed, Kitchen Island, Pantry, Walk-In Closet(s)
- Pool features:Community
Parking
- Parking description:Attached
- Garage:Yes
- Garage spaces:3
New listings near 2472 W Rustic Forge St
- Open Sat, 12 to 2pmNew
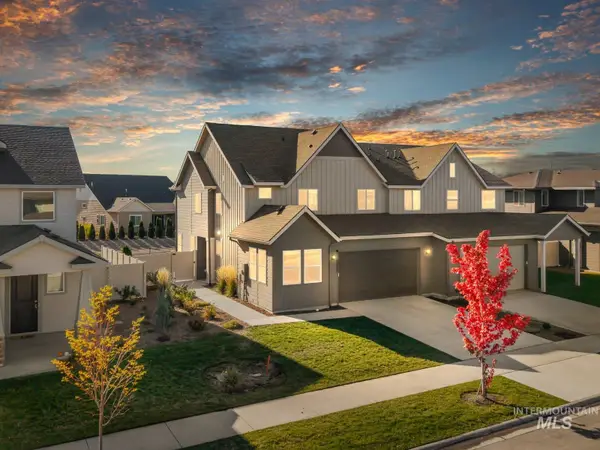 $439,900Active3 beds 3 baths1,842 sq. ft.
8257 W Pacific Yew St., Eagle, ID 83616
MLS# 99003203Listed by: SILVERCREEK REALTY GROUP - New
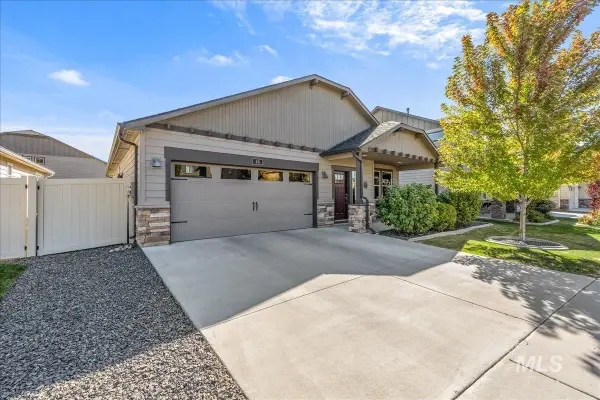 $479,999Active3 beds 2 baths1,574 sq. ft.
48 N Wooddale Ave, Eagle, ID 83616
MLS# 99003204Listed by: SUKHA LIVING - New
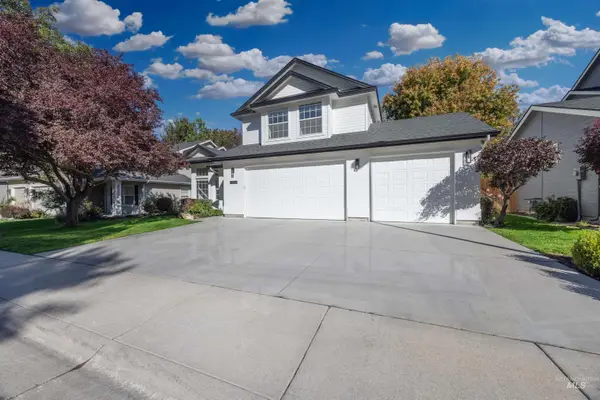 $674,900Active4 beds 3 baths2,257 sq. ft.
2320 E Alderhill Dr, Eagle, ID 83616
MLS# 99003141Listed by: HOMES OF IDAHO - New
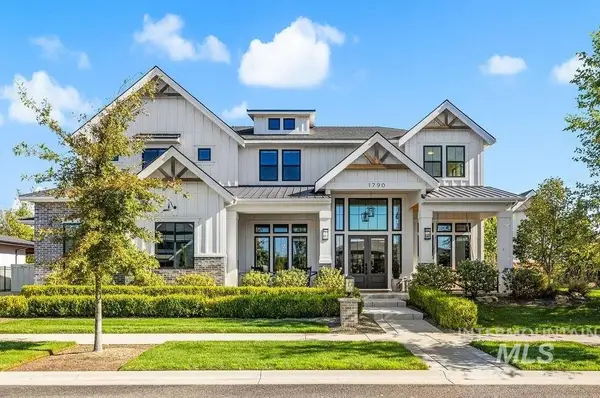 $3,497,000Active5 beds 6 baths6,272 sq. ft.
1790 E Garden Brook, Eagle, ID 83616
MLS# 99003151Listed by: AMHERST MADISON - Open Sat, 1 to 4pmNew
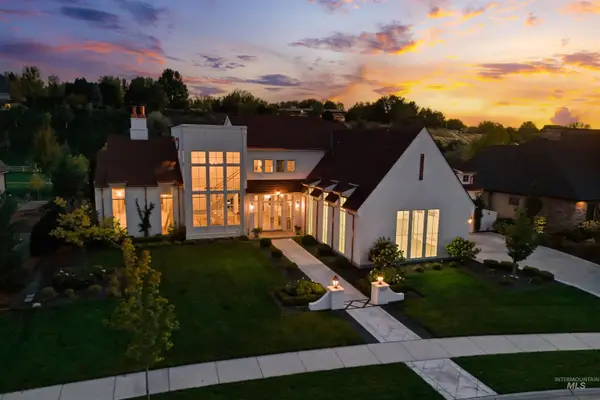 $2,985,000Active4 beds 4 baths4,444 sq. ft.
2217 W Oakhampton Drive, Eagle, ID 83616
MLS# 99003121Listed by: BOISE PREMIER REAL ESTATE - New
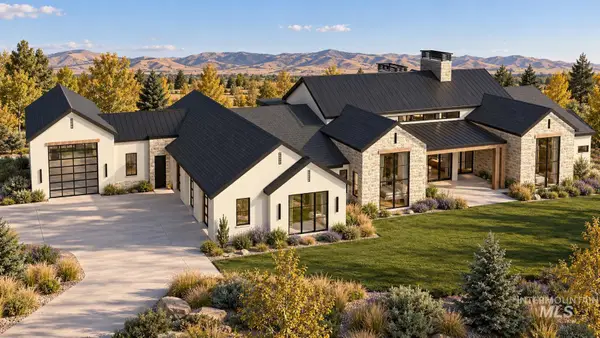 $6,499,900Active5 beds 6 baths6,560 sq. ft.
3122 W Prairie Fox Lane, Eagle, ID 83616
MLS# 99003125Listed by: THE AGENCY BOISE - Open Sat, 12 to 3pmNew
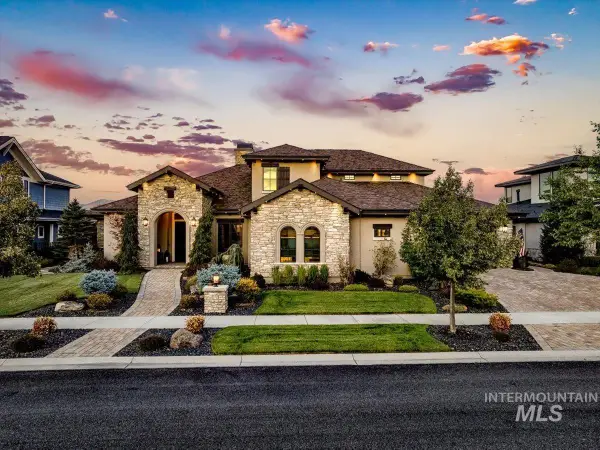 $2,350,000Active4 beds 4 baths4,307 sq. ft.
1796 S Isla Del Rio Way, Eagle, ID 83616
MLS# 99003133Listed by: COMPASS RE 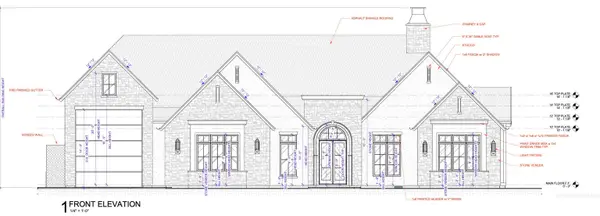 $1,915,080Pending3 beds 3 baths3,087 sq. ft.
3830 N Templeton Way, Eagle, ID 83616
MLS# 99003105Listed by: STOLFO REAL ESTATE- New
 $745,000Active4 beds 4 baths3,170 sq. ft.
847 N Tullshire Way, Eagle, ID 83616
MLS# 99003109Listed by: HOMES OF IDAHO


Protect your home and budget from life's surprises with an Assurant Home Warranty, backed by a partner that supports you through every step of homeownership. Explore Plans.
© 2023 - 2026 ERA Franchise Systems LLC. All rights reserved. ERA Franchise Systems LLC fully supports the principles of the Fair Housing Act and the Equal Opportunity Act. ERA, ERA Real Estate powered, and their respective logos are registered service marks of ERA Franchise Systems LLC. Each office is independently owned and operated.