
48 N Wooddale Ave, Eagle, ID 83616
Local realty services provided by:Hunter Of Homes ERA Powered
Listed by: shana mooreMain: 208-850-7821
Office: sukha living
MLS#:99003204
Source:ID_IMLS
Price summary
- Price:$479,999
- Price per sq. ft.:$304.95
- Monthly HOA dues:$80
About this home
Breathe easy knowing this beautifully maintained single-level home has been thoughtfully cared for over the past eight years. The open and inviting floorplan features a desirable split-bedroom design, with two bedrooms and a shared guest bath near the entry, while the private primary suite is tucked toward the back of the home and offers a dedicated ensuite and walk-in closet. The well-appointed kitchen provides ample counter space and storage, with all appliances included. Just beyond, the extended east-facing patio offers a wonderful spot for evening dinners while overlooking the common area. Recent updates include a new furnace, AC, and dishwasher, providing added peace of mind. During construction, the owners upgraded the garage to an extended bay to comfortably accommodate the length of their truck. The garage has been exceptionally well maintained and features a large safe and built-in workbench, making it as functional as it is tidy. Ideally located in the heart of Eagle, this home offers the ease of low-maintenance living with convenient access to shopping, restaurants, the foothills, and the mountains. A thoughtfully cared-for home in a central location, perfect for those looking to enjoy a true lock-and-leave lifestyle....
Contact an agent
Home facts
- Year built:2018
- Subdivision & Development:Redstone Ranch
- Listing ID #:99003204
- Added:1 day(s) ago
- Updated:October 09, 2026 at 04:45 AM
Rooms and interior
- Bedrooms:3
- Total bathrooms:2
- Full bathrooms:2
- Flooring:Carpet
- Bathrooms Description:Bath-Master
- Kitchen Description:Pantry
- Living area:1,574 sq. ft.
Heating and cooling
- Cooling:Central Air
- Heating:Forced Air, Natural Gas
- Central air:Yes
Structure and exterior
- Roof:Architectural Style
- Year built:2018
- Building area:1,574 sq. ft.
- Lot area:0.13 Acres
- Lot Features:Sidewalks
- Construction Materials:Frame
- Foundation Description:Crawl Space
Schools
- High school:Eagle
- Middle school:Eagle Middle
- Elementary school:Seven Oaks
Utilities
- Water:City Service
Finances and disclosures
- Price:$479,999
- Price per sq. ft.:$304.95
- Tax amount:$1,305 (2025)
Features and amenities
- Amenities:Bath-Master, Breakfast Bar, Pantry, Walk-In Closet(s)
Parking
- Parking description:Attached
- Garage:Yes
- Garage spaces:2
New listings near 48 N Wooddale Ave
- New
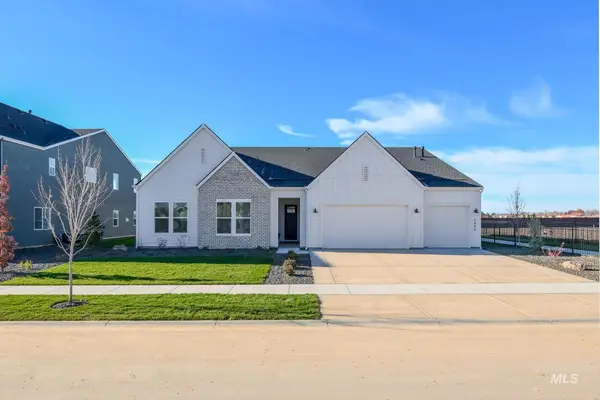 $1,299,000Active4 beds 4 baths3,254 sq. ft.
768 W Crestone Ct, Eagle, ID 83616
MLS# 99003245Listed by: TOLL BROTHERS REAL ESTATE, INC - Open Sat, 12 to 2pmNew
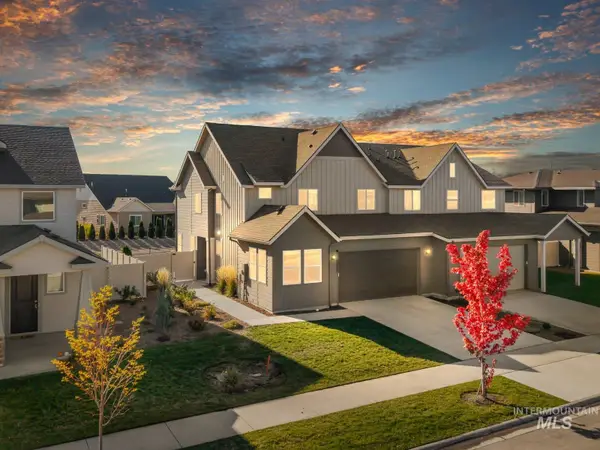 $439,900Active3 beds 3 baths1,842 sq. ft.
8257 W Pacific Yew St., Eagle, ID 83616
MLS# 99003203Listed by: SILVERCREEK REALTY GROUP - Open Sat, 1 to 3pmNew
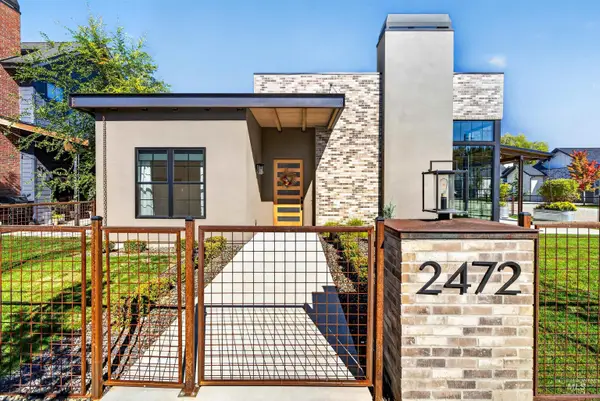 $899,900Active3 beds 2 baths2,252 sq. ft.
2472 W Rustic Forge St, Eagle, ID 83616
MLS# 99003138Listed by: SILVERCREEK REALTY GROUP - New
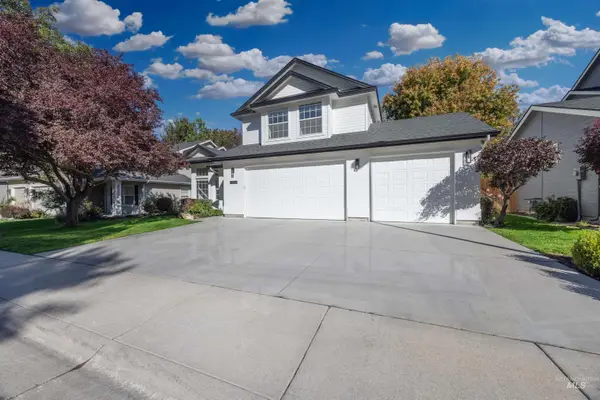 $674,900Active4 beds 3 baths2,257 sq. ft.
2320 E Alderhill Dr, Eagle, ID 83616
MLS# 99003141Listed by: HOMES OF IDAHO - New
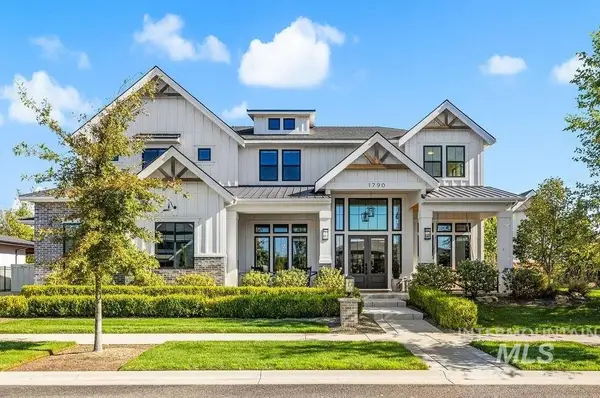 $3,497,000Active5 beds 6 baths6,272 sq. ft.
1790 E Garden Brook, Eagle, ID 83616
MLS# 99003151Listed by: AMHERST MADISON - Open Sat, 1 to 4pmNew
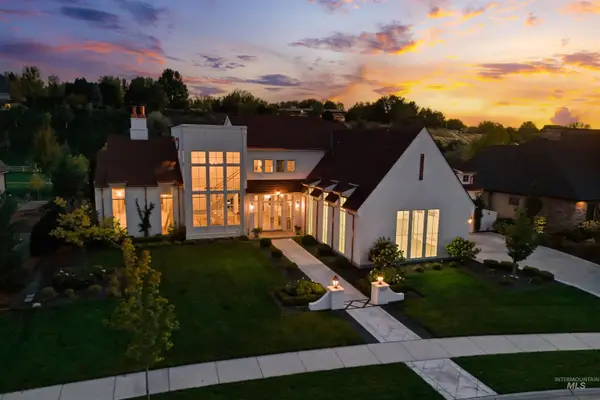 $2,985,000Active4 beds 4 baths4,444 sq. ft.
2217 W Oakhampton Drive, Eagle, ID 83616
MLS# 99003121Listed by: BOISE PREMIER REAL ESTATE - New
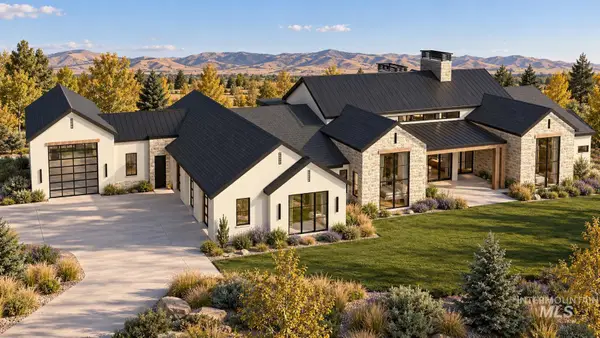 $6,499,900Active5 beds 6 baths6,560 sq. ft.
3122 W Prairie Fox Lane, Eagle, ID 83616
MLS# 99003125Listed by: THE AGENCY BOISE - Open Sat, 12 to 3pmNew
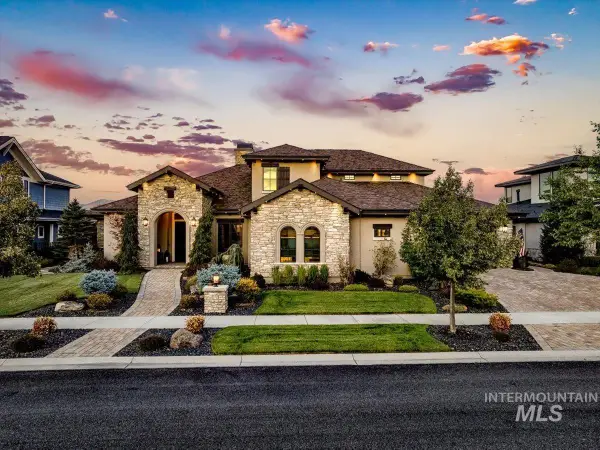 $2,350,000Active4 beds 4 baths4,307 sq. ft.
1796 S Isla Del Rio Way, Eagle, ID 83616
MLS# 99003133Listed by: COMPASS RE  $1,915,080Pending3 beds 3 baths3,087 sq. ft.
3830 N Templeton Way, Eagle, ID 83616
MLS# 99003105Listed by: STOLFO REAL ESTATE


Protect your home and budget from life's surprises with an Assurant Home Warranty, backed by a partner that supports you through every step of homeownership. Explore Plans.
© 2023 - 2026 ERA Franchise Systems LLC. All rights reserved. ERA Franchise Systems LLC fully supports the principles of the Fair Housing Act and the Equal Opportunity Act. ERA, ERA Real Estate powered, and their respective logos are registered service marks of ERA Franchise Systems LLC. Each office is independently owned and operated.