
3220 S Osterley Ave, Eagle, ID 83616
Local realty services provided by:Hunter Of Homes ERA Powered
3220 S Osterley Ave,Eagle, ID 83616
$1,999,000
- 6 Beds
- 5 Baths
- 5,836 sq. ft.
- Single family
- Active
Upcoming open houses
- Sat, Aug 1501:00 pm - 04:00 pm
Listed by: matt bauscherMain: 208-391-2391
Office: amherst madison
MLS#:98997285
Source:ID_IMLS
Price summary
- Price:$1,999,000
- Price per sq. ft.:$342.53
- Monthly HOA dues:$100
About this home
Set on a sprawling, flat corner lot just under an acre, this impeccably maintained Castlebury West estate showcases exceptional pride of ownership. Mature trees, manicured landscaping, and a grand semi-circular driveway create an impressive arrival and remarkable privacy. Inside, 5,800+ SF offers six true bedrooms, a dedicated office, bonus room/theatre, and abundant storage. The great room features a stacked-stone fireplace and wall of windows overlooking the park-like grounds. The gourmet kitchen is designed for entertaining with ceiling-height cabinetry, undermount lighting, premier Bosch appliances, dual ovens, and an expansive walk-in pantry with appliance countertop. The main-level master includes a private lounge and grand en suite with dual vanities, rich woodwork, and his-and-hers walk-in closets. Two expansive covered patios, an outdoor kitchen, and basketball court create effortless open-air entertaining surrounded by mature landscaping. Outdoors, two expansive covered patios extend the living space into the private backyard, complete with an outdoor kitchen and basketball court. The basketball court doubles as foundaton for a shop with power and plans available. 1700sf garage has epoxy floors, storage + oversized doors! Enjoy Castlebury West's estate-sized homes and established setting with excellent access to Eagle, Meridian, the Boise River, and BanBury Golf Course....
Contact an agent
Home facts
- Year built:2015
- Subdivision & Development:Castlebury West
- Listing ID #:98997285
- Added:1 day(s) ago
- Updated:August 14, 2026 at 02:41 AM
Rooms and interior
- Bedrooms:6
- Total bathrooms:5
- Full bathrooms:5
- Flooring:Carpet
- Bathrooms Description:Bath-Master
- Kitchen Description:Kitchen Island, Pantry
- Basement Description:Daylight
- Living area:5,836 sq. ft.
Heating and cooling
- Cooling:Central Air
- Heating:Forced Air
- Central air:Yes
Structure and exterior
- Roof:Composition
- Year built:2015
- Building area:5,836 sq. ft.
- Lot area:0.91 Acres
- Lot Features:Corner Lot, Sidewalks
- Construction Materials:Frame, Stucco
Schools
- High school:Rocky Mountain
- Middle school:Heritage Middle School
- Elementary school:Paramount
Utilities
- Water:City Service
Finances and disclosures
- Price:$1,999,000
- Price per sq. ft.:$342.53
- Tax amount:$5,311 (2025)
Features and amenities
- Amenities:Bath-Master, Breakfast Bar, Kitchen Island, Pantry, Walk-In Closet(s)
Parking
- Parking description:Attached, Finished Driveway
- Garage:Yes
- Garage spaces:4
New listings near 3220 S Osterley Ave
- New
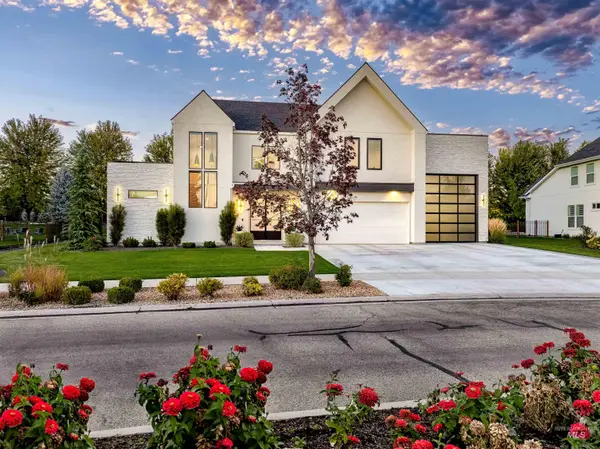 $1,799,900Active4 beds 4 baths4,124 sq. ft.
5424 W Founders Drive, Eagle, ID 83616
MLS# 98997371Listed by: HOMES OF IDAHO - Open Sat, 11am to 2pmNew
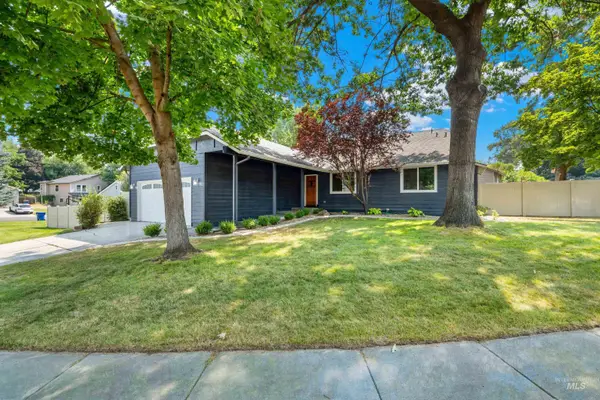 $570,000Active3 beds 2 baths1,864 sq. ft.
571 E Mango Dr, Eagle, ID 83616
MLS# 98997348Listed by: KELLER WILLIAMS REALTY BOISE - Open Sat, 12 to 3pmNew
 $725,000Active3 beds 3 baths2,359 sq. ft.
1993 N Foudy Ave, Eagle, ID 83616
MLS# 98997354Listed by: WUERTZ REAL ESTATE 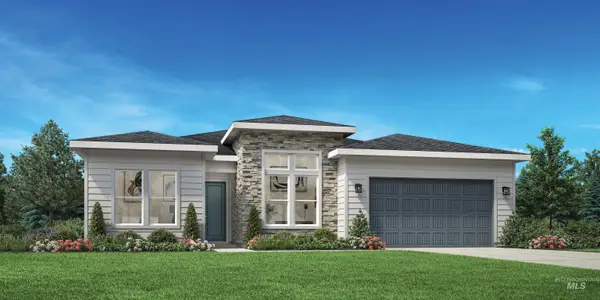 $873,541Pending3 beds 3 baths2,353 sq. ft.
2304 N Provence Ave, Eagle, ID 83616
MLS# 98997287Listed by: TOLL BROTHERS REAL ESTATE, INC $1,451,153Pending4 beds 5 baths3,648 sq. ft.
2280 N Escudilla Way, Eagle, ID 83616
MLS# 98997299Listed by: TOLL BROTHERS REAL ESTATE, INC- New
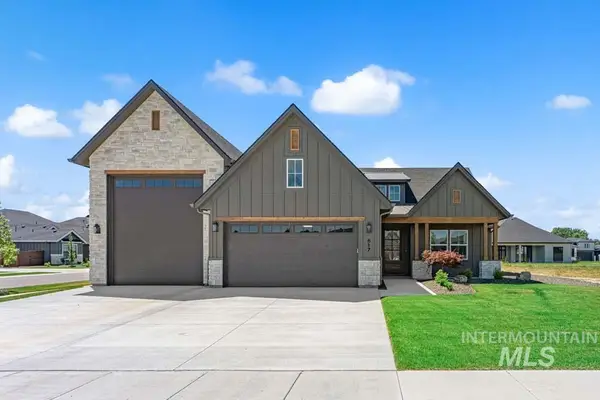 $1,199,900Active4 beds 4 baths3,072 sq. ft.
817 N Gracie Avenue #1/4, Eagle, ID 83616
MLS# 98997282Listed by: AMHERST MADISON - Open Sat, 11am to 2pmNew
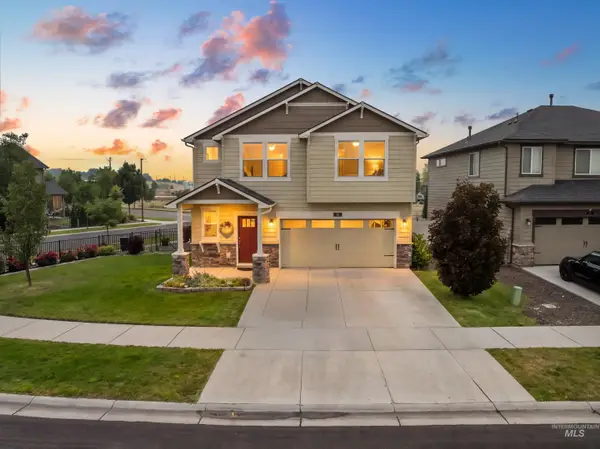 $600,000Active3 beds 3 baths2,322 sq. ft.
16 N Caracaras Way, Eagle, ID 83616
MLS# 98997309Listed by: POWERED-BY - Open Sat, 12 to 2pmNew
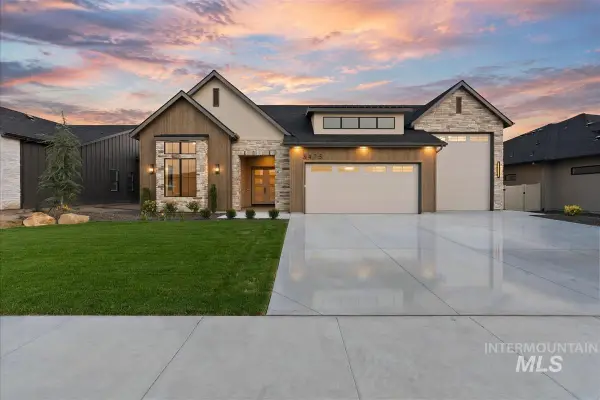 $1,199,900Active3 beds 2 baths2,449 sq. ft.
3475 W Parodin St., Eagle, ID 83616
MLS# 98997261Listed by: BETTER HOMES & GARDENS 43NORTH - Open Sat, 1 to 3pmNew
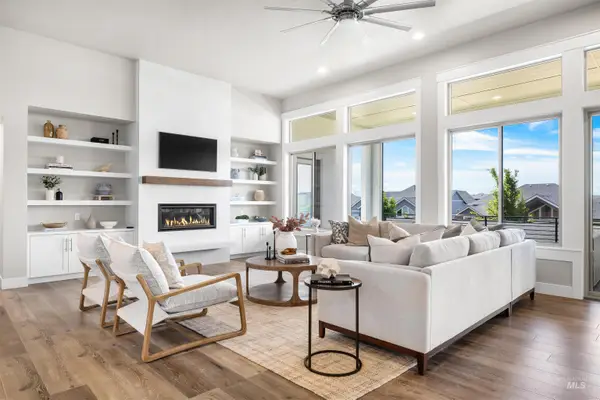 $1,124,900Active4 beds 4 baths3,588 sq. ft.
3505 W Barefoot St, Eagle, ID 83616
MLS# 98997209Listed by: POWERED-BY


Protect your home and budget from life's surprises with an Assurant Home Warranty, backed by a partner that supports you through every step of homeownership. Explore Plans.
© 2023 - 2026 ERA Franchise Systems LLC. All rights reserved. ERA Franchise Systems LLC fully supports the principles of the Fair Housing Act and the Equal Opportunity Act. ERA, ERA Real Estate powered, and their respective logos are registered service marks of ERA Franchise Systems LLC. Each office is independently owned and operated.