
4563 W Cornerstone Lane, Eagle, ID 83616
Local realty services provided by:Hunter Of Homes ERA Powered
Listed by: kim weissinger, melissa englandCell: 208-407-9388
Office: silvercreek realty group
MLS#:99001226
Source:ID_IMLS
Price summary
- Price:$3,990,000
- Price per sq. ft.:$768.93
- Monthly HOA dues:$150
About this home
Set on over five scenic acres, this exceptional single-level Eagle estate is designed for elevated multigenerational living, peaceful horse acreage, and effortless entertaining. The thoughtfully designed main residence blends refined comfort with everyday livability, featuring a stunning open kitchen with Thermador appliances, great room, media room, office/recreation space, and generous areas for gathering. Beyond the main home, the grounds create a private resort-like retreat. Enjoy summer days by the heated pool and relaxed evenings beneath the oversized covered patio complete with hot tub, fire pit, pergola, garden, and fenced irrigated horse pasture, all framed by beautiful views & the beauty of Idaho living. A separate guest home or ADU offers private living space with its own kitchen, laundry, patio, garage, & abundant storage, ideal for extended guests, family, or flexible living arrangements. An insulated shop and RV building with a separate office, attached garage, smart-home features, and generator hookup adds exceptional versatility. A rare opportunity to live, work, entertain, & enjoy the best of Eagle’s luxury acreage lifestyle in one remarkable estate, where every fine detail supports the life you want to live. Every detail has been considered to create a unique blend of privacy, versatility, & polished design in one of Treasure Valley’s most sought-after settings....
Contact an agent
Home facts
- Year built:2016
- Subdivision & Development:Fairfield Estates
- Listing ID #:99001226
- Added:2 day(s) ago
- Updated:September 20, 2026 at 02:26 PM
Rooms and interior
- Bedrooms:6
- Total bathrooms:6
- Full bathrooms:6
- Flooring:Carpet, Concrete, Tile
- Bathrooms Description:Bath-Master
- Kitchen Description:Kitchen Island, Pantry, Two Kitchens
- Living area:4,289 sq. ft.
Heating and cooling
- Cooling:Central Air, Ductless/Mini Split
- Heating:Forced Air, Natural Gas, Propane
- Central air:Yes
Structure and exterior
- Roof:Architectural Style
- Year built:2016
- Building area:4,289 sq. ft.
- Lot area:5.09 Acres
- Lot Features:Chickens, Cul-De-Sac, Horses, Irrigation Available
- Construction Materials:Frame, Stone
- Foundation Description:Crawl Space
Schools
- High school:Eagle
- Middle school:Eagle Middle
- Elementary school:Eagle
Utilities
- Water:Well
- Sewer:Septic Tank
Finances and disclosures
- Price:$3,990,000
- Price per sq. ft.:$768.93
- Tax amount:$7,029 (2025)
Features and amenities
- Amenities:Bath-Master, Breakfast Bar, Kitchen Island, Pantry, Split Bedroom, Two Kitchens, Two Master Bedrooms, Walk-In Closet(s)
- Pool features:In Ground, Pool, Private
- Smart home:Yes
Parking
- Parking description:Attached, Detached, Finished Driveway, RV Access/Parking, RV/Boat
- Garage:Yes
- Garage spaces:11
New listings near 4563 W Cornerstone Lane
- New
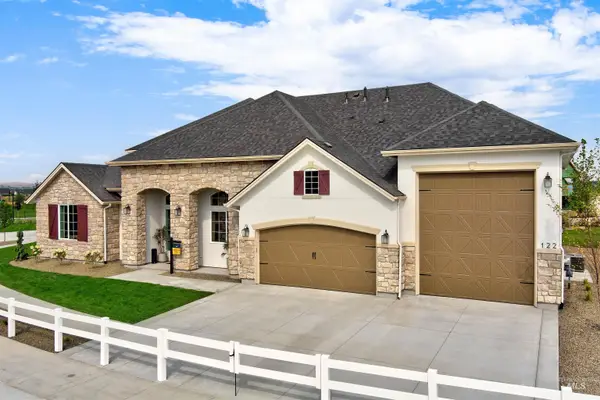 $1,405,761Active4 beds 5 baths3,628 sq. ft.
4357 W Estuary Ct., Eagle, ID 83616
MLS# 99001426Listed by: HOMES OF IDAHO - New
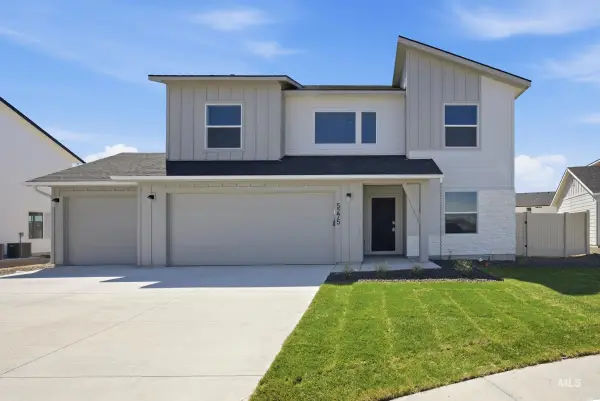 $644,990Active5 beds 3 baths2,636 sq. ft.
7289 W Newtown Dr, Eagle, ID 83616
MLS# 99001337Listed by: CBH SALES & MARKETING INC - New
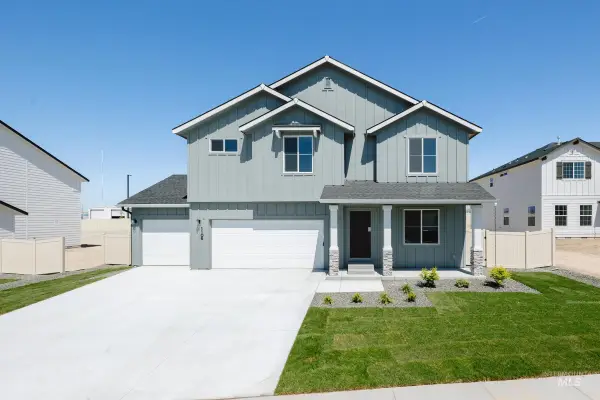 $634,990Active5 beds 3 baths2,530 sq. ft.
588 N Palaestra Ave, Eagle, ID 83616
MLS# 99001340Listed by: CBH SALES & MARKETING INC - New
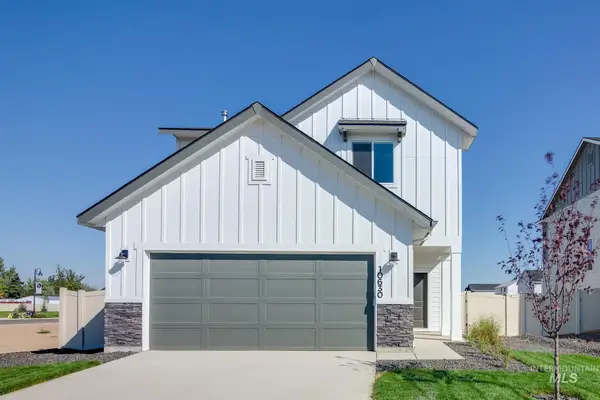 $499,990Active3 beds 3 baths1,851 sq. ft.
7447 W Newtown Dr, Eagle, ID 83616
MLS# 99001341Listed by: CBH SALES & MARKETING INC 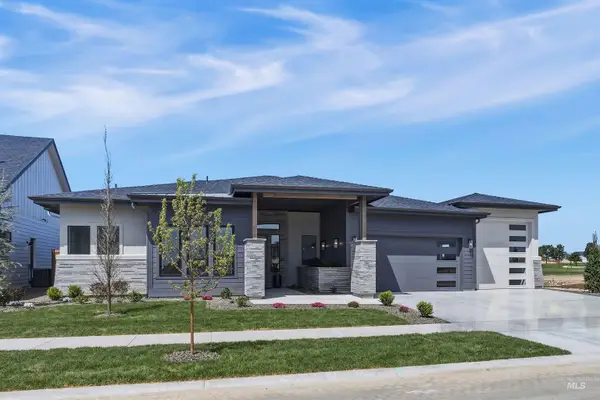 $1,496,490Pending3 beds 4 baths3,014 sq. ft.
1711 W Deadwood Ct, Eagle, ID 83616
MLS# 99001328Listed by: HOMES OF IDAHO- Open Sun, 12 to 2pmNew
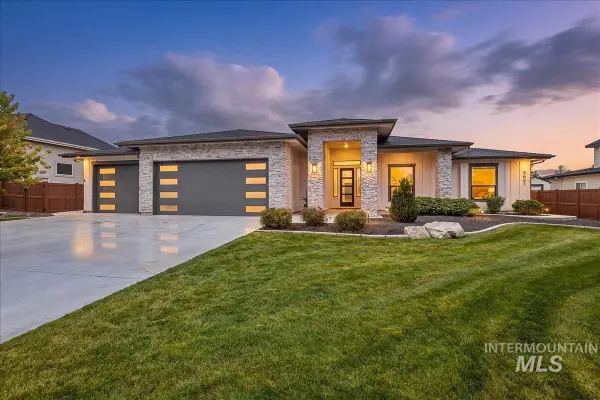 $1,150,000Active4 beds 3 baths2,864 sq. ft.
5693 W Pulaski St., Eagle, ID 83616
MLS# 99001335Listed by: WINDERMERE REAL ESTATE PROFESSIONALS - Open Sun, 1 to 3pmNew
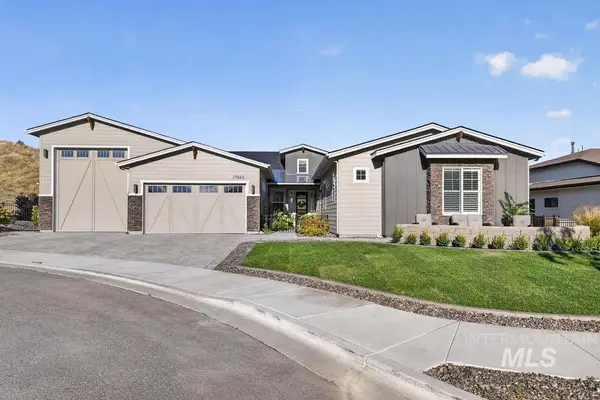 $1,115,000Active3 beds 4 baths2,923 sq. ft.
17949 N Yetholm Pl, Boise, ID 83714
MLS# 99001336Listed by: AMHERST MADISON - New
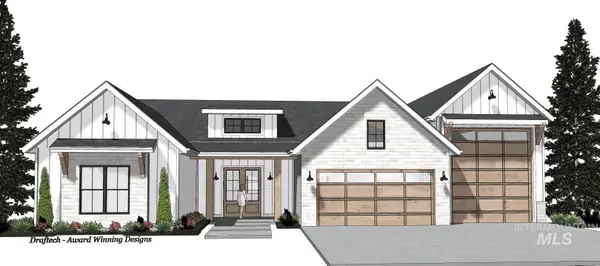 $1,149,000Active3 beds 3 baths2,930 sq. ft.
7135 N Firhill Place, Eagle, ID 83616
MLS# 99001295Listed by: THE AGENCY BOISE - New
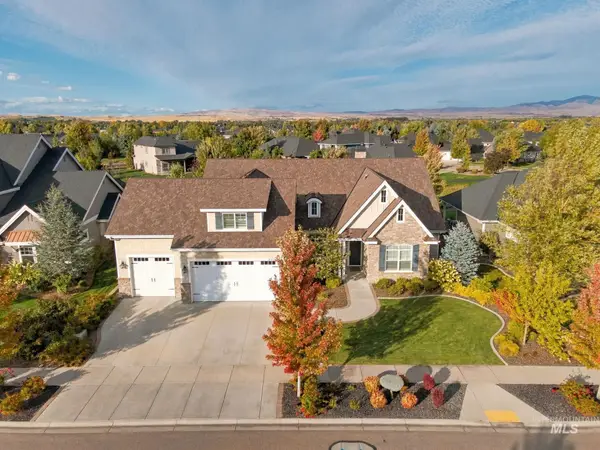 $1,195,000Active3 beds 3 baths3,181 sq. ft.
6276 W Striker Dr, Eagle, ID 83616
MLS# 99001297Listed by: EXP REALTY, LLC - Open Sun, 2 to 4pmNew
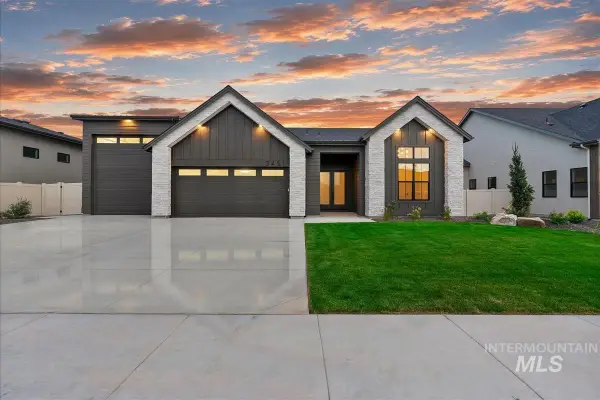 $1,149,900Active3 beds 2 baths2,440 sq. ft.
3451 W Parodin St., Eagle, ID 83616
MLS# 99001274Listed by: BETTER HOMES & GARDENS 43NORTH


Protect your home and budget from life's surprises with an Assurant Home Warranty, backed by a partner that supports you through every step of homeownership. Explore Plans.
© 2023 - 2026 ERA Franchise Systems LLC. All rights reserved. ERA Franchise Systems LLC fully supports the principles of the Fair Housing Act and the Equal Opportunity Act. ERA, ERA Real Estate powered, and their respective logos are registered service marks of ERA Franchise Systems LLC. Each office is independently owned and operated.