
5693 W Pulaski St., Eagle, ID 83616
Local realty services provided by:Hunter Of Homes ERA Powered
Upcoming open houses
- Sun, Sep 2012:00 pm - 02:00 pm
Listed by: joshua hodappMain: 208-343-5412
Office: windermere real estate professionals
MLS#:99001335
Source:ID_IMLS
Price summary
- Price:$1,150,000
- Price per sq. ft.:$401.54
- Monthly HOA dues:$133.33
About this home
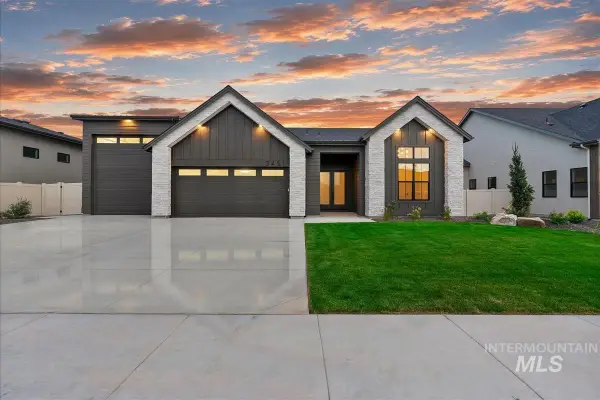
Experience refined living in Eagle Mountain Estates, where exceptional space, privacy, and versatility come together. Set on a generous lot backing to tranquil common space, this beautifully appointed 4 bedroom, 2.5 bath home offers an elevated lifestyle in one of Eagle’s most desirable communities. The thoughtfully designed floor plan features two luxurious master suites, creating an ideal retreat for homeowners while offering exceptional flexibility for guests or multi-generational living. A dedicated office provides a sophisticated work from home environment, while the oversized pantry delivers the storage and organization today's discerning homeowner expects. The true showstopper is the oversized 4-car garage—fully heated and cooled—with a dedicated workroom. Whether you're an automotive enthusiast, collector, craftsman, or simply value extraordinary storage and workspace, this is a rare amenity that sets this home apart. From the expansive lot and private setting to the exceptional functionality throughout, this Eagle residence offers the perfect blend of comfort, sophistication, and everyday luxury....
Contact an agent
Home facts
- Year built:2021
- Subdivision & Development:Eagle Mountain Estates
- Listing ID #:99001335
- Added:1 day(s) ago
- Updated:September 20, 2026 at 02:26 PM
Rooms and interior
- Bedrooms:4
- Total bathrooms:3
- Full bathrooms:3
- Flooring:Carpet, Tile
- Bathrooms Description:Bath-Master
- Kitchen Description:Kitchen Island, Pantry
- Living area:2,864 sq. ft.
Heating and cooling
- Cooling:Central Air, Ductless/Mini Split
- Heating:Forced Air, Natural Gas
- Central air:Yes
Structure and exterior
- Roof:Architectural Style
- Year built:2021
- Building area:2,864 sq. ft.
- Lot area:0.42 Acres
- Lot Features:Irrigation Available, Sidewalks
- Construction Materials:Masonry
- Foundation Description:Crawl Space
Schools
- High school:Eagle
- Middle school:Eagle Middle
- Elementary school:Eagle Hills
Utilities
- Water:City Service
Finances and disclosures
- Price:$1,150,000
- Price per sq. ft.:$401.54
- Tax amount:$3,604 (2025)
Features and amenities
- Amenities:Bath-Master, Breakfast Bar, Central Vacuum Plumbed, Kitchen Island, Pantry, Split Bedroom, Two Master Bedrooms, Walk-In Closet(s)
- Pool features:Community, Pool
Parking
- Parking description:Attached, Finished Driveway
- Garage:Yes
- Garage spaces:4
New listings near 5693 W Pulaski St.
- New
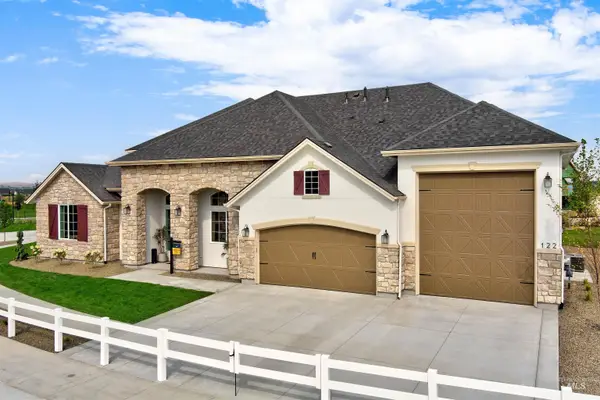 $1,405,761Active4 beds 5 baths3,628 sq. ft.
4357 W Estuary Ct., Eagle, ID 83616
MLS# 99001426Listed by: HOMES OF IDAHO - New
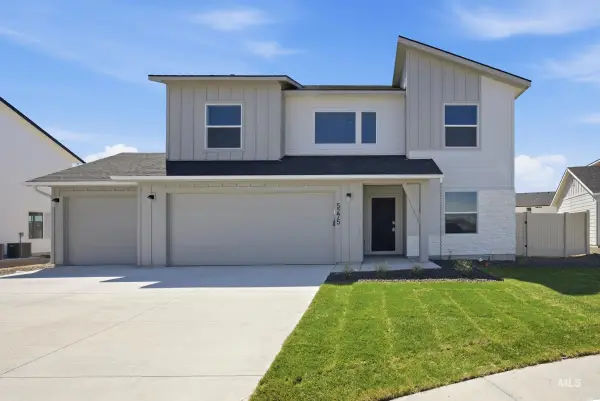 $644,990Active5 beds 3 baths2,636 sq. ft.
7289 W Newtown Dr, Eagle, ID 83616
MLS# 99001337Listed by: CBH SALES & MARKETING INC - New
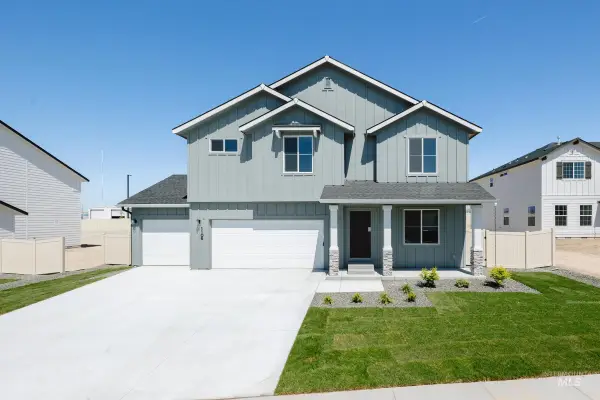 $634,990Active5 beds 3 baths2,530 sq. ft.
588 N Palaestra Ave, Eagle, ID 83616
MLS# 99001340Listed by: CBH SALES & MARKETING INC - New
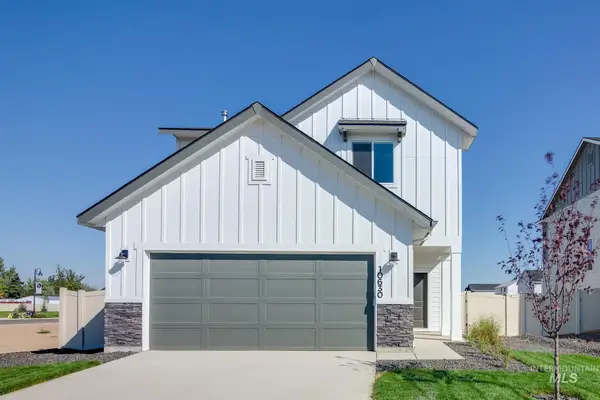 $499,990Active3 beds 3 baths1,851 sq. ft.
7447 W Newtown Dr, Eagle, ID 83616
MLS# 99001341Listed by: CBH SALES & MARKETING INC 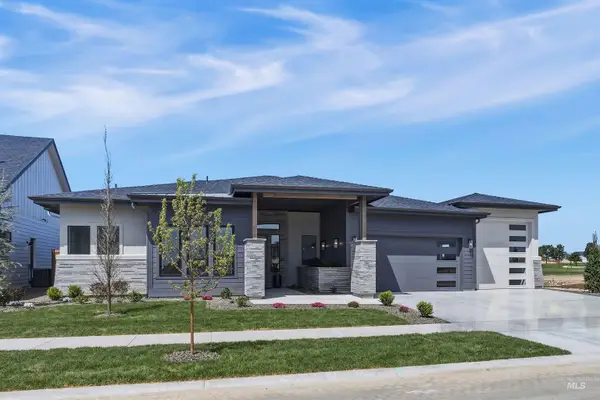 $1,496,490Pending3 beds 4 baths3,014 sq. ft.
1711 W Deadwood Ct, Eagle, ID 83616
MLS# 99001328Listed by: HOMES OF IDAHO- Open Sun, 1 to 3pmNew
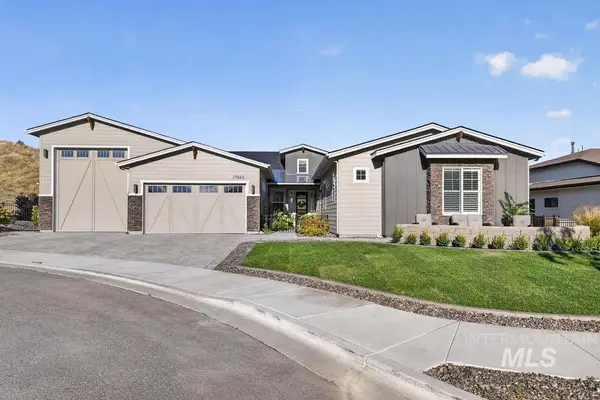 $1,115,000Active3 beds 4 baths2,923 sq. ft.
17949 N Yetholm Pl, Boise, ID 83714
MLS# 99001336Listed by: AMHERST MADISON - New
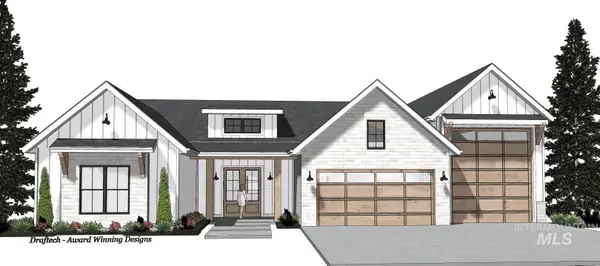 $1,149,000Active3 beds 3 baths2,930 sq. ft.
7135 N Firhill Place, Eagle, ID 83616
MLS# 99001295Listed by: THE AGENCY BOISE - New
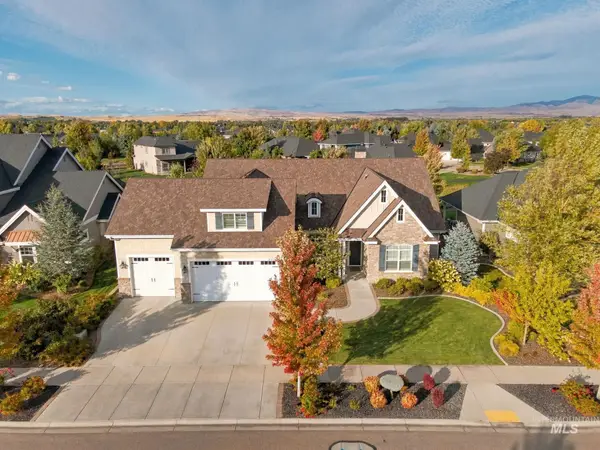 $1,195,000Active3 beds 3 baths3,181 sq. ft.
6276 W Striker Dr, Eagle, ID 83616
MLS# 99001297Listed by: EXP REALTY, LLC - Open Sun, 2 to 4pmNew
 $1,149,900Active3 beds 2 baths2,440 sq. ft.
3451 W Parodin St., Eagle, ID 83616
MLS# 99001274Listed by: BETTER HOMES & GARDENS 43NORTH


Protect your home and budget from life's surprises with an Assurant Home Warranty, backed by a partner that supports you through every step of homeownership. Explore Plans.
© 2023 - 2026 ERA Franchise Systems LLC. All rights reserved. ERA Franchise Systems LLC fully supports the principles of the Fair Housing Act and the Equal Opportunity Act. ERA, ERA Real Estate powered, and their respective logos are registered service marks of ERA Franchise Systems LLC. Each office is independently owned and operated.