
6276 W Striker Dr, Eagle, ID 83616
Local realty services provided by:Hunter Of Homes ERA Powered
Listed by: jon shepherdCell: 208-860-7687
Office: exp realty, llc.
MLS#:99001297
Source:ID_IMLS
Price summary
- Price:$1,195,000
- Price per sq. ft.:$375.67
- Monthly HOA dues:$182
About this home
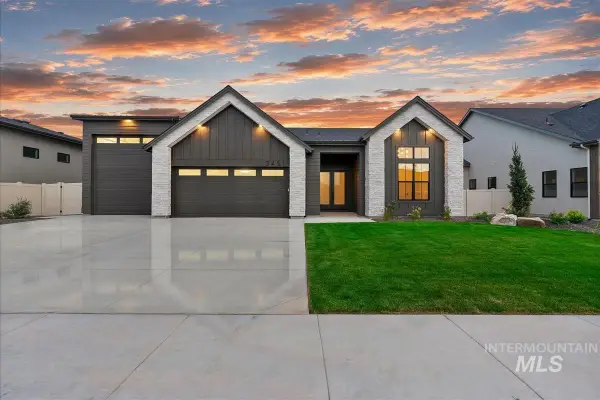
Beautiful 3,181 SF home in Eagle’s desirable Legacy community offering main-level living plus an upstairs bonus room/second living space with flexible options for a home office, media room, fitness area, playroom, or a combination of uses. The open great room flows into a spacious kitchen featuring a large island, farmhouse sink, custom cabinetry, quartz countertops, upgraded appliances with 6-burner gas range, pantry, and a light-filled sitting area. The private primary suite features a spa-like bath with dual vanities, walk-in shower, dual walk-in closets, and its own covered patio. A second covered patio off the kitchen/great room with fire pit overlooks the beautifully landscaped backyard backing to common area for added privacy and an open feel. The 900+ SF garage with 9' doors provides plenty of room for vehicles, toys, and storage. Legacy offers 3 pools, golf, tennis/pickleball courts, soccer fields, ponds, pathways, and more. Convenient to downtown Eagle dining and shopping, Eagle Island State Park, Boise River/Greenbelt, and Hwy 16....
Contact an agent
Home facts
- Year built:2018
- Subdivision & Development:Legacy
- Listing ID #:99001297
- Added:1 day(s) ago
- Updated:September 20, 2026 at 02:26 PM
Rooms and interior
- Bedrooms:3
- Total bathrooms:3
- Full bathrooms:3
- Flooring:Carpet, Hardwood
- Kitchen Description:Kitchen Island, Pantry
- Living area:3,181 sq. ft.
Heating and cooling
- Cooling:Central Air
- Heating:Forced Air, Natural Gas
- Central air:Yes
Structure and exterior
- Roof:Architectural Style, Composition
- Year built:2018
- Building area:3,181 sq. ft.
- Lot area:0.26 Acres
- Lot Features:Golf Course, Sidewalks, Tennis Court
- Construction Materials:Frame
Schools
- High school:Eagle
- Middle school:Star
- Elementary school:Star
Utilities
- Water:City Service
Finances and disclosures
- Price:$1,195,000
- Price per sq. ft.:$375.67
- Tax amount:$3,479 (2025)
Features and amenities
- Amenities:Kitchen Island, Pantry, Walk-In Closet(s)
- Pool features:Community, In Ground, Pool
Parking
- Parking description:Attached, Finished Driveway
- Garage:Yes
- Garage spaces:3
New listings near 6276 W Striker Dr
- New
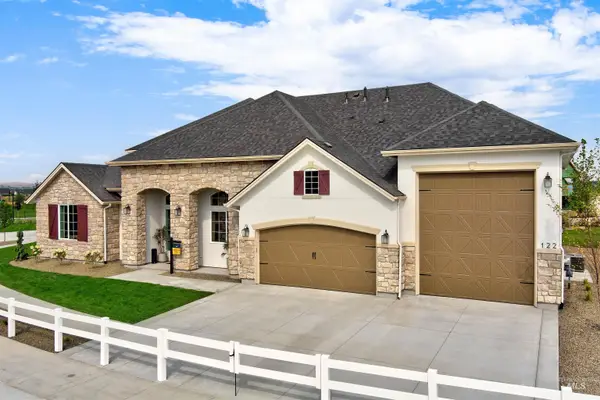 $1,405,761Active4 beds 5 baths3,628 sq. ft.
4357 W Estuary Ct., Eagle, ID 83616
MLS# 99001426Listed by: HOMES OF IDAHO - New
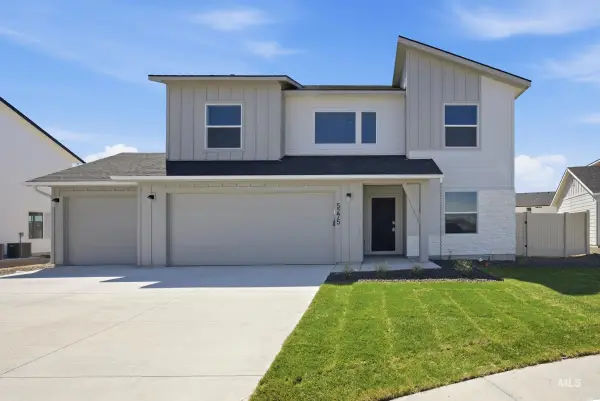 $644,990Active5 beds 3 baths2,636 sq. ft.
7289 W Newtown Dr, Eagle, ID 83616
MLS# 99001337Listed by: CBH SALES & MARKETING INC - New
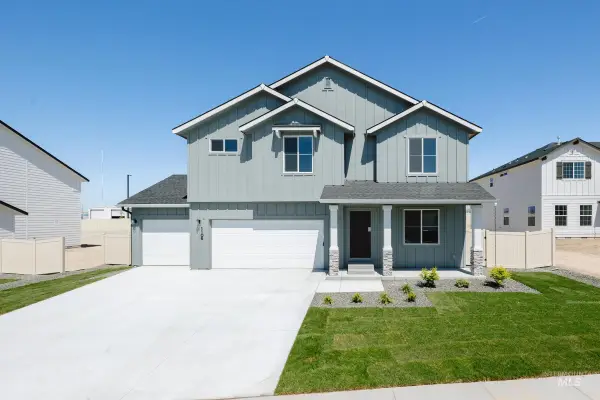 $634,990Active5 beds 3 baths2,530 sq. ft.
588 N Palaestra Ave, Eagle, ID 83616
MLS# 99001340Listed by: CBH SALES & MARKETING INC - New
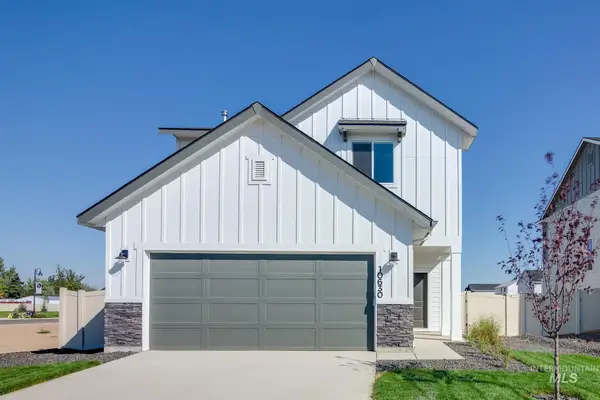 $499,990Active3 beds 3 baths1,851 sq. ft.
7447 W Newtown Dr, Eagle, ID 83616
MLS# 99001341Listed by: CBH SALES & MARKETING INC 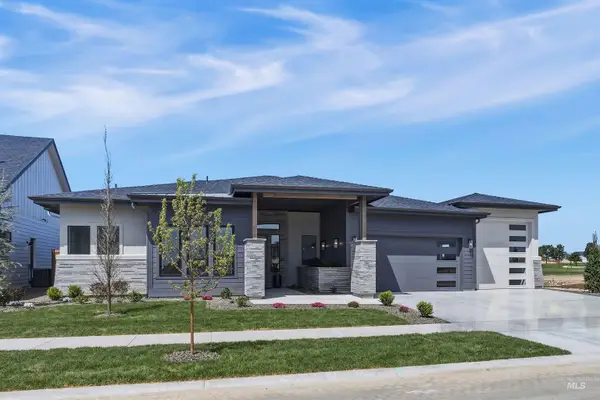 $1,496,490Pending3 beds 4 baths3,014 sq. ft.
1711 W Deadwood Ct, Eagle, ID 83616
MLS# 99001328Listed by: HOMES OF IDAHO- Open Sun, 12 to 2pmNew
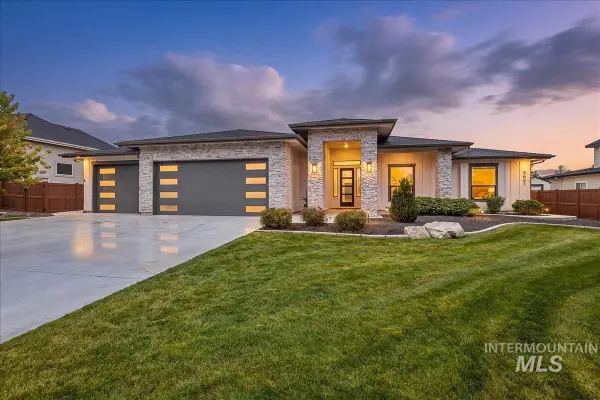 $1,150,000Active4 beds 3 baths2,864 sq. ft.
5693 W Pulaski St., Eagle, ID 83616
MLS# 99001335Listed by: WINDERMERE REAL ESTATE PROFESSIONALS - Open Sun, 1 to 3pmNew
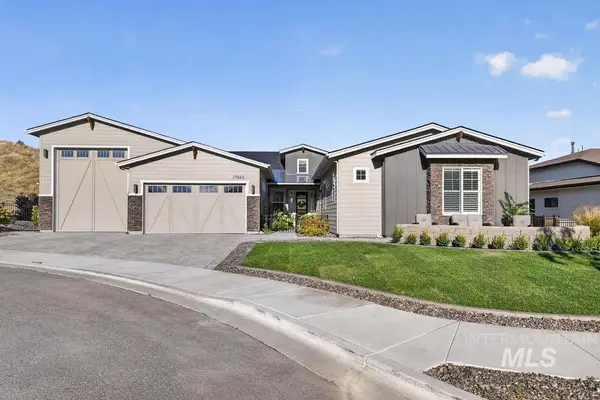 $1,115,000Active3 beds 4 baths2,923 sq. ft.
17949 N Yetholm Pl, Boise, ID 83714
MLS# 99001336Listed by: AMHERST MADISON - New
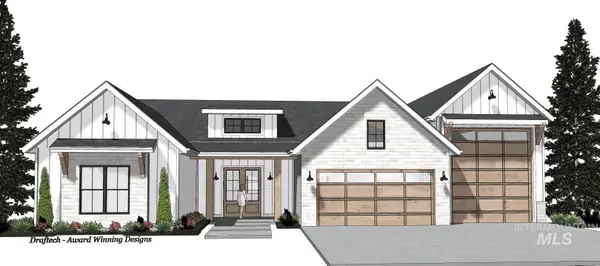 $1,149,000Active3 beds 3 baths2,930 sq. ft.
7135 N Firhill Place, Eagle, ID 83616
MLS# 99001295Listed by: THE AGENCY BOISE - Open Sun, 2 to 4pmNew
 $1,149,900Active3 beds 2 baths2,440 sq. ft.
3451 W Parodin St., Eagle, ID 83616
MLS# 99001274Listed by: BETTER HOMES & GARDENS 43NORTH


Protect your home and budget from life's surprises with an Assurant Home Warranty, backed by a partner that supports you through every step of homeownership. Explore Plans.
© 2023 - 2026 ERA Franchise Systems LLC. All rights reserved. ERA Franchise Systems LLC fully supports the principles of the Fair Housing Act and the Equal Opportunity Act. ERA, ERA Real Estate powered, and their respective logos are registered service marks of ERA Franchise Systems LLC. Each office is independently owned and operated.