
6626 N Culbin Way, Eagle, ID 83616
Local realty services provided by:Hunter Of Homes ERA Powered
6626 N Culbin Way,Eagle, ID 83616
$899,900
- 4 Beds
- 3 Baths
- 2,608 sq. ft.
- Single family
- Pending
Listed by: michael moir, laetitia campbellCell: 208-850-7495
Office: the agency boise
MLS#:99001140
Source:ID_IMLS
Price summary
- Price:$899,900
- Price per sq. ft.:$345.05
- Monthly HOA dues:$240
About this home
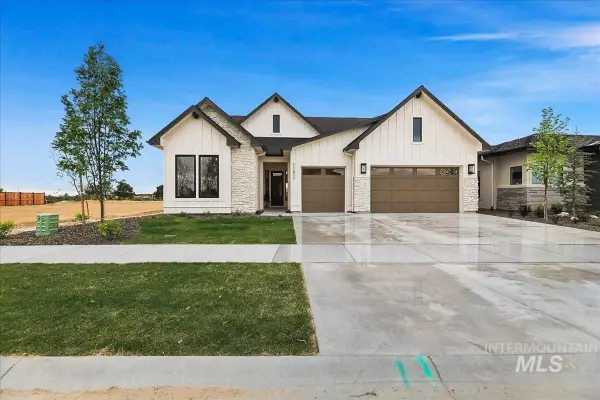
PRE-SOLD-The Pronghorn by Berkeley Building Co. blends luxury, comfort, and functionality in one of Eagle’s most desirable new communities. Thoughtfully designed with four spacious bedrooms, including a private guest suite situated apart from the main living areas, this home is ideal for multigenerational living, extended stays, or welcoming guests with added privacy. A versatile den and flex room provide space for work, hobbies, or recreation, while curated interior selections create a warm and inviting atmosphere throughout. The open-concept design is perfect for both everyday living and entertaining. A standout RV garage with 14' overhead door offers ample room for storage, toys, and adventure. Located in the amenity-rich Valnova community, residents enjoy access to walking paths, open green spaces, water features, and the future Glencara Recreation Village with resort-style amenities, making this home an exceptional blend of luxury and lifestyle. **All photos are similar from a previously built model....
Contact an agent
Home facts
- Year built:2027
- Subdivision & Development:Valnova Estates Subdivision
- Listing ID #:99001140
- Added:1 day(s) ago
- Updated:September 17, 2026 at 07:40 PM
Rooms and interior
- Bedrooms:4
- Total bathrooms:3
- Full bathrooms:3
- Bathrooms Description:Bath-Master
- Kitchen Description:Kitchen Island, Pantry
- Living area:2,608 sq. ft.
Heating and cooling
- Cooling:Central Air
- Heating:Forced Air, Natural Gas
- Central air:Yes
Structure and exterior
- Roof:Architectural Style, Composition
- Year built:2027
- Building area:2,608 sq. ft.
- Lot area:0.21 Acres
- Construction Materials:Concrete, Frame, Wood Siding
- Foundation Description:Crawl Space
Schools
- High school:Eagle
- Middle school:Star
- Elementary school:Independence
Utilities
- Water:City Service
Finances and disclosures
- Price:$899,900
- Price per sq. ft.:$345.05
Features and amenities
- Amenities:Bath-Master, Central Vacuum Plumbed, Kitchen Island, Pantry, Two Master Bedrooms, Walk-In Closet(s)
- Pool features:Community, In Ground, Pool
Parking
- Parking description:Attached, Finished Driveway, RV Access/Parking
- Garage:Yes
- Garage spaces:4
New listings near 6626 N Culbin Way
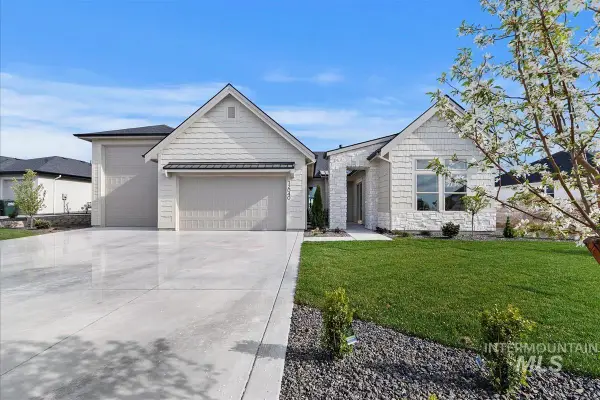 $899,900Pending4 beds 3 baths2,608 sq. ft.
6626 N Culbin Way, Eagle, ID 83616
MLS# 99001140Listed by: THE AGENCY BOISE- New
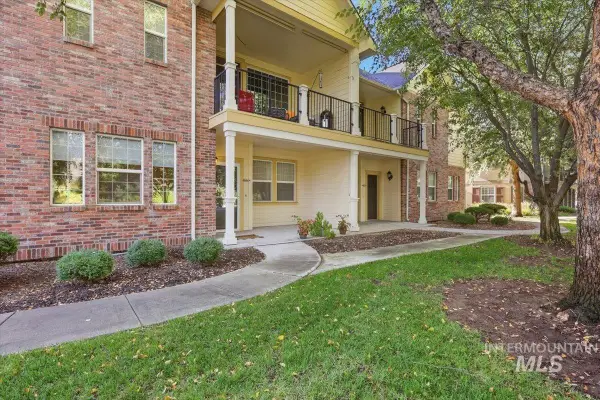 $394,900Active2 beds 2 baths1,134 sq. ft.
1144 E Winding Creek Dr, Eagle, ID 83616
MLS# 99001103Listed by: HOMES OF IDAHO - New
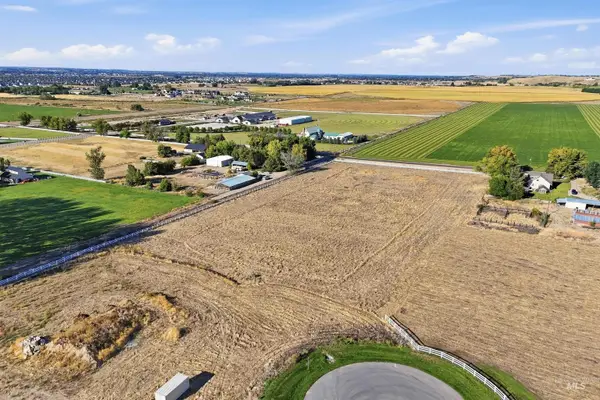 $1,990,000Active5.5 Acres
4201 N Meredith Ln, Eagle, ID 83616
MLS# 99001129Listed by: SILVERCREEK REALTY GROUP - New
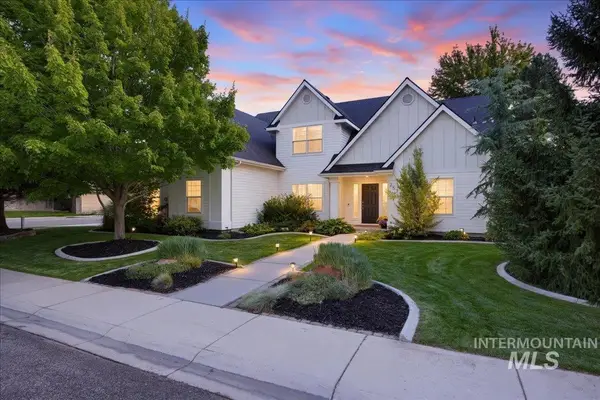 $689,500Active4 beds 3 baths2,347 sq. ft.
2573 E Ridgedale Dr., Eagle, ID 83616
MLS# 99001081Listed by: ASPIRE REALTY GROUP - New
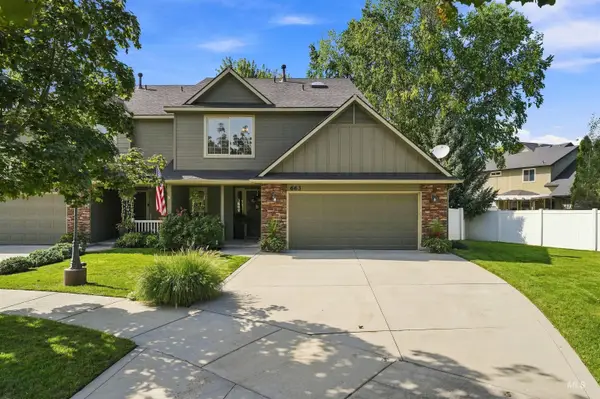 $444,000Active3 beds 3 baths1,666 sq. ft.
663 N Shadowfox Pl, Eagle, ID 83616
MLS# 99001059Listed by: AMHERST MADISON - New
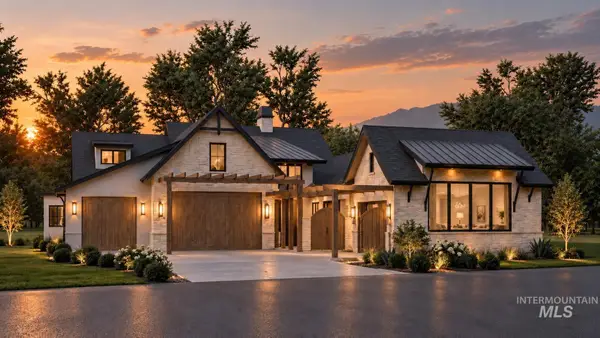 $2,449,000Active3 beds 4 baths3,562 sq. ft.
2047 S Isla De Rio Way #Lot 12, Eagle, ID 83616
MLS# 99001036Listed by: AMHERST MADISON - Open Thu, 1 to 4pmNew
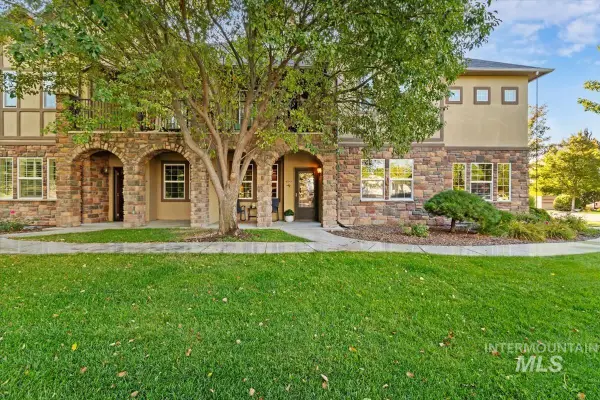 $399,900Active2 beds 2 baths1,034 sq. ft.
1124 E Winding Creek Drive #3 building 7 Sooner condo, Eagle, ID 83616
MLS# 99001021Listed by: SILVERCREEK REALTY GROUP - New
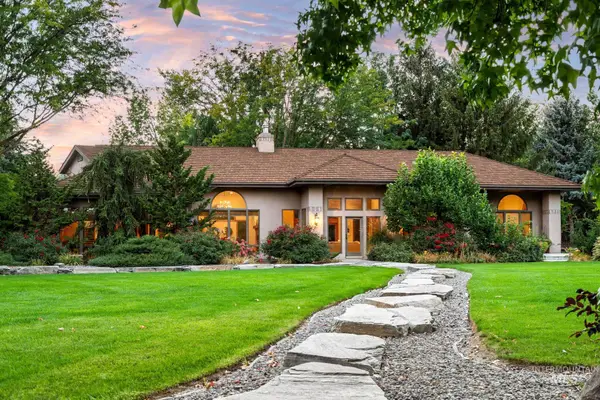 $3,000,000Active3 beds 4 baths4,141 sq. ft.
2985 N Holl Drive, Eagle, ID 83616
MLS# 99001024Listed by: RALSTON GROUP PROPERTIES, LLC - New
 $929,880Active3 beds 3 baths2,610 sq. ft.
7114 W Newtown St., Eagle, ID 83616
MLS# 99000939Listed by: HOMES OF IDAHO


Protect your home and budget from life's surprises with an Assurant Home Warranty, backed by a partner that supports you through every step of homeownership. Explore Plans.
© 2023 - 2026 ERA Franchise Systems LLC. All rights reserved. ERA Franchise Systems LLC fully supports the principles of the Fair Housing Act and the Equal Opportunity Act. ERA, ERA Real Estate powered, and their respective logos are registered service marks of ERA Franchise Systems LLC. Each office is independently owned and operated.