
6844 N Winward Ave, Eagle, ID 83616
Local realty services provided by:ERA West Wind Real Estate
6844 N Winward Ave,Eagle, ID 83616
$1,050,000
- 3 Beds
- 4 Baths
- 2,908 sq. ft.
- Single family
- Active
Upcoming open houses
- Sun, Aug 2301:00 pm - 04:00 pm
Listed by: lysi bishopCell: 208-870-8292
Office: keller williams realty boise
MLS#:98998048
Source:ID_IMLS
Price summary
- Price:$1,050,000
- Price per sq. ft.:$361.07
- Monthly HOA dues:$107.67
About this home
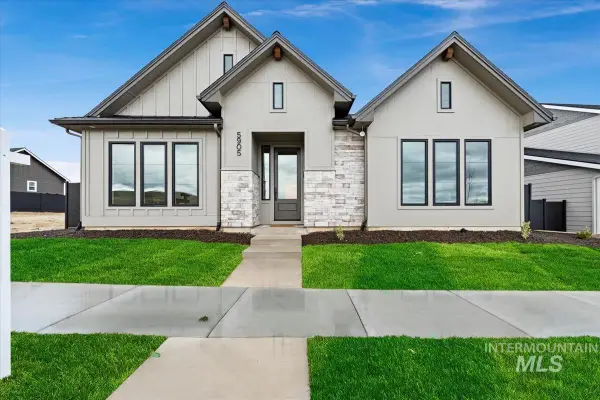
Fabulous custom backyard & beautiful interior finishes in one of Eagle’s most loved neighborhoods! Set in Ashbury, this Brighton-built home has nearly 3,000 square feet of thoughtfully designed living space and a divine outdoor setting that was recently & wonderfully upgraded. Mature landscaping, a custom water feature, pergola-shaded patio, and green space beyond the property give the backyard a sense of peacefulness & privacy. Tall ceilings and expansive windows fill the great room with natural light, while wood floors, a gas fireplace, and tray ceiling add warmth and architectural interest. The kitchen was designed for gathering, with crisp quartz countertops, warm neutral cabinetry, Bosch stainless steel appliances, a gas cooktop, and walk-in pantry. Upstairs, a spacious bonus is ideal for movie nights, a playroom, or overflow guest space. A recently extended patio & large pergola create generous spaces for outdoor dining and lounging, complete with solar roll-down shades. Lush plantings & a custom fountain make the setting feel established and inviting, while the neighboring green space and walking path create breathing room beyond the backyard. Ashbury elevates the lifestyle with a community pool, attractive streetscapes, and a convenient location close to Eagle Island State Park, the Boise River, Greenbelt, golf, shopping, dining, & everyday amenities....
Contact an agent
Home facts
- Year built:2017
- Subdivision & Development:Ashbury
- Listing ID #:98998048
- Added:1 day(s) ago
- Updated:August 21, 2026 at 04:44 AM
Rooms and interior
- Bedrooms:3
- Total bathrooms:4
- Full bathrooms:4
- Flooring:Carpet
- Bathrooms Description:Bath-Master
- Kitchen Description:Pantry
- Living area:2,908 sq. ft.
Heating and cooling
- Cooling:Central Air
- Heating:Forced Air, Natural Gas
- Central air:Yes
Structure and exterior
- Roof:Composition
- Year built:2017
- Building area:2,908 sq. ft.
- Lot area:0.32 Acres
- Construction Materials:Frame, Stone, Stucco
Schools
- High school:Rocky Mountain
- Middle school:Sawtooth Middle
- Elementary school:Willow Creek
Utilities
- Water:City Service
Finances and disclosures
- Price:$1,050,000
- Price per sq. ft.:$361.07
- Tax amount:$2,696 (2025)
Features and amenities
- Amenities:Bath-Master, Breakfast Bar, Pantry, Walk-In Closet(s)
- Pool features:Community, Pool
Parking
- Parking description:Attached
- Garage:Yes
- Garage spaces:3
New listings near 6844 N Winward Ave
- Open Sat, 12 to 3pmNew
 $649,999Active3 beds 2 baths1,913 sq. ft.
1614 W Par Court, Eagle, ID 83616
MLS# 98998157Listed by: SILVERCREEK REALTY GROUP - Open Sun, 1:30 to 3:30pmNew
 $1,239,900Active4 beds 3 baths3,458 sq. ft.
6401 W Biathlon, Eagle, ID 83616
MLS# 98998147Listed by: REALTY ONE GROUP PROFESSIONALS - New
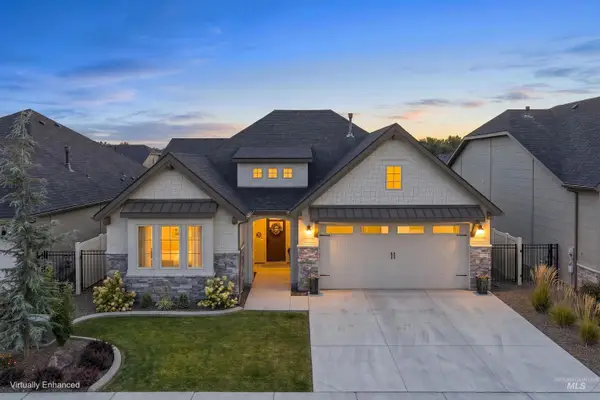 $725,000Active3 beds 3 baths2,141 sq. ft.
153 N Becknoll Lane, Eagle, ID 83616
MLS# 98998152Listed by: COLDWELL BANKER TOMLINSON - Open Sat, 12 to 3pmNew
 $1,845,000Active3 beds 4 baths3,130 sq. ft.
3426 Harvest Moon Way, Eagle, ID 83616
MLS# 98998130Listed by: SILVERCREEK REALTY GROUP - New
 $594,900Active3 beds 2 baths1,663 sq. ft.
6369 W Sollas Ct, Eagle, ID 83616
MLS# 98998106Listed by: THE AGENCY BOISE - New
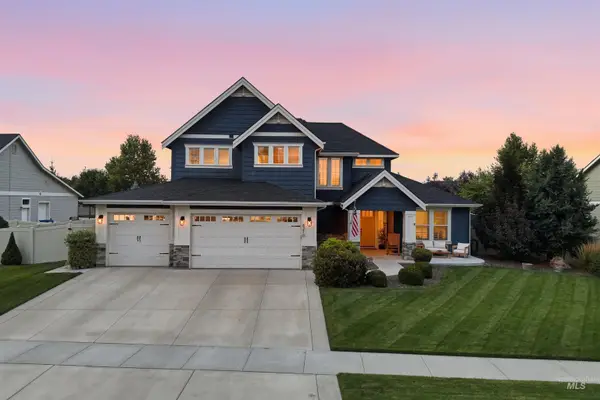 $1,100,000Active4 beds 4 baths3,350 sq. ft.
6210 W Frisby St., Eagle, ID 83616
MLS# 98998010Listed by: BOISE PREMIER REAL ESTATE - New
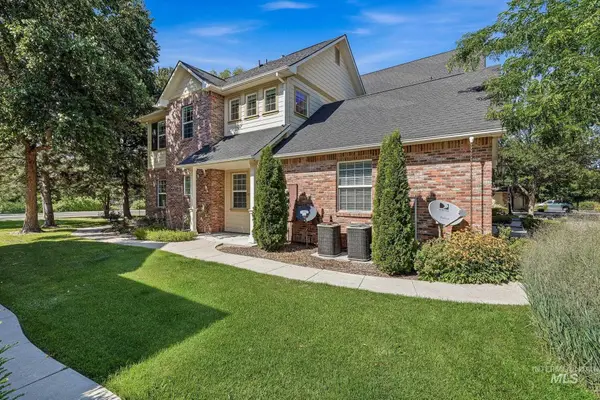 $474,900Active3 beds 2 baths1,713 sq. ft.
1136 E Winding Creek Dr, Eagle, ID 83616
MLS# 98998014Listed by: SILVERCREEK REALTY GROUP - New
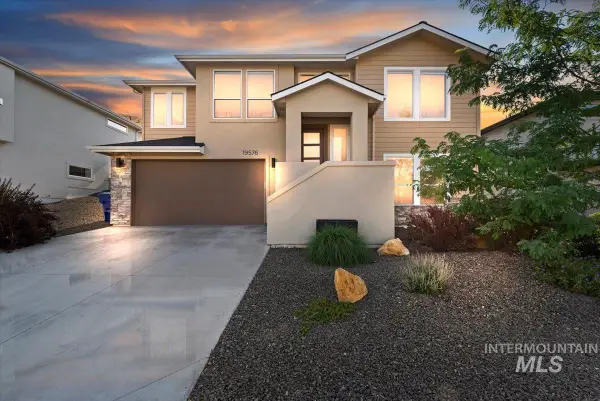 $669,500Active4 beds 3 baths2,435 sq. ft.
19576 N Mcleod Way, Eagle, ID 83714
MLS# 98997982Listed by: EAGLE CREEK REALTY GROUP - New
 $699,880Active4 beds 3 baths2,104 sq. ft.
6336 N Barholm Ln, Eagle, ID 83616
MLS# 98997962Listed by: HOMES OF IDAHO


Protect your home and budget from life's surprises with an Assurant Home Warranty, backed by a partner that supports you through every step of homeownership. Explore Plans.
© 2023 - 2026 ERA Franchise Systems LLC. All rights reserved. ERA Franchise Systems LLC fully supports the principles of the Fair Housing Act and the Equal Opportunity Act. ERA, ERA Real Estate powered, and their respective logos are registered service marks of ERA Franchise Systems LLC. Each office is independently owned and operated.