
315 E 36th St, Garden City, ID 83714
Local realty services provided by:Hunter Of Homes ERA Powered
Upcoming open houses
- Sat, Sep 1902:00 pm - 04:00 pm
Listed by: andrea altmayerCell: 208-861-7673
Office: silvercreek realty group
MLS#:99001130
Source:ID_IMLS
Price summary
- Price:$649,900
- Price per sq. ft.:$409.77
- Monthly HOA dues:$102
About this home
Modern design meets the Boise River lifestyle in Garden City’s coveted Waterfront District. Just steps from the Greenbelt and Boise River, this beautifully maintained townhome puts some of the area’s best dining, coffee and recreation within an easy walk or bike ride, with a direct Greenbelt connection to downtown Boise. Inside, contemporary finishes and abundant natural light create a stylish, inviting home. The open main level is anchored by a striking kitchen with dark cabinetry, granite counters, dramatic tilework, stainless appliances, gas cooktop and a generous island designed for gathering. Upstairs, two bedrooms plus a versatile office/third bedroom on the main level provide flexibility, while the spacious primary suite features a beautifully finished bath with dual vanities, walk-in shower and an exceptionally well-designed closet. Outside, a private patio is tucked among mature landscaping beside the canal, creating an unexpectedly peaceful retreat with no direct rear neighbor. An exceptional opportunity to enjoy one of the Treasure Valley’s most distinctive neighborhoods—where the river, Greenbelt, local restaurants and downtown Boise are all part of everyday life....
Contact an agent
Home facts
- Year built:2017
- Subdivision & Development:Canalside
- Listing ID #:99001130
- Added:1 day(s) ago
- Updated:September 18, 2026 at 03:45 AM
Rooms and interior
- Bedrooms:3
- Total bathrooms:3
- Full bathrooms:3
- Flooring:Carpet
- Bathrooms Description:Bath-Master
- Kitchen Description:Kitchen Island
- Living area:1,586 sq. ft.
Heating and cooling
- Cooling:Ductless/Mini Split
Structure and exterior
- Roof:Composition
- Year built:2017
- Building area:1,586 sq. ft.
- Lot area:0.06 Acres
- Construction Materials:Stucco
- Foundation Description:Slab
Schools
- High school:Boise
- Middle school:North Jr
- Elementary school:Whittier
Utilities
- Water:City Service
Finances and disclosures
- Price:$649,900
- Price per sq. ft.:$409.77
- Tax amount:$3,992 (2025)
Features and amenities
- Amenities:Bath-Master, Breakfast Bar, Kitchen Island, Walk-In Closet(s)
Parking
- Parking description:Detached
- Garage:Yes
- Garage spaces:2
New listings near 315 E 36th St
- New
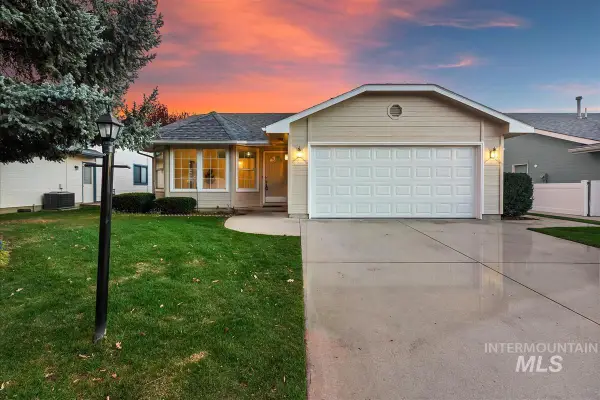 $434,900Active2 beds 2 baths1,580 sq. ft.
8359 W Willowdale Dr, Garden City, ID 83714
MLS# 99001083Listed by: AMHERST MADISON 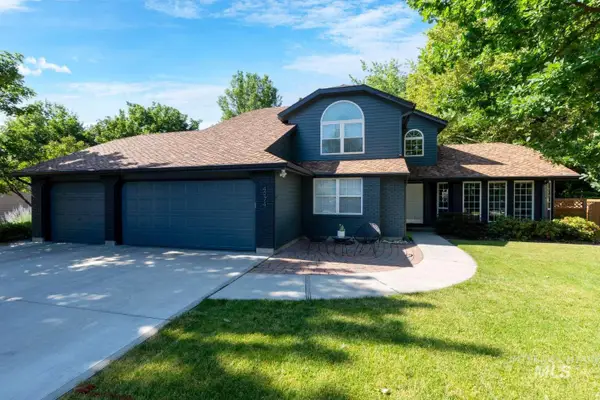 $729,900Pending4 beds 3 baths2,412 sq. ft.
4974 N Rivervista Way, Garden City, ID 83714
MLS# 99000748Listed by: LOWES FLAT FEE REALTY A HOMEZU PARTNER- New
 $2,000,000Active4 beds 4 baths4,164 sq. ft.
9527 W Riverside Ln, Garden City, ID 83716
MLS# 99000725Listed by: SILVERCREEK REALTY GROUP - New
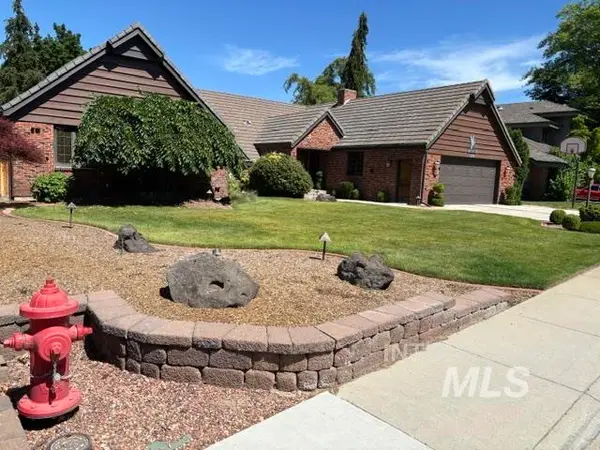 $1,256,800Active4 beds 3 baths3,088 sq. ft.
3760 N Gramarcy, Garden City, ID 83703
MLS# 99000666Listed by: MICHAEL J. EDDY REAL ESTATE - Open Sun, 12 to 2pmNew
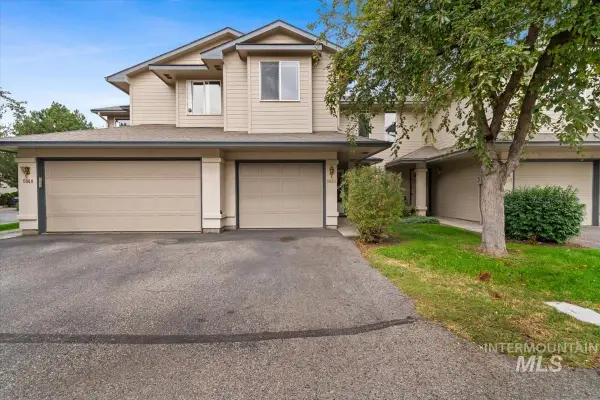 $364,000Active3 beds 3 baths1,285 sq. ft.
5852 N Cobbler Lane, Boise, ID 83703
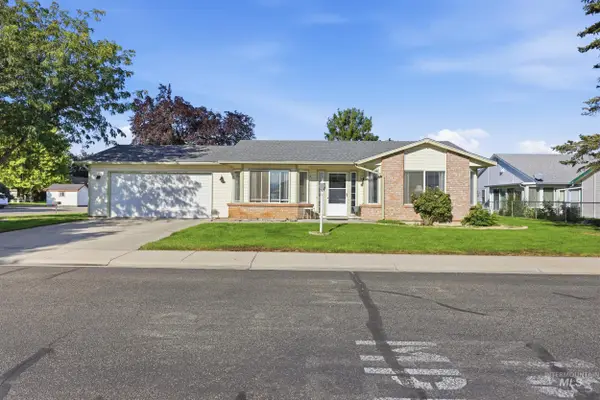
MLS# 99000648Listed by: REAL ESTATE COLLABORATIVE 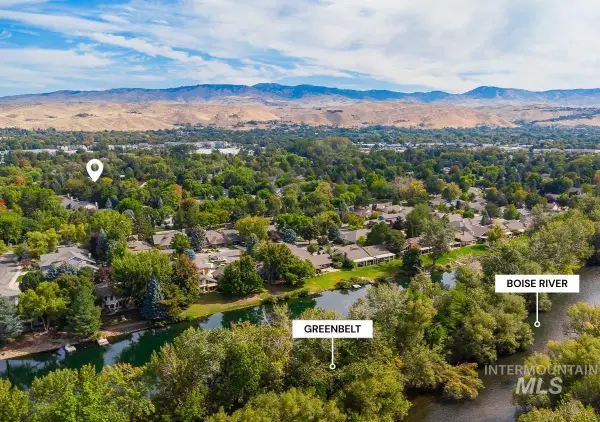 $599,900Pending4 beds 3 baths2,035 sq. ft.
5127 N Backwater Ave, Garden City, ID 83714
MLS# 99000604Listed by: EXP REALTY, LLC- Open Sat, 12 to 3pmNew
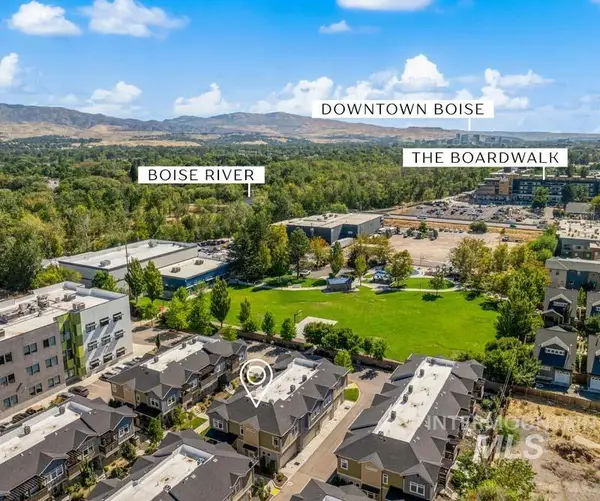
 $390,000Active2 beds 2 baths1,088 sq. ft.
8250 W Clubhouse Ln, Garden City, ID 83714
MLS# 99000551Listed by: HOMES OF IDAHO - New
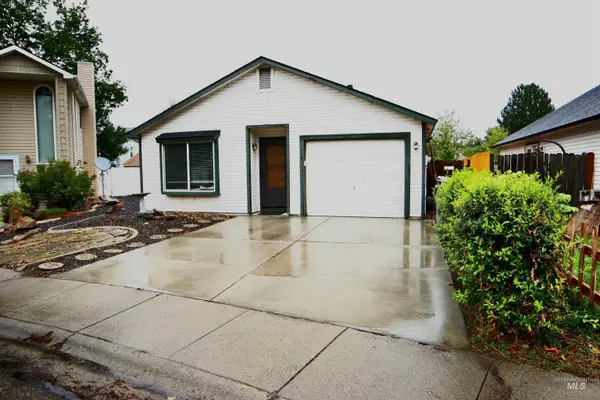
 $475,000Active3 beds 2 baths1,150 sq. ft.
4264 N Reed Ln, Garden City, ID 83714
MLS# 99000413Listed by: AMHERST MADISON - New
 $349,000Active2 beds 1 baths840 sq. ft.
6132 N Brook Pl, Garden City, ID 83714
MLS# 99000383Listed by: LYDIA RICHARDS REAL ESTATE


Protect your home and budget from life's surprises with an Assurant Home Warranty, backed by a partner that supports you through every step of homeownership. Explore Plans.
© 2023 - 2026 ERA Franchise Systems LLC. All rights reserved. ERA Franchise Systems LLC fully supports the principles of the Fair Housing Act and the Equal Opportunity Act. ERA, ERA Real Estate powered, and their respective logos are registered service marks of ERA Franchise Systems LLC. Each office is independently owned and operated.