
9527 W Riverside Ln, Garden City, ID 83716
Local realty services provided by:Hunter Of Homes ERA Powered
Listed by: william cowdryCell: 208-999-1238
Office: silvercreek realty group
MLS#:99000725
Source:ID_IMLS
Price summary
- Price:$2,000,000
- Price per sq. ft.:$480.31
- Monthly HOA dues:$145.83
About this home
A property defined by purpose, with sustainability and sophistication at the forefront. Only nine homes share a gated lane here. This home sits on a natural channel of the Boise River, nearby the Greenbelt yet far enough that the path never interferes. Trey Hoff’s 1994 Prairie-craftsman turns inward as a quiet circle: rooms open through the kitchen and step softly toward the water. One of a kind, recycled-glass countertops at the center of the kitchen with Wolf and Sub-Zero appliances all nod to sustainability. A full remodel in '08 opened the original plan; while quieter integral work in '24 brought the baths, tile, paint, stucco, and more current, along with an updated architectural roof in '18. Outside, the landscape is low-maintenance on purpose, with minimalistic and environmentally focused design. An infinity pool cascades to the riverside adjacent to an in-ground spa, where stress soaks away. What photos don't express, is the architectural fortis itself. Exclusivity, anchored by stucco and brick that's laid like stratified stone, and a ribbon of clerestory glass keeps the elevation connected and exquisitely grounded. A full hard-wood mahogany deck with multiple french door access points, along with a private deck off the second story primary suite, that overlooks to the river channel. Meticulously maintained and near to Boise in an perfectly secluded property to call home....
Contact an agent
Home facts
- Year built:1994
- Subdivision & Development:Riverside Ranch
- Listing ID #:99000725
- Added:4 day(s) ago
- Updated:September 18, 2026 at 03:45 AM
Rooms and interior
- Bedrooms:4
- Total bathrooms:4
- Full bathrooms:4
- Flooring:Carpet, Hardwood, Tile
- Bathrooms Description:Bath-Master
- Kitchen Description:Kitchen Island, Pantry
- Living area:4,164 sq. ft.
Heating and cooling
- Cooling:Central Air
- Heating:Forced Air, Natural Gas
- Central air:Yes
Structure and exterior
- Roof:Architectural Style
- Year built:1994
- Building area:4,164 sq. ft.
- Lot area:0.72 Acres
- Lot Features:Cul-De-Sac
- Construction Materials:Brick, Concrete, Frame, Masonry, Stone, Stucco
- Foundation Description:Crawl Space
Schools
- High school:Capital
- Middle school:River Glen Jr
- Elementary school:Shadow Hills
Utilities
- Water:City Service
Finances and disclosures
- Price:$2,000,000
- Price per sq. ft.:$480.31
- Tax amount:$13,037 (2025)
Features and amenities
- Amenities:Bath-Master, Kitchen Island, Pantry, Walk-In Closet(s)
- Pool features:In Ground, Pool
Parking
- Parking description:Attached, Finished Driveway, RV Access/Parking
- Garage:Yes
- Garage spaces:3
New listings near 9527 W Riverside Ln
- Open Sat, 2 to 4pmNew
 $649,900Active3 beds 3 baths1,586 sq. ft.
315 E 36th St, Garden City, ID 83714
MLS# 99001130Listed by: SILVERCREEK REALTY GROUP - New
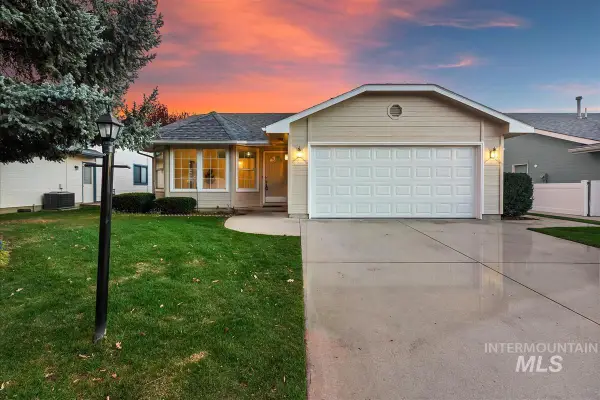 $434,900Active2 beds 2 baths1,580 sq. ft.
8359 W Willowdale Dr, Garden City, ID 83714
MLS# 99001083Listed by: AMHERST MADISON 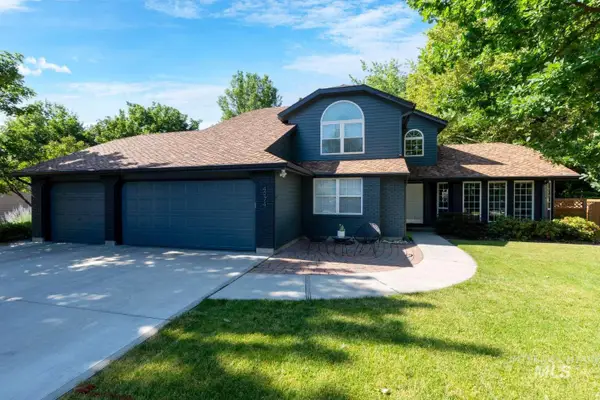 $729,900Pending4 beds 3 baths2,412 sq. ft.
4974 N Rivervista Way, Garden City, ID 83714
MLS# 99000748Listed by: LOWES FLAT FEE REALTY A HOMEZU PARTNER- New
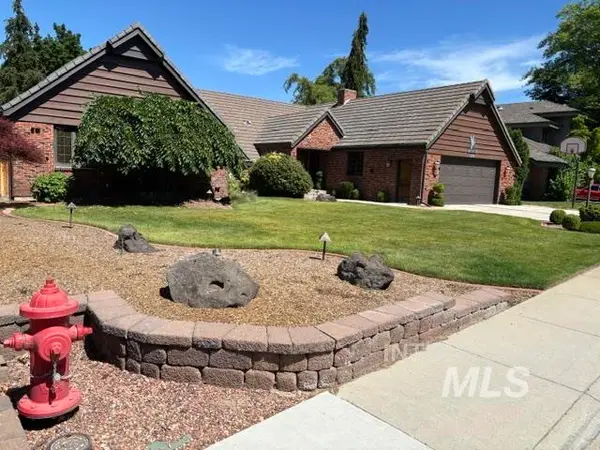 $1,256,800Active4 beds 3 baths3,088 sq. ft.
3760 N Gramarcy, Garden City, ID 83703
MLS# 99000666Listed by: MICHAEL J. EDDY REAL ESTATE - Open Sun, 12 to 2pmNew
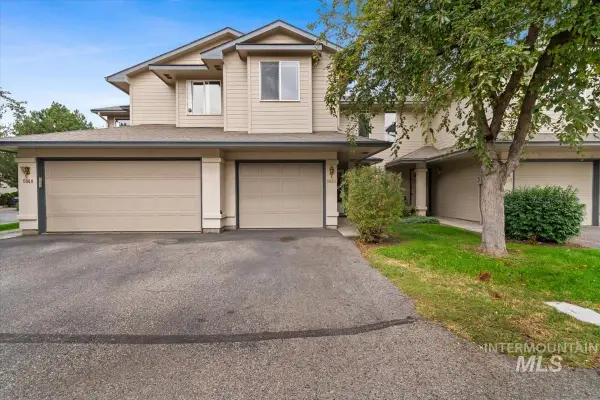 $364,000Active3 beds 3 baths1,285 sq. ft.
5852 N Cobbler Lane, Boise, ID 83703
MLS# 99000648Listed by: REAL ESTATE COLLABORATIVE 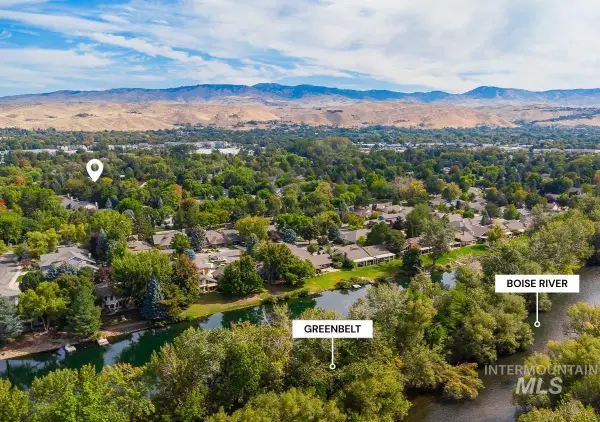 $599,900Pending4 beds 3 baths2,035 sq. ft.
5127 N Backwater Ave, Garden City, ID 83714
MLS# 99000604Listed by: EXP REALTY, LLC- Open Sat, 12 to 3pmNew
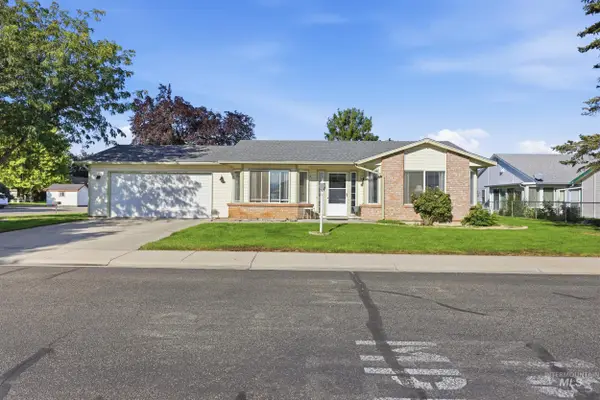 $390,000Active2 beds 2 baths1,088 sq. ft.
8250 W Clubhouse Ln, Garden City, ID 83714
MLS# 99000551Listed by: HOMES OF IDAHO - New
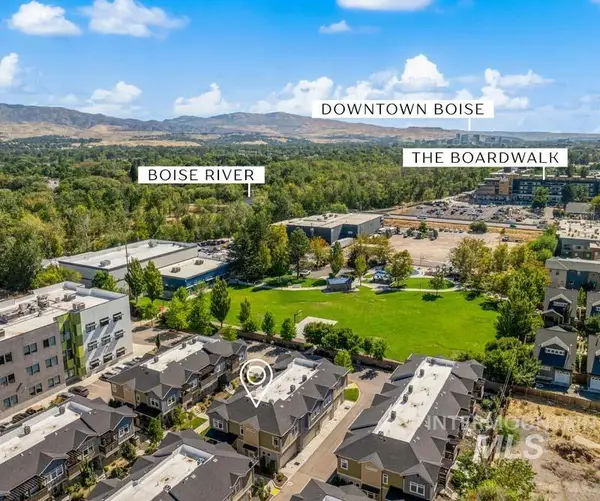 $475,000Active3 beds 2 baths1,150 sq. ft.
4264 N Reed Ln, Garden City, ID 83714
MLS# 99000413Listed by: AMHERST MADISON - New
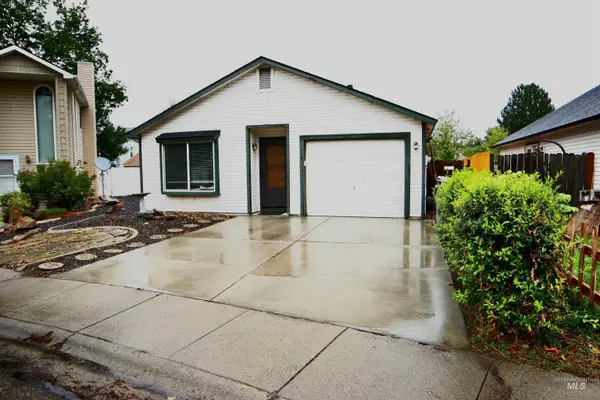 $349,000Active2 beds 1 baths840 sq. ft.
6132 N Brook Pl, Garden City, ID 83714
MLS# 99000383Listed by: LYDIA RICHARDS REAL ESTATE


Protect your home and budget from life's surprises with an Assurant Home Warranty, backed by a partner that supports you through every step of homeownership. Explore Plans.
© 2023 - 2026 ERA Franchise Systems LLC. All rights reserved. ERA Franchise Systems LLC fully supports the principles of the Fair Housing Act and the Equal Opportunity Act. ERA, ERA Real Estate powered, and their respective logos are registered service marks of ERA Franchise Systems LLC. Each office is independently owned and operated.