
5787 N Confederate Ln, Garden City, ID 83714
Local realty services provided by:Hunter Of Homes ERA Powered
5787 N Confederate Ln,Garden City, ID 83714
$129,000
- 3 Beds
- 2 Baths
- 1,404 sq. ft.
- Mobile / Manufactured
- Active
Upcoming open houses
- Sat, Sep 2610:00 am - 12:00 pm
Listed by: mandy mooreCell: 208-350-1685
Office: keller williams realty boise
MLS#:99001570
Source:ID_IMLS
Price summary
- Price:$129,000
- Price per sq. ft.:$91.88
- Monthly HOA dues:$895
About this home
Welcome to this well maintained Boise home with a long list of recent updates and desirable community amenities. The home features recently updated HVAC and water heater systems, along with newer kitchen appliances including a dishwasher, gas stove, and refrigerator. Updated carpet, fresh interior paint, updated faucets, and a washer and dryer add to the move in ready appeal. The property also offers a 2 car carport plus driveway parking for up to 4 additional vehicles. Enjoy access to the community clubhouse, featuring a library, pool table, comfortable sitting area, kitchen, and seasonal heated pool. With numerous recent improvements throughout and convenient community amenities, this home offers comfortable living with many of the major updates already taken care of.
Contact an agent
Home facts
- Year built:1991
- Subdivision & Development:Shenandoah
- Listing ID #:99001570
- Added:2 day(s) ago
- Updated:September 25, 2026 at 04:40 AM
Rooms and interior
- Bedrooms:3
- Total bathrooms:2
- Full bathrooms:2
- Flooring:Carpet
- Bathrooms Description:Bath-Master
- Kitchen Description:Pantry
- Living area:1,404 sq. ft.
Heating and cooling
- Cooling:Central Air
- Heating:Forced Air, Natural Gas
- Central air:Yes
Structure and exterior
- Roof:Composition
- Year built:1991
- Building area:1,404 sq. ft.
- Lot Features:Corner Lot
Schools
- High school:Over 55 Commun
- Middle school:Over 55 Commun
- Elementary school:Over 55 Commun
Utilities
- Water:City Service
Finances and disclosures
- Price:$129,000
- Price per sq. ft.:$91.88
- Tax amount:$523 (2025)
Features and amenities
- Amenities:Bath-Master, Breakfast Bar, Pantry, Walk-In Closet(s)
- Pool features:Community, Pool
Parking
- Parking description:Carport, Finished Driveway
- Carport spaces:2
New listings near 5787 N Confederate Ln
- New
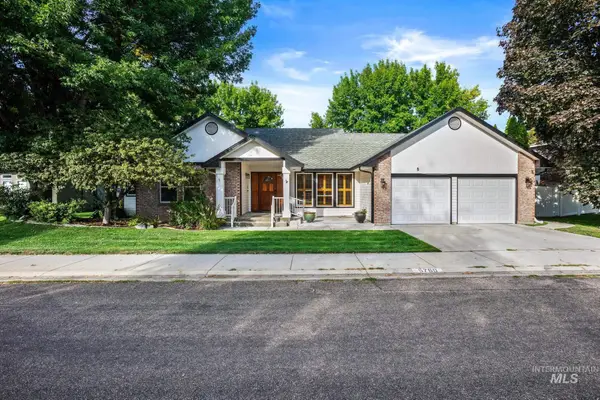 $650,000Active3 beds 2 baths1,886 sq. ft.
5760 W Plantation Ln, Garden City, ID 83703
MLS# 99001841Listed by: BOISE PREMIER REAL ESTATE - Open Sat, 12 to 2pmNew
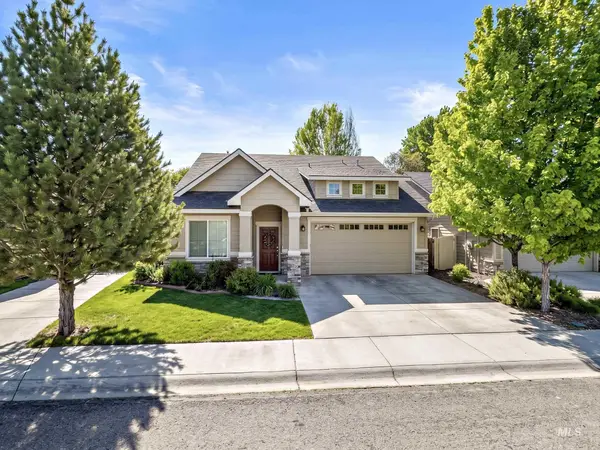 $589,000Active4 beds 3 baths1,961 sq. ft.
6446 N Mystic Cove Way, Garden City, ID 83714
MLS# 99001800Listed by: SILVERCREEK REALTY GROUP - New
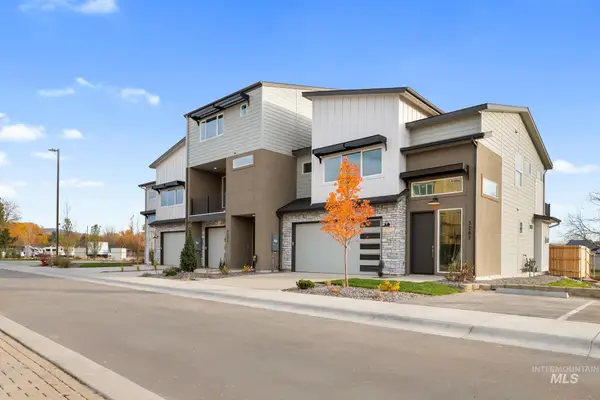 $749,900Active3 beds 3 baths2,031 sq. ft.
5287 N River Water Lane, Garden City, ID 83714
MLS# 99001767Listed by: SILVERCREEK REALTY GROUP - New
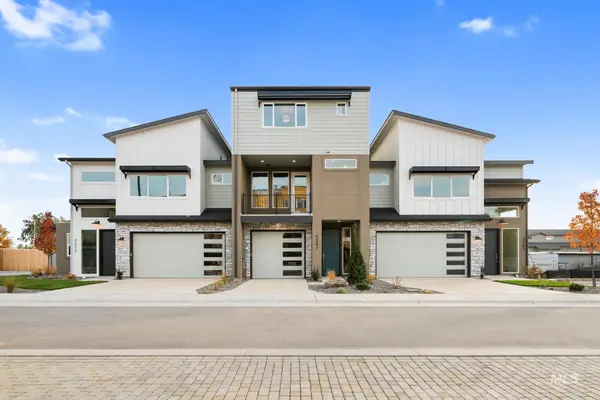 $724,900Active2 beds 3 baths2,022 sq. ft.
5281 N River Water Lane, Garden City, ID 83714
MLS# 99001768Listed by: SILVERCREEK REALTY GROUP - New
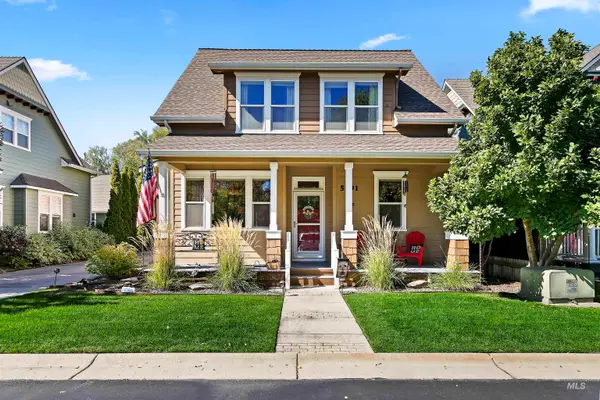 $579,000Active3 beds 3 baths1,684 sq. ft.
5991 N Willowdale Ln, Garden City, ID 83714
MLS# 99001680Listed by: SILVERCREEK REALTY GROUP - New
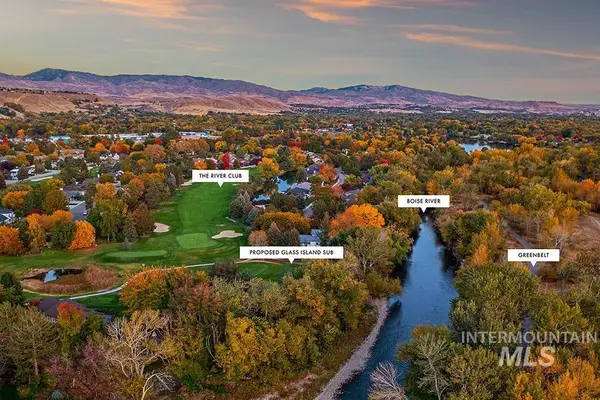 $1,500,000Active1.33 Acres
TBD Gramarcy Lane, Garden City, ID 83703
MLS# 99001541Listed by: KELLER WILLIAMS REALTY BOISE - New
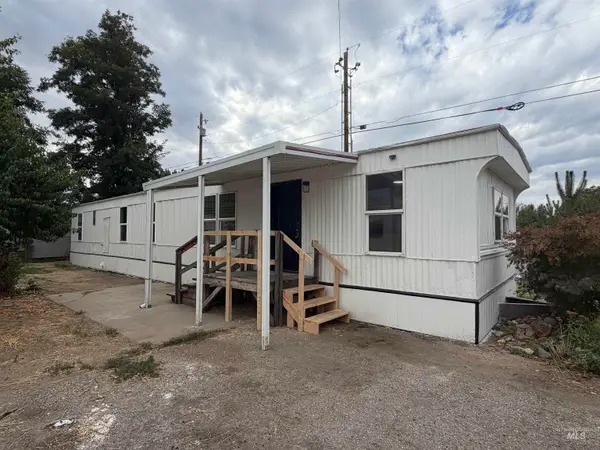 $69,900Active2 beds 1 baths923 sq. ft.
3948 N Adams St #16, Garden City, ID 83714
MLS# 99001436Listed by: SILVERCREEK REALTY GROUP 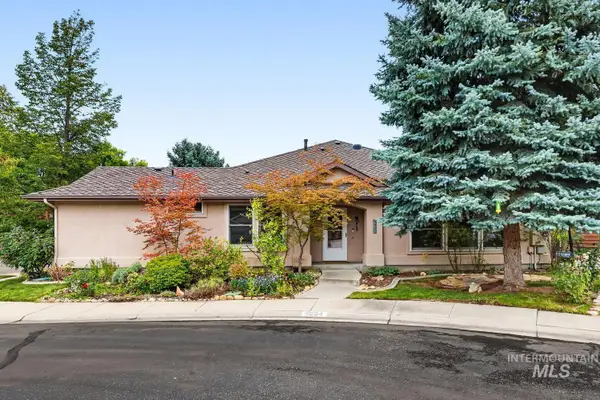 $475,000Pending3 beds 2 baths1,370 sq. ft.
4854 Lakeview Place, Garden City, ID 83714
MLS# 99001404Listed by: FINDING 43 REAL ESTATE- Open Sat, 11am to 2pmNew
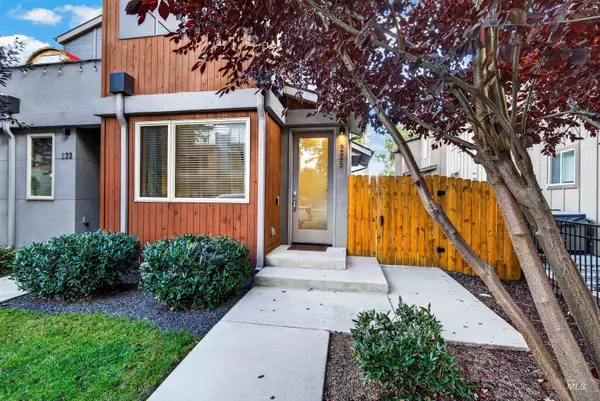 $919,900Active4 beds 4 baths1,872 sq. ft.
225 E 36th Street, Garden City, ID 83714
MLS# 99001300Listed by: GROUP ONE SOTHEBY'S INT'L REALTY


Protect your home and budget from life's surprises with an Assurant Home Warranty, backed by a partner that supports you through every step of homeownership. Explore Plans.
© 2023 - 2026 ERA Franchise Systems LLC. All rights reserved. ERA Franchise Systems LLC fully supports the principles of the Fair Housing Act and the Equal Opportunity Act. ERA, ERA Real Estate powered, and their respective logos are registered service marks of ERA Franchise Systems LLC. Each office is independently owned and operated.