
8261 W Echo Falls Ln, Garden City, ID 83714
Local realty services provided by:ERA West Wind Real Estate
8261 W Echo Falls Ln,Garden City, ID 83714
$534,000
- 3 Beds
- 2 Baths
- 1,934 sq. ft.
- Single family
- Active
Listed by: jonathan reedMain: 208-360-4688
Office: real estate two70
MLS#:98996855
Source:ID_IMLS
Price summary
- Price:$534,000
- Price per sq. ft.:$276.11
- Monthly HOA dues:$67
About this home
Welcome to Willowbrook Estates, a 55+ community offering comfortable living in a well-maintained 3-bedroom, 2-bath home with 1,934 square feet. Built in 1994, this home features a spacious layout with vaulted ceilings, abundant natural light, and several versatile living spaces. The central living room features a vaulted ceiling and offers plenty of space for both comfortable seating and a formal dining area. The kitchen provides ample cabinetry and counter space, along with a breakfast bar and separate eating area. Two skylights add even more natural light throughout the home. A standout feature is the enclosed rear patio, transformed into a year-round sunroom with its own heating and air conditioning. Surrounded by windows, this bright and comfortable space is ideal for relaxing, entertaining, or enjoying the backyard in nearly any season. The attached garage includes an additional storage/work room, providing convenient space for hobbies, projects, tools, or extra storage. The entire exterior has just been repainted, giving the home a fresh and well-kept appearance. With three bedrooms, two full bathrooms, multiple gathering spaces, a spacious sunroom, and excellent storage, this Willowbrook Estates home offers a practical and comfortable lifestyle in a welcoming 55+ community....
Contact an agent
Home facts
- Year built:1994
- Subdivision & Development:Willowbrook Estates 3
- Listing ID #:98996855
- Added:4 day(s) ago
- Updated:August 13, 2026 at 02:11 PM
Rooms and interior
- Bedrooms:3
- Total bathrooms:2
- Full bathrooms:2
- Flooring:Carpet, Concrete, Hardwood, Tile
- Bathrooms Description:Bath-Master
- Kitchen Description:Pantry
- Living area:1,934 sq. ft.
Heating and cooling
- Cooling:Central Air, Wall/Window Unit(s)
- Heating:Forced Air, Wall Furnace
- Central air:Yes
Structure and exterior
- Roof:Architectural Style
- Year built:1994
- Building area:1,934 sq. ft.
- Lot area:0.13 Acres
- Lot Features:Sidewalks, Tennis Court
- Construction Materials:Brick, Frame
- Foundation Description:Crawl Space
Schools
- High school:Eagle
- Middle school:Eagle Middle
- Elementary school:Andrus
Utilities
- Water:City Service
Finances and disclosures
- Price:$534,000
- Price per sq. ft.:$276.11
- Tax amount:$1,584 (2025)
Features and amenities
- Amenities:Bath-Master, Breakfast Bar, Pantry, Walk-In Closet(s)
- Pool features:Community, In Ground, Pool
Parking
- Parking description:Attached, Finished Driveway
- Garage:Yes
- Garage spaces:2
New listings near 8261 W Echo Falls Ln
- New
 $2,895,000Active4 beds 5 baths4,185 sq. ft.
3414 N Kahuna Lane, Garden City, ID 83714
MLS# 98996922Listed by: SILVERCREEK REALTY GROUP  $385,000Pending3 beds 1 baths1,092 sq. ft.
8734 Austin, Garden City, ID 83714
MLS# 98991615Listed by: SILVERCREEK REALTY GROUP- New
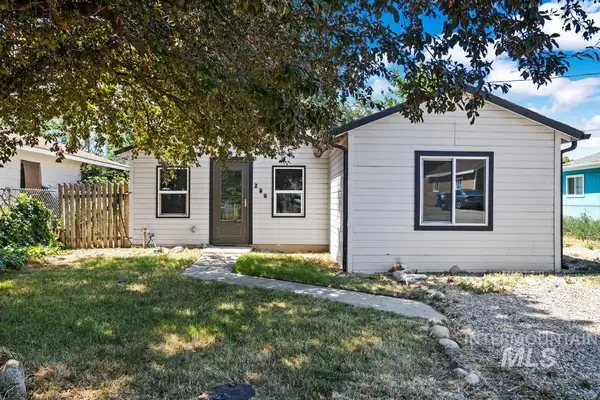 $369,900Active2 beds 1 baths825 sq. ft.
206 W 35th Street, Garden City, ID 83714
MLS# 98996135Listed by: SILVERCREEK REALTY GROUP - Open Fri, 3 to 6pm
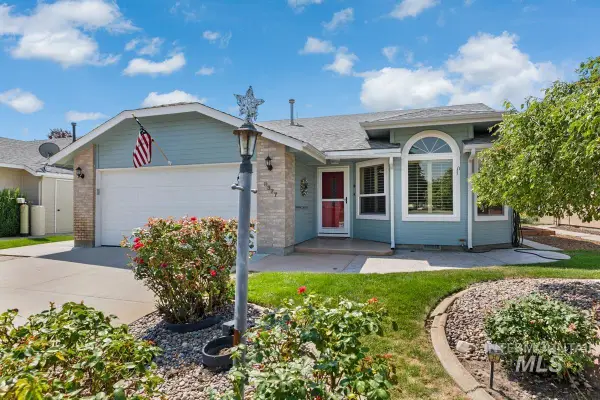 $499,900Active2 beds 2 baths1,498 sq. ft.
8377 W Willowdale Drive, Garden City, ID 83714
MLS# 98996018Listed by: KELLER WILLIAMS REALTY BOISE 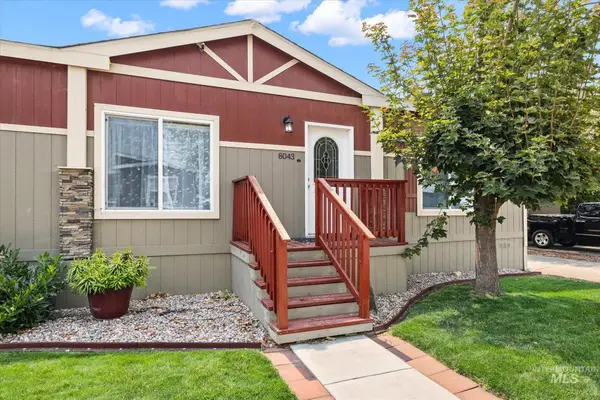 $230,000Active3 beds 2 baths1,512 sq. ft.
8043 W Manassas Ln, Garden City, ID 83714
MLS# 98995856Listed by: RE/MAX CAPITAL CITY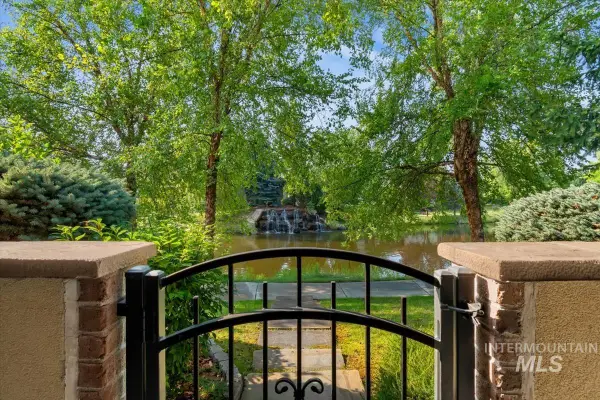 $699,900Pending2 beds 2 baths1,825 sq. ft.
9775 W Sultana Dr, Garden City, ID 83714
MLS# 98995878Listed by: SILVERCREEK REALTY GROUP- Open Fri, 1 to 4pm
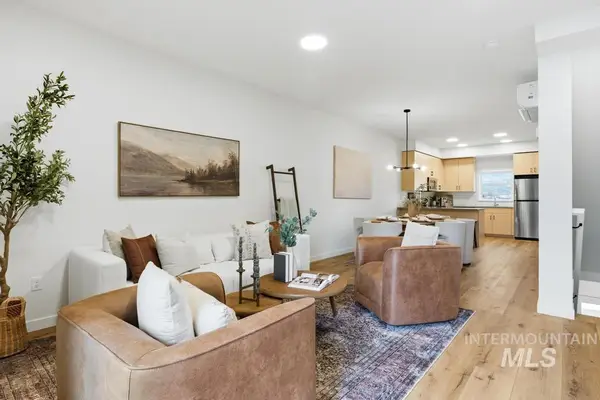 $394,900Active2 beds 2 baths1,373 sq. ft.
7540 W Swain Lane, Garden City, ID 83714
MLS# 98995795Listed by: FINDING 43 REAL ESTATE - Open Sun, 1 to 4pm
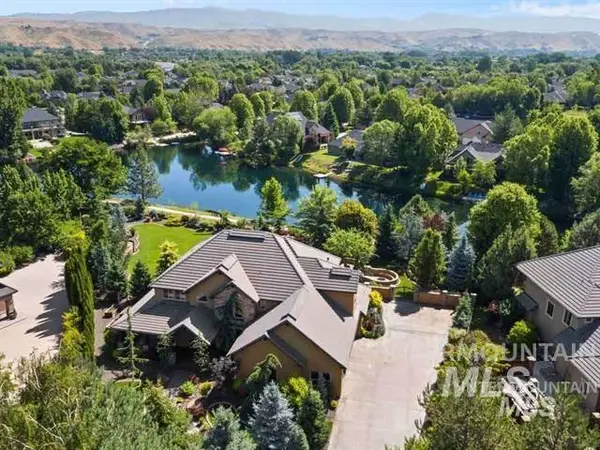 $2,277,000Active6 beds 4 baths5,283 sq. ft.
10466 W Sultana Lane, Garden City, ID 83714
MLS# 98995666Listed by: IDAHO SUMMIT REAL ESTATE LLC - Open Sat, 1 to 3pm
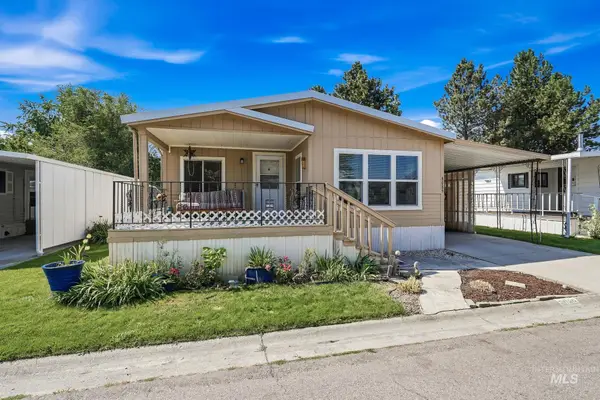 $157,500Active2 beds 2 baths1,512 sq. ft.
8089 Appomattox, Boise, ID 83714
MLS# 98995574Listed by: SILVERCREEK REALTY GROUP


Protect your home and budget from life's surprises with an Assurant Home Warranty, backed by a partner that supports you through every step of homeownership. Explore Plans.
© 2023 - 2026 ERA Franchise Systems LLC. All rights reserved. ERA Franchise Systems LLC fully supports the principles of the Fair Housing Act and the Equal Opportunity Act. ERA, ERA Real Estate powered, and their respective logos are registered service marks of ERA Franchise Systems LLC. Each office is independently owned and operated.