
1015 W Fairview DR, Hayden, ID 83835
Local realty services provided by:ERA Shelman Realty
1015 W Fairview DR,Hayden, ID 83835
$535,000
- 3 Beds
- 2 Baths
- 1,712 sq. ft.
- Single family
- Pending
Listed by: derick garland, melissa garland
Office: re/max centennial
MLS#:26-8797
Source:ID_CDAR
Price summary
- Price:$535,000
- Price per sq. ft.:$312.5
About this home
Move-in ready and beautifully updated, this 3 bedroom, 2 bath room offers 1,712 SF of comfortable living in a desirable 40+ community. With nothing left to do but move in and enjoy life, this home features a new roof, some newer windows, flooring, interior paint, blinds, countertops, stainless appliances, and newer heating and AC. The kitchen also includes a new sink and dishwasher. Large bedrooms provide plenty of space, while the gas fireplace adds warmth and ambiance to the living area. Enjoy outdoor living on the covered back patio with underground sprinklers. The oversized 2 car garage offers abundant storage space for all your needs. Residents also enjoy access to a community clubhouse. Conveniently located in Hayden, this well maintained home combines comfort, updates, and easy living in one great package!
Contact an agent
Home facts
- Year built:2004
- Subdivision & Development:Leisure Park/Village
- Listing ID #:26-8797
- Added:5 day(s) ago
- Updated:September 02, 2026 at 01:58 AM
Rooms and interior
- Bedrooms:3
- Total bathrooms:2
- Full bathrooms:2
- Flooring:Carpet, Laminate
- Basement:Yes
- Basement Description:Crawl Space
- Living area:1,712 sq. ft.
Heating and cooling
- Cooling:Central Air
- Heating:Furnace
Structure and exterior
- Roof:Composition
- Year built:2004
- Building area:1,712 sq. ft.
- Lot area:0.17 Acres
- Lot Features:Level
- Exterior Features:Covered Patio, Lawn, Lighting, Rain Gutters
- Foundation Description:Concrete Perimeter
Utilities
- Water:Community System
- Sewer:Community System
Finances and disclosures
- Price:$535,000
- Price per sq. ft.:$312.5
- Tax amount:$1,519 (2025)
Features and amenities
- Laundry features:Electric Dryer, Washer
- Amenities:Fireplace
New listings near 1015 W Fairview DR
- New
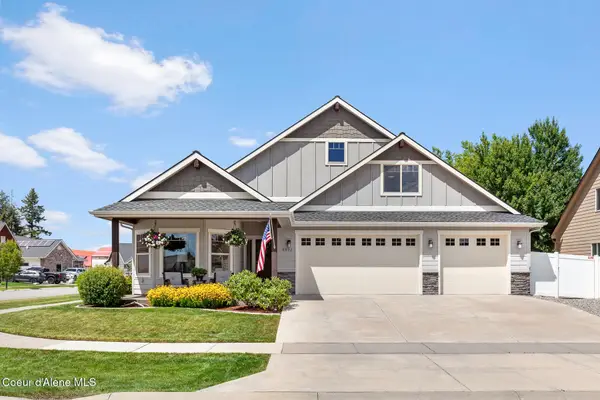 $759,000Active3 beds 3 baths2,058 sq. ft.
3332 W Magistrate LOOP, Hayden, ID 83835
MLS# 26-8961Listed by: CENTURY 21 BEUTLER & ASSOCIATES - New
 $270,000Active5.01 Acres
NNA N Corbin Hill Rd, Hayden, ID 83835
MLS# 26-8951Listed by: EXP REALTY - New
 $1,699,700Active4 beds 4 baths4,070 sq. ft.
12155 N Yearling Circle, Hayden, ID 83835
MLS# 26-8947Listed by: TOMLINSON SOTHEBY'S INTERNATIONAL REALTY (IDAHO) - New
 $799,000Active10 Acres
14500 N Boot Hill Rd, Hayden, ID 83835
MLS# 26-8922Listed by: EXP REALTY - New
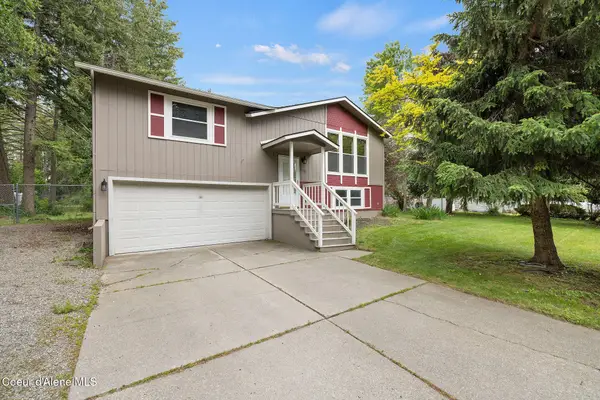 $509,000Active3 beds 2 baths1,488 sq. ft.
13338 N Westwood DR, Hayden, ID 83835
MLS# 26-8915Listed by: ALLIEDTEAM REALTY - New
 $2,250,000Active4 beds 3 baths3,240 sq. ft.
4684 E Wildlife TRL, Hayden, ID 83835
MLS# 26-8897Listed by: RE/MAX CENTENNIAL - New
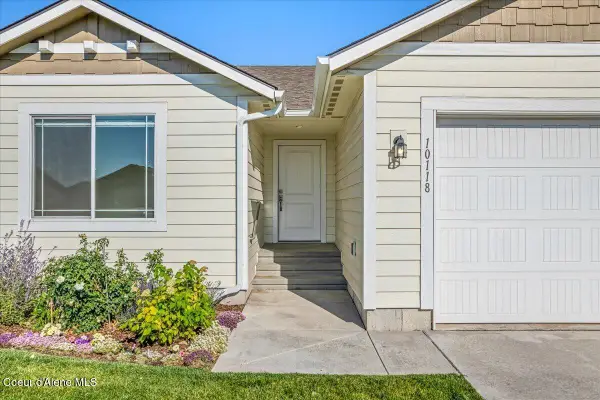 $495,000Active3 beds 2 baths1,412 sq. ft.
10118 N Belgrave LOOP, Hayden, ID 83835
MLS# 26-8784Listed by: WINDERMERE/COEUR D'ALENE REALTY INC - PF - Open Sat, 12 to 2pmNew
 $1,115,000Active5 beds 3 baths3,872 sq. ft.
2885 E Point Hayden DR, Hayden, ID 83835
MLS# 26-8851Listed by: KELLER WILLIAMS REALTY COEUR D'ALENE - New
 $525,000Active0.67 Acres
14820 N Donart CT, Hayden, ID 83835
MLS# 26-8852Listed by: BERKSHIRE HATHAWAY HOMESERVICES JACKLIN REAL ESTATE - Open Sat, 11am to 2pmNew
 $699,999Active4 beds 3 baths2,734 sq. ft.
501 E Burdock Loop, Hayden, ID 83835
MLS# 26-8835Listed by: FINDING FREEDOM IDAHO


Protect your home and budget from life's surprises with an Assurant Home Warranty, backed by a partner that supports you through every step of homeownership. Explore Plans.
© 2023 - 2026 ERA Franchise Systems LLC. All rights reserved. ERA Franchise Systems LLC fully supports the principles of the Fair Housing Act and the Equal Opportunity Act. ERA, ERA Real Estate powered, and their respective logos are registered service marks of ERA Franchise Systems LLC. Each office is independently owned and operated.