
12155 N Yearling Circle, Hayden, ID 83835
Local realty services provided by:ERA Shelman Realty
Listed by: lea williams
Office: tomlinson sotheby's international realty (idaho)
MLS#:26-8947
Source:ID_CDAR
Price summary
- Price:$1,699,700
- Price per sq. ft.:$417.62
About this home
NEW: Private executive retreat in Hayden's desirable Deer Park Estates. Set on a pristine 1-acre, shop-capable parcel, this 4,000+ SF residence blends modern luxury, timeless design, and everyday comfort. Featuring 4 bedrooms, 3.5 baths, a main-level primary suite, and newly updated cabinetry throughout, the home offers refined spaces for both relaxation and entertaining. The chef's kitchen opens to a vaulted great room with striking stone fireplace, while the sunlit wellness retreat adds exceptional flexibility with built-in office, library shelving, sauna, and fitness space. Outdoor living is equally inviting with meticulous landscaping, a serene waterfall feature, and a wood-burning fireplace for year-round enjoyment. Complete with an attached 3-car garage and a private yet convenient Hayden location, this Deer Park Estates property offers space, comfort, and lifestyle in one exceptional setting.
Contact an agent
Home facts
- Year built:2005
- Subdivision & Development:Deer Park
- Listing ID #:26-8947
- Added:1 day(s) ago
- Updated:September 01, 2026 at 10:54 PM
Rooms and interior
- Bedrooms:4
- Total bathrooms:4
- Full bathrooms:4
- Flooring:Carpet, Tile
- Bathrooms Description:Jetted Tub
- Basement:Yes
- Basement Description:Crawl Space
- Living area:4,070 sq. ft.
Heating and cooling
- Cooling:Central Air
- Heating:Forced Air, Mini-Split
Structure and exterior
- Roof:Composition
- Year built:2005
- Building area:4,070 sq. ft.
- Lot area:1.04 Acres
- Lot Features:Corner Lot, Level
- Exterior Features:Covered Patio, Covered Porch, Fire Pit, Fruit Trees, Lawn, Lighting, Open Deck, Rain Gutters
- Foundation Description:Concrete Perimeter
Utilities
- Water:Community System
- Sewer:Public Sewer
Finances and disclosures
- Price:$1,699,700
- Price per sq. ft.:$417.62
- Tax amount:$4,729 (2025)
Features and amenities
- Amenities:Cable Internet Available, Fireplace, Jetted Tub
New listings near 12155 N Yearling Circle
- New
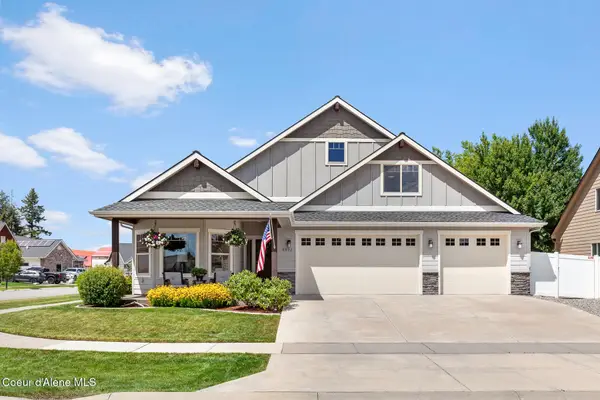 $759,000Active3 beds 3 baths2,058 sq. ft.
3332 W Magistrate LOOP, Hayden, ID 83835
MLS# 26-8961Listed by: CENTURY 21 BEUTLER & ASSOCIATES - New
 $270,000Active5.01 Acres
NNA N Corbin Hill Rd, Hayden, ID 83835
MLS# 26-8951Listed by: EXP REALTY - New
 $799,000Active10 Acres
14500 N Boot Hill Rd, Hayden, ID 83835
MLS# 26-8922Listed by: EXP REALTY - New
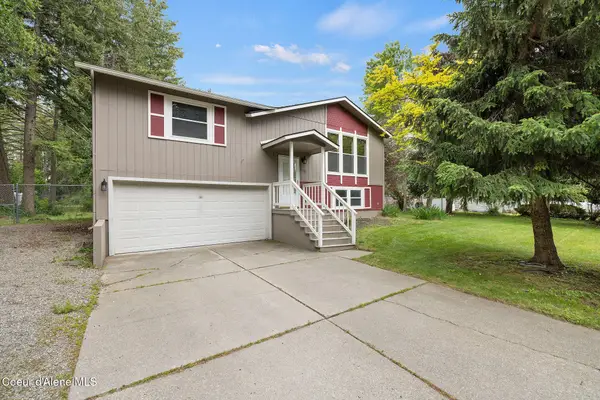 $509,000Active3 beds 2 baths1,488 sq. ft.
13338 N Westwood DR, Hayden, ID 83835
MLS# 26-8915Listed by: ALLIEDTEAM REALTY - New
 $2,250,000Active4 beds 3 baths3,240 sq. ft.
4684 E Wildlife TRL, Hayden, ID 83835
MLS# 26-8897Listed by: RE/MAX CENTENNIAL - New
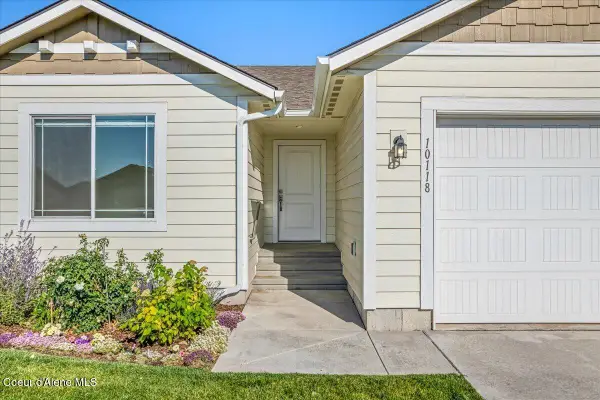 $495,000Active3 beds 2 baths1,412 sq. ft.
10118 N Belgrave LOOP, Hayden, ID 83835
MLS# 26-8784Listed by: WINDERMERE/COEUR D'ALENE REALTY INC - PF - Open Sat, 12 to 2pmNew
 $1,115,000Active5 beds 3 baths3,872 sq. ft.
2885 E Point Hayden DR, Hayden, ID 83835
MLS# 26-8851Listed by: KELLER WILLIAMS REALTY COEUR D'ALENE - New
 $525,000Active0.67 Acres
14820 N Donart CT, Hayden, ID 83835
MLS# 26-8852Listed by: BERKSHIRE HATHAWAY HOMESERVICES JACKLIN REAL ESTATE - Open Sat, 11am to 2pmNew
 $699,999Active4 beds 3 baths2,734 sq. ft.
501 E Burdock Loop, Hayden, ID 83835
MLS# 26-8835Listed by: FINDING FREEDOM IDAHO


Protect your home and budget from life's surprises with an Assurant Home Warranty, backed by a partner that supports you through every step of homeownership. Explore Plans.
© 2023 - 2026 ERA Franchise Systems LLC. All rights reserved. ERA Franchise Systems LLC fully supports the principles of the Fair Housing Act and the Equal Opportunity Act. ERA, ERA Real Estate powered, and their respective logos are registered service marks of ERA Franchise Systems LLC. Each office is independently owned and operated.