
1288 E Bruin LOOP, Hayden, ID 83835
Local realty services provided by:ERA Shelman Realty
1288 E Bruin LOOP,Hayden, ID 83835
$1,849,000
- 6 Beds
- 5 Baths
- 4,339 sq. ft.
- Single family
- Active
Listed by: estera fendich
Office: silvercreek realty group, llc.
MLS#:26-8360
Source:ID_CDAR
Price summary
- Price:$1,849,000
- Price per sq. ft.:$426.14
About this home
Experience elevated Northwest living in this high-end modern farmhouse in gated Bear Creek Estates near Avondale Golf and Hayden Lake Country Club. This daylight home offers 6 bedrooms, 5 bathrooms + office, and oversized 1,269 SF garage and 1,000 SF conditioned walk-in storage. Luxury features include whole-house radiant floors, heated epoxy garage floors, heated snow/ice-melt driveway, HRV fresh-air system, zoned mini-split A/C, instant hot water, steam shower and theater speakers. Built for entertaining and a growing family with 2 dishwashers, 2 refrigerators, 2 ovens, plus 2 washers and dryers. Smart-home features include, Network wiring, WIFI irrigation/appliances, and built-in nightlights. Enjoy deck speakers, natural gas BBQ and fire pit connections, hot tub wiring, plus space and utilities for a future shop. Premium ZIP system construction, BIB insulation and radiant-barrier attic. There's so much more to appreciate in person- come see all this home has to offer!
Contact an agent
Home facts
- Year built:2023
- Subdivision & Development:Bear Creek
- Listing ID #:26-8360
- Added:34 day(s) ago
- Updated:September 17, 2026 at 05:14 PM
Rooms and interior
- Bedrooms:6
- Total bathrooms:5
- Full bathrooms:5
- Flooring:Carpet, Tile
- Basement:Yes
- Basement Description:Daylight, Finished
- Living area:4,339 sq. ft.
Heating and cooling
- Heating:Mini-Split, Radiant
Structure and exterior
- Roof:Composition
- Year built:2023
- Building area:4,339 sq. ft.
- Lot area:0.96 Acres
- Exterior Features:Covered Deck, Covered Patio, Covered Porch, Fire Pit, Fruit Trees, Lawn, Lighting, Open Deck, Rain Gutters
- Foundation Description:Concrete Perimeter
Utilities
- Water:Community System
- Sewer:Public Sewer
Finances and disclosures
- Price:$1,849,000
- Price per sq. ft.:$426.14
- Tax amount:$6,771 (2025)
Features and amenities
- Laundry features:Gas Dryer, Washer
- Amenities:Cable Internet Available
- Smart home:Yes
New listings near 1288 E Bruin LOOP
- New
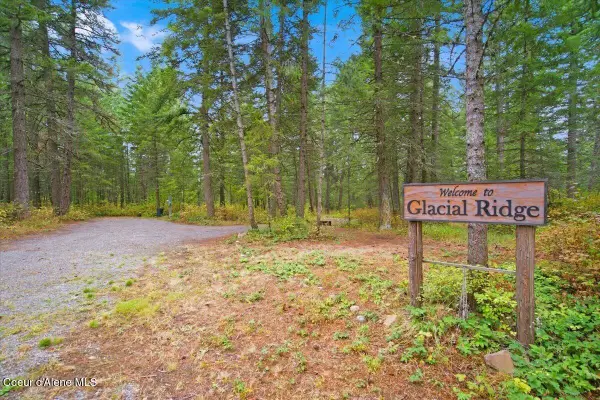 $390,000Active5 Acres
Lot 2 N Glacial Ridge ST, Hayden, ID 83835
MLS# 26-9449Listed by: NORTHWEST LAND & LIFESTYLE PROPERTIES - New
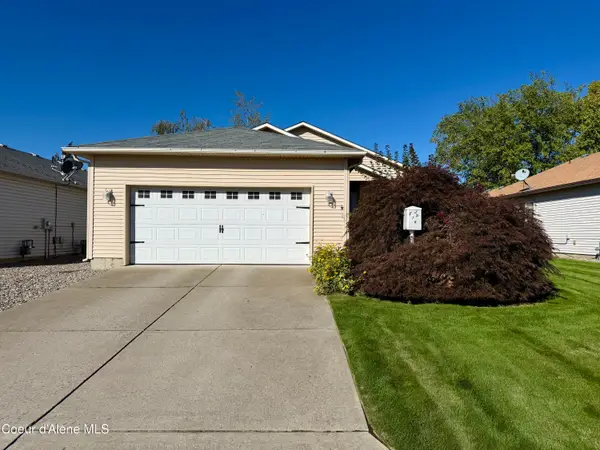 $450,000Active2 beds 2 baths1,192 sq. ft.
816 W Woodlawn DR, Hayden, ID 83835
MLS# 26-9437Listed by: EBORALL & POGUE REALTY, LLC - New
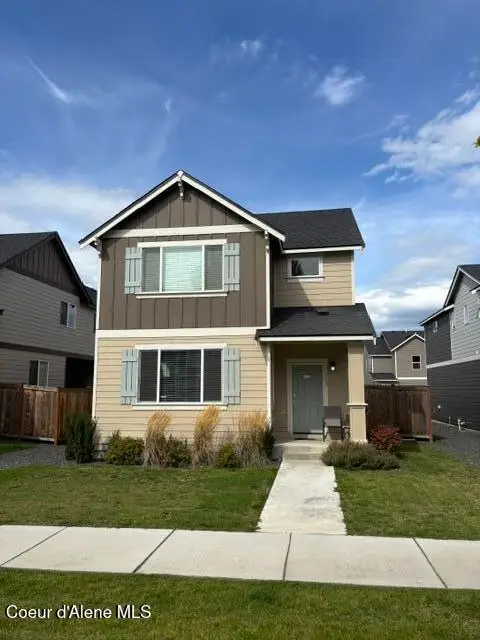 $525,000Active3 beds 3 baths2,145 sq. ft.
113 E Sandmyrtle AVE, Hayden, ID 83835
MLS# 26-9439Listed by: BERKSHIRE HATHAWAY HOMESERVICES JACKLIN REAL ESTATE - New
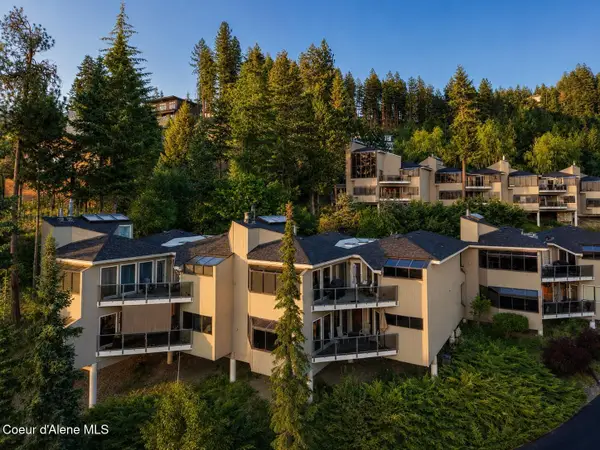 $529,900Active3 beds 2 baths1,825 sq. ft.
3570 E Tobler RD #UNIT B7, Hayden, ID 83835
MLS# 26-9417Listed by: AVALON 24 REAL ESTATE - New
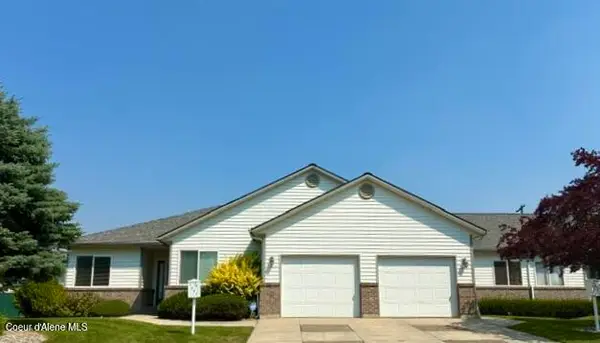 $398,000Active2 beds 2 baths1,515 sq. ft.
1081 W Woodlawn DR, Hayden, ID 83835
MLS# 26-8118Listed by: SILVERCREEK REALTY GROUP, LLC - Open Sat, 10am to 1pmNew
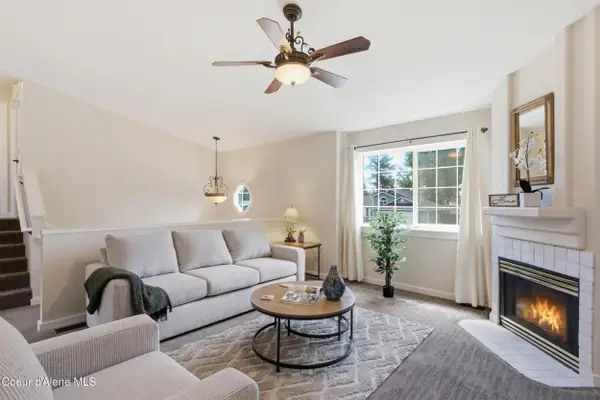 $499,900Active3 beds 2 baths1,626 sq. ft.
1019 W Starling AVE, Hayden, ID 83835
MLS# 26-9386Listed by: SILVERCREEK REALTY GROUP, LLC - New
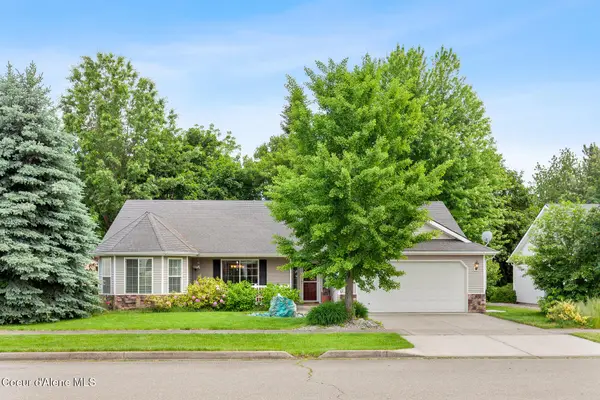 $499,500Active3 beds 2 baths1,646 sq. ft.
1494 W Sutherland CT, Hayden, ID 83835
MLS# 26-9369Listed by: REALTY ONE GROUP ECLIPSE - New
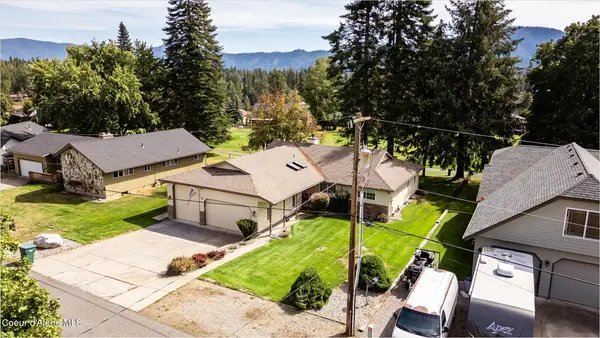 $900,000Active3 beds 2 baths1,978 sq. ft.
2389 E Avon CIR, Hayden, ID 83835
MLS# 26-9371Listed by: SILVERCREEK REALTY GROUP, LLC - New
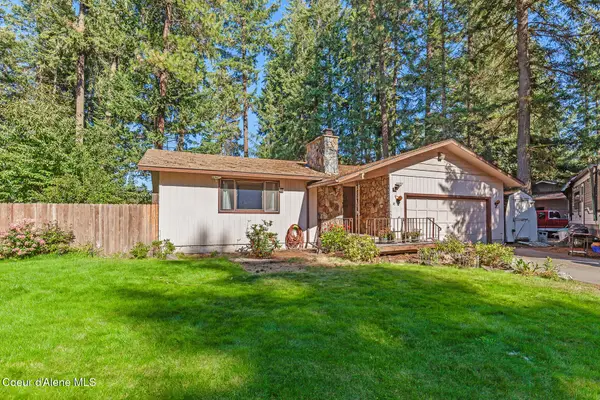 $488,500Active4 beds 2 baths2,692 sq. ft.
11958 N Emerald Dr, Hayden, ID 83835
MLS# 26-9365Listed by: WINDERMERE/HAYDEN, LLC - New
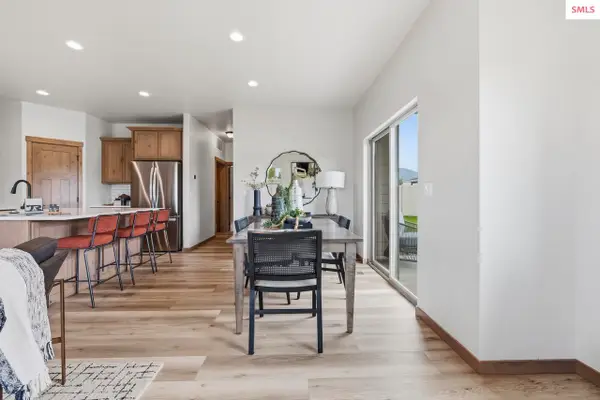 $584,900Active5 beds 2 baths2,042 sq. ft.
8533 W Avalanche Lane, Hayden, ID 83835
MLS# 20262253Listed by: WINDERMERE HAYDEN LLC


Protect your home and budget from life's surprises with an Assurant Home Warranty, backed by a partner that supports you through every step of homeownership. Explore Plans.
© 2023 - 2026 ERA Franchise Systems LLC. All rights reserved. ERA Franchise Systems LLC fully supports the principles of the Fair Housing Act and the Equal Opportunity Act. ERA, ERA Real Estate powered, and their respective logos are registered service marks of ERA Franchise Systems LLC. Each office is independently owned and operated.