
1071 W Afton Pl, Kuna, ID 83634
Local realty services provided by:ERA West Wind Real Estate
1071 W Afton Pl,Kuna, ID 83634
$579,900
- 4 Beds
- 3 Baths
- 2,382 sq. ft.
- Single family
- Active
Upcoming open houses
- Fri, Aug 0711:00 am - 01:00 pm
- Sat, Aug 0811:00 am - 03:00 pm
Listed by: laurel hamblin, tyson percifieldCell: 208-830-5881
Office: boise premier real estate
MLS#:98996219
Source:ID_IMLS
Price summary
- Price:$579,900
- Price per sq. ft.:$243.45
- Monthly HOA dues:$37.5
About this home
Now offering up to $11,500 towards closing costs and/or rate buydown. Welcome to the Willows Bungalow, a thoughtfully designed single-level home nestled on a quiet cul-de-sac that perfectly blends style, comfort, and functionality. Offering 2,382 square feet, this exceptional floor plan features 4 bedrooms, 2.5 bathrooms, and a desirable split-bedroom layout that provides added privacy for the primary suite. The front bedroom offers incredible flexibility and can easily serve as a home office, guest room, or flex space to fit your lifestyle. At the heart of the home, you’ll find a stunning chef’s kitchen featuring a large quartz island, floor-to-ceiling cabinetry, stainless steel appliances, and an oversized walk-in pantry, all opening seamlessly to the spacious dining area and inviting living room highlighted by a beautiful gas fireplace. The luxurious primary suite is designed as a private retreat with dual vanities, a freestanding soaking tub, a floor-to-ceiling tiled walk-in shower, and an expansive walk-in closet. Step outside to enjoy the covered patio overlooking the fully fenced backyard, creating the perfect setting for entertaining, relaxing, or enjoying quiet evenings at home. With timeless finishes, thoughtful design, and quality craftsmanship throughout, the Willows Bungalow offers the ideal combination of elegance and everyday living....
Contact an agent
Home facts
- Year built:2026
- Subdivision & Development:Chotika Subdivision
- Listing ID #:98996219
- Added:1 day(s) ago
- Updated:August 06, 2026 at 02:49 AM
Rooms and interior
- Bedrooms:4
- Total bathrooms:3
- Full bathrooms:3
- Flooring:Carpet
- Kitchen Description:Kitchen Island, Pantry
- Living area:2,382 sq. ft.
Heating and cooling
- Cooling:Central Air
- Heating:Forced Air, Natural Gas
- Central air:Yes
Structure and exterior
- Roof:Composition
- Year built:2026
- Building area:2,382 sq. ft.
- Lot area:0.2 Acres
- Lot Features:Irrigation Available, Sidewalks
- Construction Materials:Frame
Schools
- High school:Kuna
- Middle school:Kuna
- Elementary school:Kuna
Utilities
- Water:City Service
Finances and disclosures
- Price:$579,900
- Price per sq. ft.:$243.45
Features and amenities
- Amenities:Breakfast Bar, Kitchen Island, Pantry
Parking
- Parking description:Attached, Finished Driveway
- Garage:Yes
- Garage spaces:3
New listings near 1071 W Afton Pl
- New
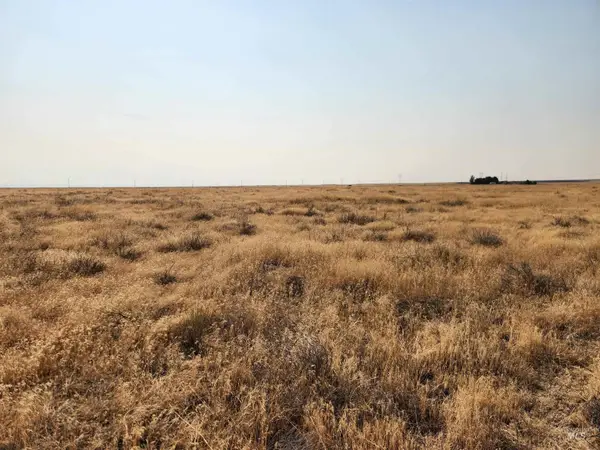 $225,000Active10 Acres
S Pleasant Valley Rd., Kuna, ID 83634
MLS# 98996436Listed by: G & T REALTY - New
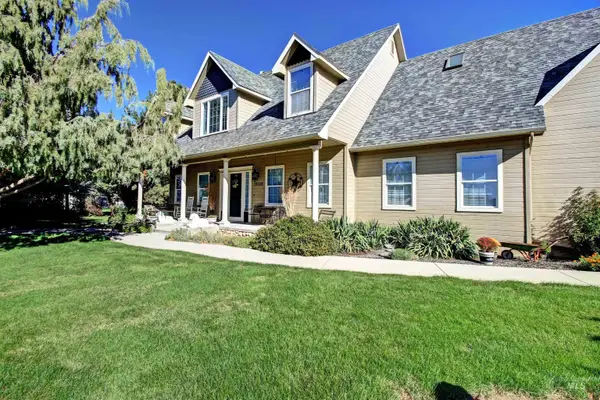 $889,900Active4 beds 3 baths4,020 sq. ft.
12128 W Kittredge Drive, Kuna, ID 83634
MLS# 98996385Listed by: COLDWELL BANKER TOMLINSON - New
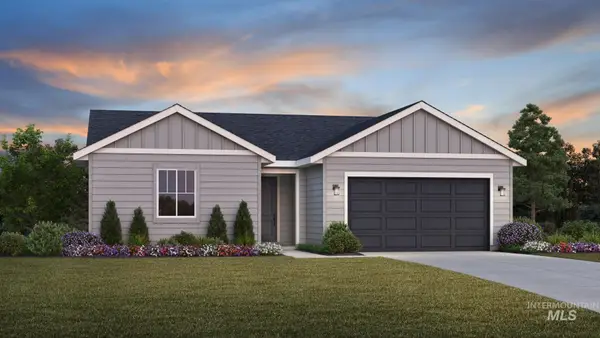 $420,995Active3 beds 2 baths1,558 sq. ft.
8257 S Diamond River Ave, Meridian, ID 83634
MLS# 98996377Listed by: TOLL BROTHERS REAL ESTATE, INC - New
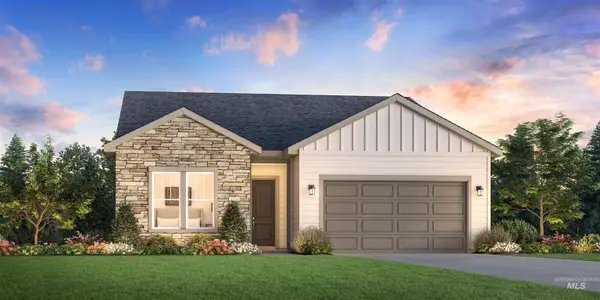 $449,995Active3 beds 2 baths1,875 sq. ft.
12075 S Mercy Ave, Kuna, ID 83634
MLS# 98996384Listed by: TOLL BROTHERS REAL ESTATE, INC - Open Fri, 11am to 1pmNew
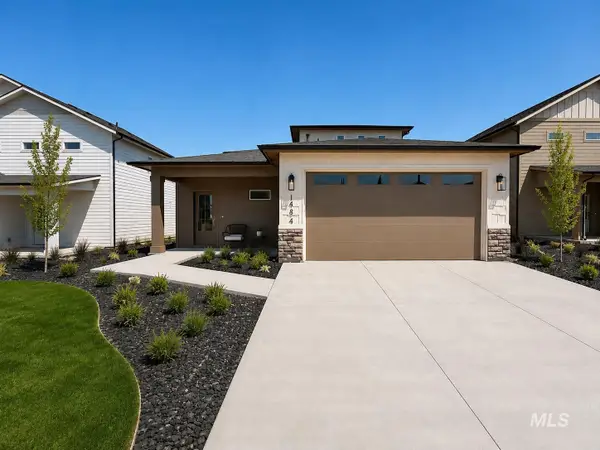 $584,800Active4 beds 4 baths2,360 sq. ft.
684 S Cassandra Ave, Kuna, ID 83634
MLS# 98996322Listed by: BOISE PREMIER REAL ESTATE - New
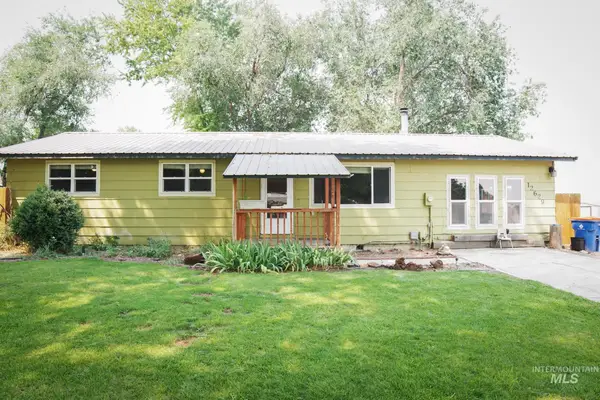 $499,000Active3 beds 2 baths1,456 sq. ft.
12629 S Sonora Ave, Kuna, ID 83634
MLS# 98996311Listed by: HOMES OF IDAHO - New
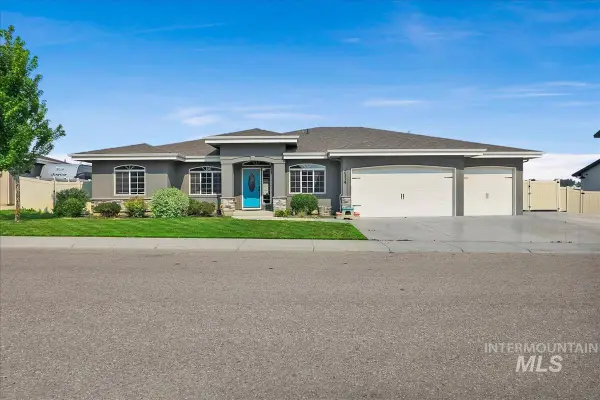 $599,900Active4 beds 3 baths2,396 sq. ft.
2334 N Van Dyke, Kuna, ID 83634
MLS# 98996294Listed by: HOMES OF IDAHO - New
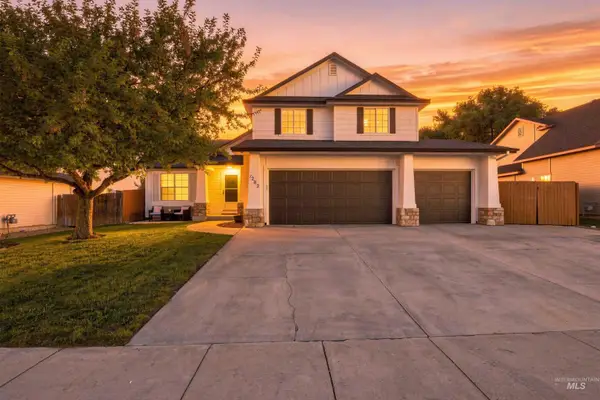 $475,000Active4 beds 3 baths1,986 sq. ft.
1282 W Castro Dr, Kuna, ID 83634
MLS# 98996251Listed by: SILVERCREEK REALTY GROUP - Open Fri, 11am to 1pmNew
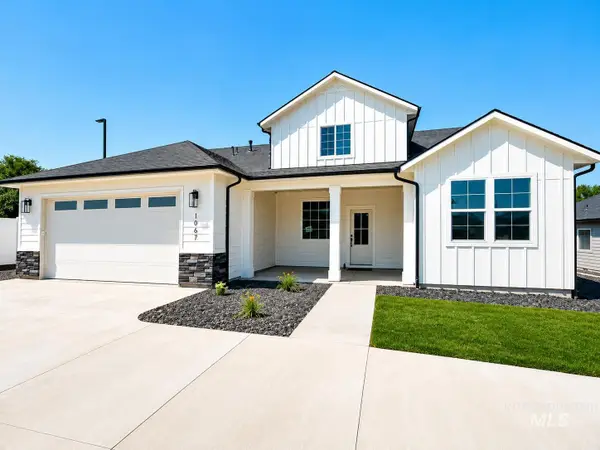 $625,800Active4 beds 3 baths2,671 sq. ft.
1067 W Afton Pl, Kuna, ID 83634
MLS# 98996260Listed by: BOISE PREMIER REAL ESTATE - New
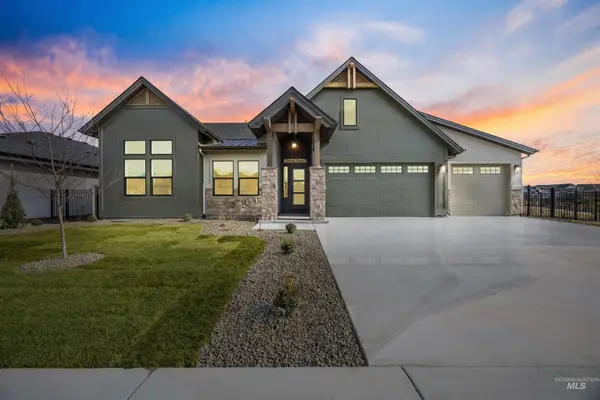 $969,900Active3 beds 3 baths2,562 sq. ft.
11787 S Besra Ln, Kuna, ID 83634
MLS# 98996268Listed by: KELLER WILLIAMS REALTY BOISE


Protect your home and budget from life's surprises with an Assurant Home Warranty, backed by a partner that supports you through every step of homeownership. Explore Plans.
© 2023 - 2026 ERA Franchise Systems LLC. All rights reserved. ERA Franchise Systems LLC fully supports the principles of the Fair Housing Act and the Equal Opportunity Act. ERA, ERA Real Estate powered, and their respective logos are registered service marks of ERA Franchise Systems LLC. Each office is independently owned and operated.