
11287 S Saylis Way, Kuna, ID 83634
Local realty services provided by:ERA West Wind Real Estate
Listed by: katiuscia mariaMain: 208-287-5000
Office: group one sotheby's int'l realty
MLS#:98988031
Source:ID_IMLS
Price summary
- Price:$885,000
- Price per sq. ft.:$363.45
- Monthly HOA dues:$199.33
About this home
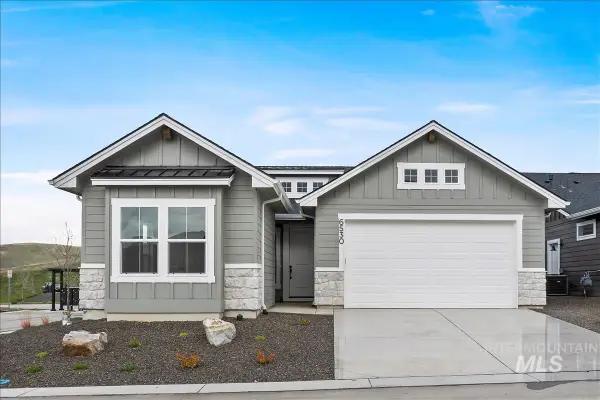
Move-in ready modern luxury awaits—all without the wait of a new build! This beautifully designed Tresidio “Tamarack” home offers a functional, flowing floor plan ideal for both everyday living and entertaining. The expansive great room features soaring cathedral ceilings, abundant natural light, and generous space for large gatherings, with seamless indoor-outdoor living. At the heart of the home, the chef’s kitchen showcases elegant finishes and a spacious walk-in pantry for ample storage and convenience. Thoughtful details throughout include a stunning stone fireplace, custom wood shutters, and motorized shades. The luxurious primary suite offers a spa-inspired bathroom with dual vanities and a serene retreat-like feel. Step outside to the expansive, meticulously landscaped backyard, offering added privacy with no direct neighbor on one side. The covered patio overlooks the golf course and pond, creating an ideal setting for relaxing or entertaining year-round. Located in Valor, a resort-style community designed to elevate everyday living, this exceptional home combines sophisticated interiors, thoughtful design, privacy, and beautiful outdoor surroundings. Welcome to the home that truly enhances your lifestyle....
Contact an agent
Home facts
- Year built:2025
- Subdivision & Development:Reveille at Valor
- Listing ID #:98988031
- Added:83 day(s) ago
- Updated:August 20, 2026 at 02:21 PM
Rooms and interior
- Bedrooms:4
- Total bathrooms:3
- Full bathrooms:3
- Flooring:Carpet, Tile
- Bathrooms Description:Bath-Master
- Kitchen Description:Pantry
- Living area:2,435 sq. ft.
Heating and cooling
- Cooling:Central Air
- Heating:Natural Gas
- Central air:Yes
Structure and exterior
- Roof:Architectural Style, Composition
- Year built:2025
- Building area:2,435 sq. ft.
- Lot area:0.2 Acres
- Lot Features:Golf Course, Sidewalks
- Construction Materials:Concrete, Stucco
- Foundation Description:Crawl Space
Schools
- High school:Kuna
- Middle school:Fremont
- Elementary school:Hubbard
Utilities
- Water:City Service
Finances and disclosures
- Price:$885,000
- Price per sq. ft.:$363.45
- Tax amount:$1,597 (2025)
Features and amenities
- Amenities:Bath-Master, Pantry, Walk-In Closet(s)
- Pool features:Community
Parking
- Parking description:Attached, Finished Driveway
- Garage:Yes
- Garage spaces:3
New listings near 11287 S Saylis Way
- Open Sat, 11am to 1pmNew
 $439,900Active4 beds 3 baths1,823 sq. ft.
214 E Screech Owl Dr., Kuna, ID 83634
MLS# 98997996Listed by: KELLER WILLIAMS REALTY BOISE - Open Sun, 11am to 2pmNew
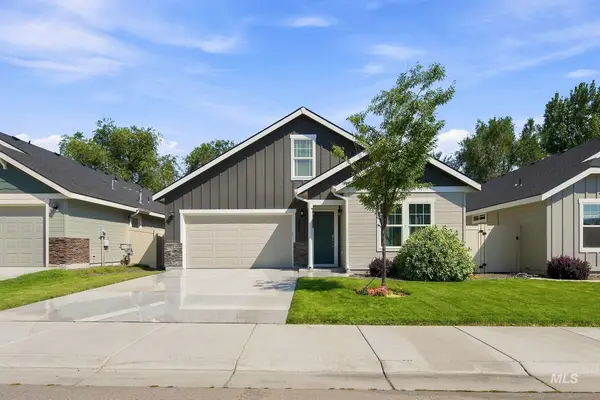 $469,900Active4 beds 2 baths2,290 sq. ft.
672 E Warrior Basin St., Kuna, ID 83634
MLS# 98997952Listed by: MONROW - New
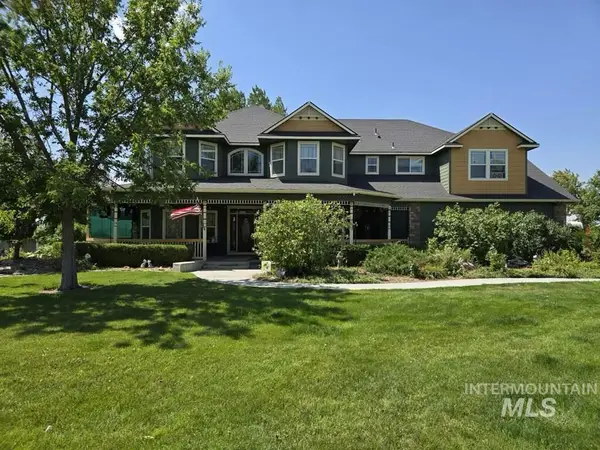 $1,800,000Active5 beds 5 baths3,976 sq. ft.
3685 E Indian Trail Lane, Kuna, ID 83634
MLS# 98997898Listed by: IDAHO GEM GROUP REAL ESTATE - New
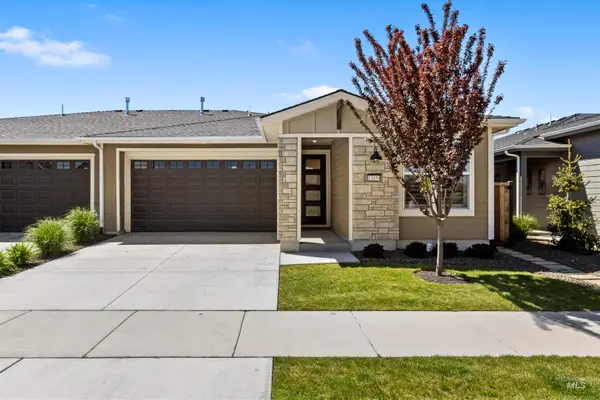 $449,000Active2 beds 2 baths1,354 sq. ft.
12059 S Integrity Ln, Kuna, ID 83634
MLS# 98997859Listed by: SILVERCREEK REALTY GROUP - New
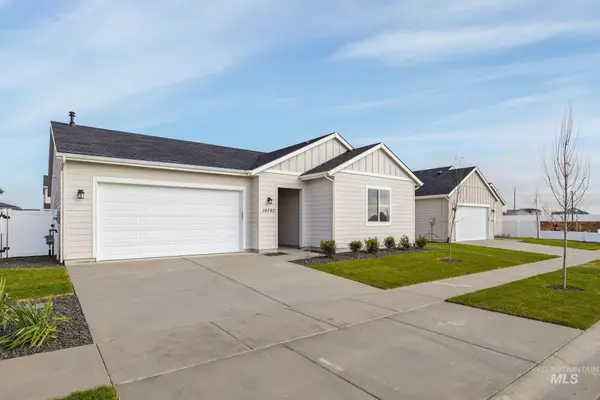 $494,000Active3 beds 2 baths1,688 sq. ft.
1892 W Declan Ct, Kuna, ID 83634
MLS# 98997757Listed by: TOLL BROTHERS REAL ESTATE, INC - New
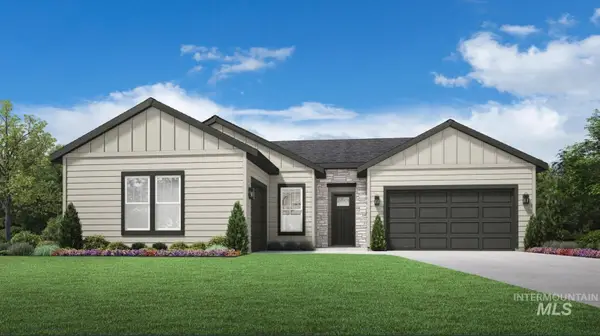 $694,000Active3 beds 3 baths2,473 sq. ft.
8569 S Silver Smog Way, Meridian, ID 83642
MLS# 98997760Listed by: TOLL BROTHERS REAL ESTATE, INC - New
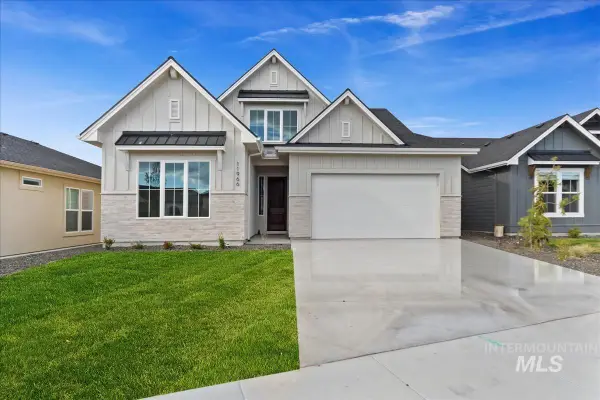 $639,880Active3 beds 3 baths2,311 sq. ft.
10887 W Lahinch Ln, Kuna, ID 83634
MLS# 98997700Listed by: HOMES OF IDAHO - New
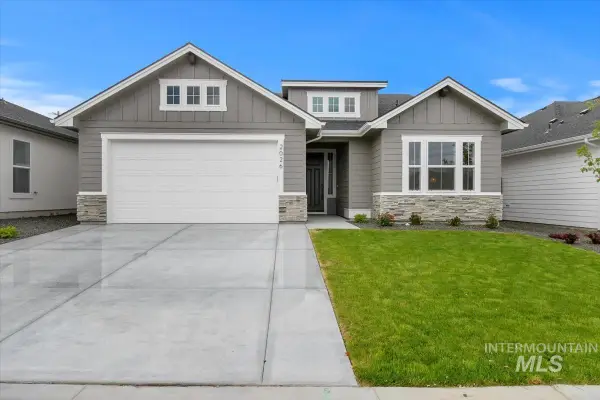 $589,880Active3 beds 2 baths1,702 sq. ft.
10851 W Lahinch Ln, Kuna, ID 83634
MLS# 98997713Listed by: HOMES OF IDAHO - New
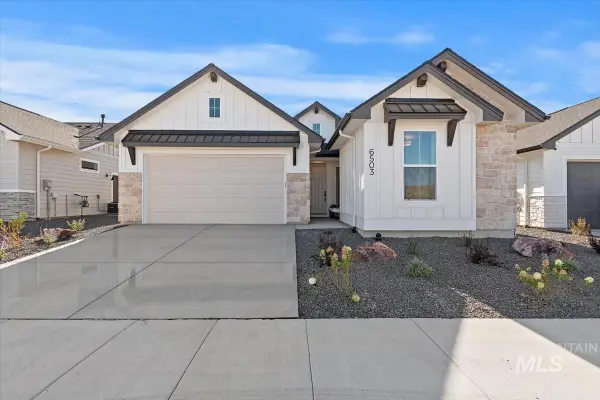 $579,880Active3 beds 2 baths1,735 sq. ft.
2161 E Sweet Pearl St, Kuna, ID 83634
MLS# 98997719Listed by: HOMES OF IDAHO - New
 $579,880Active3 beds 2 baths1,735 sq. ft.
2130 E Rodeo St., Kuna, ID 83634
MLS# 98997674Listed by: HOMES OF IDAHO


Protect your home and budget from life's surprises with an Assurant Home Warranty, backed by a partner that supports you through every step of homeownership. Explore Plans.
© 2023 - 2026 ERA Franchise Systems LLC. All rights reserved. ERA Franchise Systems LLC fully supports the principles of the Fair Housing Act and the Equal Opportunity Act. ERA, ERA Real Estate powered, and their respective logos are registered service marks of ERA Franchise Systems LLC. Each office is independently owned and operated.