
9466 S Kelsan Ave, Kuna, ID 83634
Local realty services provided by:ERA West Wind Real Estate
9466 S Kelsan Ave,Kuna, ID 83634
$699,900
- 4 Beds
- 3 Baths
- 2,462 sq. ft.
- Single family
- Active
Listed by: carmen glancyCell: 208-559-7753
Office: homes of idaho
MLS#:98997571
Source:ID_IMLS
Price summary
- Price:$699,900
- Price per sq. ft.:$284.28
- Monthly HOA dues:$41.67
About this home
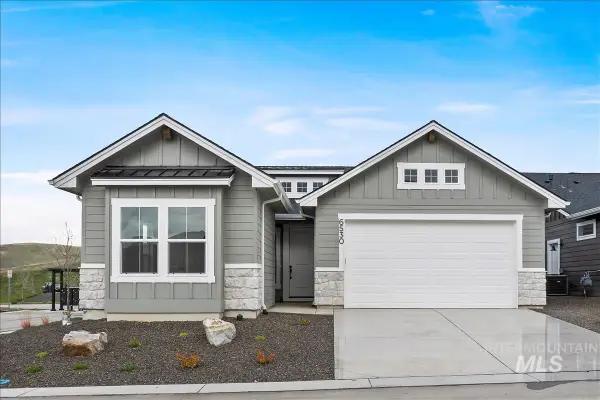
This Move-In Ready Home Is Freshly Painted Inside, & Out! Featuring A Split Floor Plan W/ 4 Beds, A Den/Office Or Formal Dining Room. The Enormous Suite Primary Suite Attaches To The Primary Bath Equipped With Dual Vanities, Walk-In Shower, & A Soaking Tub! The Spacious Kitchen Is Equipped W/ Granite Countertops, Breakfast Bar, Eat In Kitchen, Gas Stove & Plenty Of Cabinets, Perfect For Everyday Living & Entertaining. The Upstairs Bonus Room Is Perfect For Entertaining, Potentially an Extra Bedroom, Or Family Fun Time!, In Addition To The 3-Car Garage There Is RV Parking W/ 50-Amp Hookups, Making It An Excellent Space To Store All Your Toys! Step Outside, Not Only Is There A Community Pool & Clubhouse, You Will Find A Quiet, Private Yard W/ No Rear Neighbors, On Almost 1/4 Of An Acre. Now That Is Serenity! Close to Restaurants, Stores, & The Upcoming Costco & Winco. Come Check Out Your New Home! CALL/TXT JULIETTE FOR INFO OR SHOWINGS - 208-860-2701
Contact an agent
Home facts
- Year built:2007
- Subdivision & Development:Denali Heights
- Listing ID #:98997571
- Added:4 day(s) ago
- Updated:August 20, 2026 at 02:21 PM
Rooms and interior
- Bedrooms:4
- Total bathrooms:3
- Full bathrooms:3
- Flooring:Carpet, Hardwood, Tile
- Bathrooms Description:Bath-Master
- Kitchen Description:Pantry
- Living area:2,462 sq. ft.
Heating and cooling
- Cooling:Central Air
- Heating:Electric, Forced Air, Natural Gas
- Central air:Yes
Structure and exterior
- Roof:Architectural Style
- Year built:2007
- Building area:2,462 sq. ft.
- Lot area:0.23 Acres
- Lot Features:Irrigation Available
- Construction Materials:Frame, Stone, Stucco
- Foundation Description:Crawl Space
Schools
- High school:Kuna
- Middle school:Kuna
- Elementary school:Silver Trail
Utilities
- Water:City Service
Finances and disclosures
- Price:$699,900
- Price per sq. ft.:$284.28
- Tax amount:$2,301 (2025)
Features and amenities
- Amenities:Bath-Master, Breakfast Bar, Pantry, Split Bedroom, Walk-In Closet(s)
- Pool features:Community
Parking
- Parking description:Attached, Finished Driveway, RV Access/Parking
- Garage:Yes
- Garage spaces:3
New listings near 9466 S Kelsan Ave
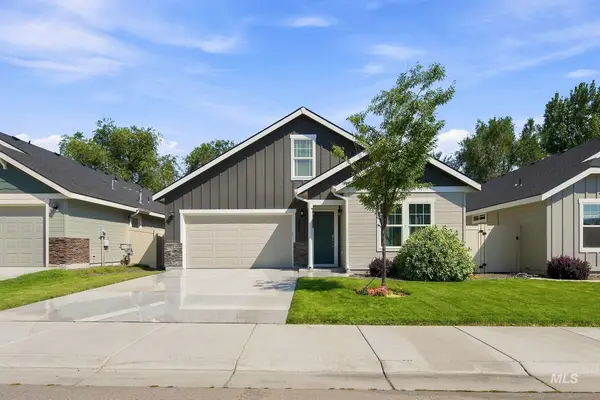
- Open Sat, 11am to 1pmNew
 $439,900Active4 beds 3 baths1,823 sq. ft.
214 E Screech Owl Dr., Kuna, ID 83634
MLS# 98997996Listed by: KELLER WILLIAMS REALTY BOISE - Open Sun, 11am to 2pmNew
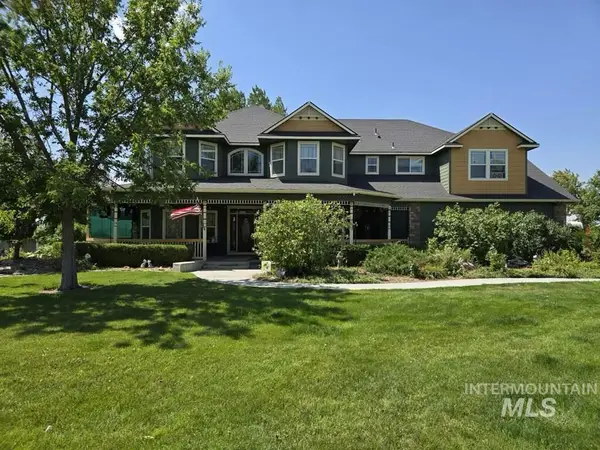
 $469,900Active4 beds 2 baths2,290 sq. ft.
672 E Warrior Basin St., Kuna, ID 83634
MLS# 98997952Listed by: MONROW - New
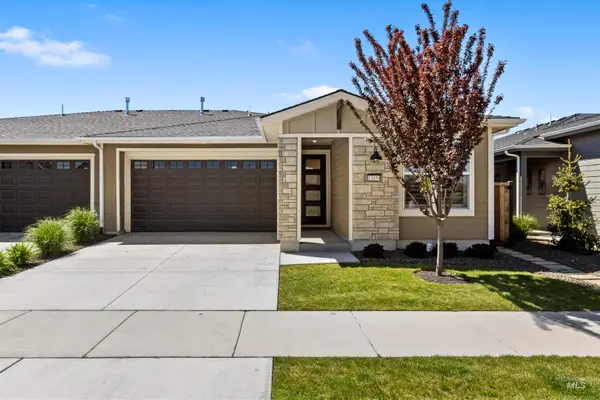
 $1,800,000Active5 beds 5 baths3,976 sq. ft.
3685 E Indian Trail Lane, Kuna, ID 83634
MLS# 98997898Listed by: IDAHO GEM GROUP REAL ESTATE - New
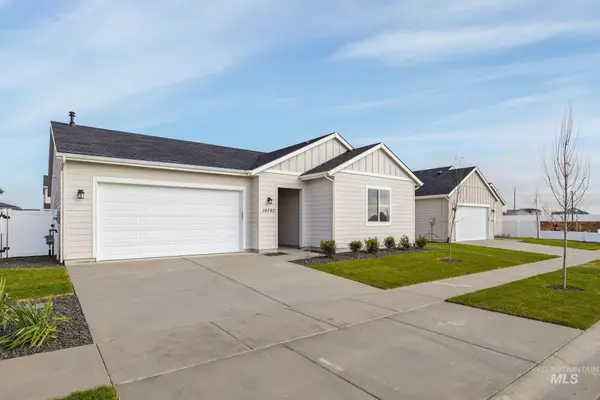
 $449,000Active2 beds 2 baths1,354 sq. ft.
12059 S Integrity Ln, Kuna, ID 83634
MLS# 98997859Listed by: SILVERCREEK REALTY GROUP - New
 $494,000Active3 beds 2 baths1,688 sq. ft.
1892 W Declan Ct, Kuna, ID 83634
MLS# 98997757Listed by: TOLL BROTHERS REAL ESTATE, INC - New
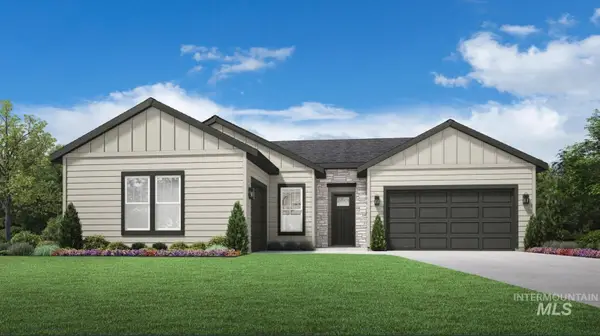 $694,000Active3 beds 3 baths2,473 sq. ft.
8569 S Silver Smog Way, Meridian, ID 83642
MLS# 98997760Listed by: TOLL BROTHERS REAL ESTATE, INC - New
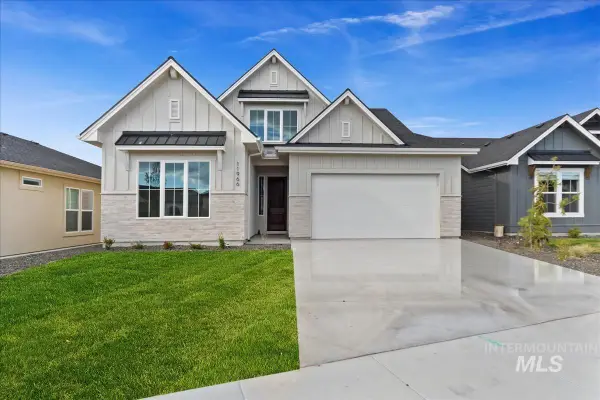 $639,880Active3 beds 3 baths2,311 sq. ft.
10887 W Lahinch Ln, Kuna, ID 83634
MLS# 98997700Listed by: HOMES OF IDAHO - New
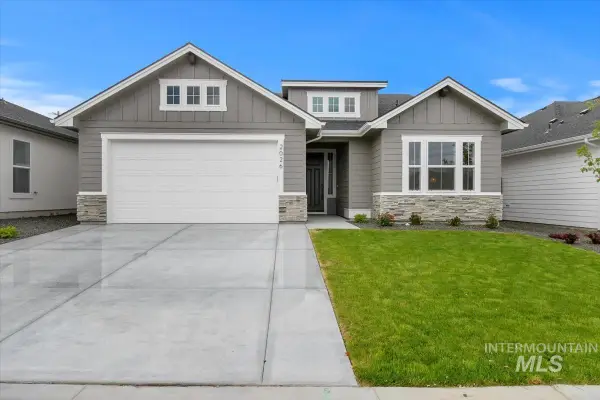 $589,880Active3 beds 2 baths1,702 sq. ft.
10851 W Lahinch Ln, Kuna, ID 83634
MLS# 98997713Listed by: HOMES OF IDAHO - New
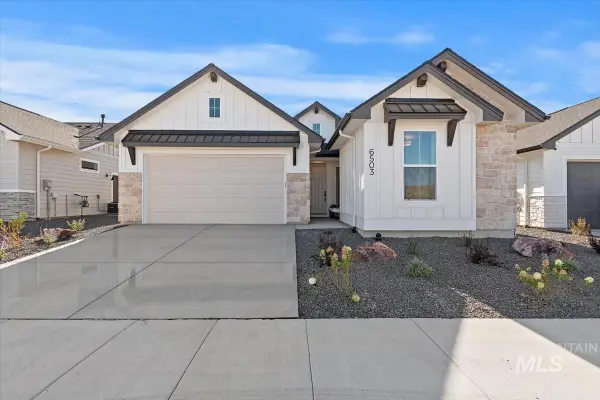 $579,880Active3 beds 2 baths1,735 sq. ft.
2161 E Sweet Pearl St, Kuna, ID 83634
MLS# 98997719Listed by: HOMES OF IDAHO - New
 $579,880Active3 beds 2 baths1,735 sq. ft.
2130 E Rodeo St., Kuna, ID 83634
MLS# 98997674Listed by: HOMES OF IDAHO


Protect your home and budget from life's surprises with an Assurant Home Warranty, backed by a partner that supports you through every step of homeownership. Explore Plans.
© 2023 - 2026 ERA Franchise Systems LLC. All rights reserved. ERA Franchise Systems LLC fully supports the principles of the Fair Housing Act and the Equal Opportunity Act. ERA, ERA Real Estate powered, and their respective logos are registered service marks of ERA Franchise Systems LLC. Each office is independently owned and operated.