
725 Warner Ave, Lewiston, ID 83501
Local realty services provided by:Hunter Of Homes ERA Powered
725 Warner Ave,Lewiston, ID 83501
$469,000
- 3 Beds
- 2 Baths
- 1,856 sq. ft.
- Single family
- Active
Listed by: steve knight, logan knightMain: 208-743-9772
Office: re/max rock-n-roll realty
MLS#:99004541
Source:ID_IMLS
Price summary
- Price:$469,000
- Price per sq. ft.:$252.69
About this home
Horse Property in the Lewiston Orchards! Enjoy the perfect blend of country-style living and convenience with this 3-bedroom, 2-bath home, complete with livestock fencing and plenty of room for animals and hobbies! The impressive 24x30 shop features a 14x24 lean-to, concrete floor, wood stove, and A/C. Relax or entertain outdoors on the brand-new 400 sq. ft. deck, spacious patio, or around the firepit. Additional features include a walkout basement, 14x28 bonus shed for extra storage, forced-air gas furnace, and central A/C. A wonderful opportunity to enjoy horse property living in the desirable Lewiston Orchards!
Contact an agent
Home facts
- Year built:1949
- Subdivision & Development:0 Not Applicable
- Listing ID #:99004541
- Added:1 day(s) ago
- Updated:October 24, 2026 at 04:44 AM
Rooms and interior
- Bedrooms:3
- Total bathrooms:2
- Full bathrooms:2
- Flooring:Concrete
- Basement Description:Daylight, Walk-Out Access
- Living area:1,856 sq. ft.
Heating and cooling
- Cooling:Central Air
- Heating:Forced Air, Natural Gas
- Central air:Yes
Structure and exterior
- Roof:Architectural Style, Composition
- Year built:1949
- Building area:1,856 sq. ft.
- Lot area:0.78 Acres
- Lot Features:Chickens, Dog Run, Horses
- Construction Materials:Frame, Wood Siding
Schools
- High school:Lewiston
- Middle school:Sacajawea
- Elementary school:McGhee
Utilities
- Water:City Service
Finances and disclosures
- Price:$469,000
- Price per sq. ft.:$252.69
- Tax amount:$3,684 (2025)
Parking
- Parking description:Detached, RV Access/Parking
- Garage:Yes
- Garage spaces:3
New listings near 725 Warner Ave
- New
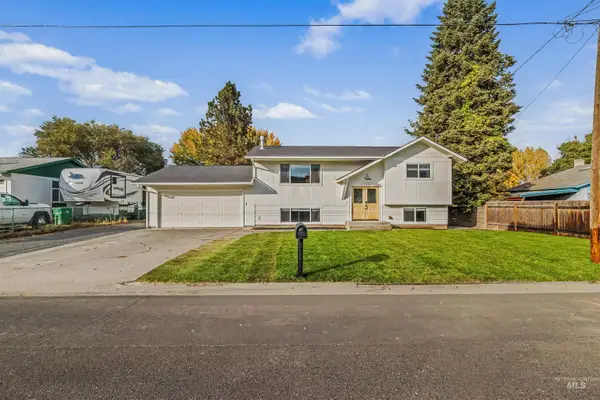 $495,000Active4 beds 2 baths1,989 sq. ft.
1715 Cedar Drive, Lewiston, ID 83501
MLS# 99004454Listed by: REAL BROKER LLC - Open Sat, 11:30am to 1pmNew
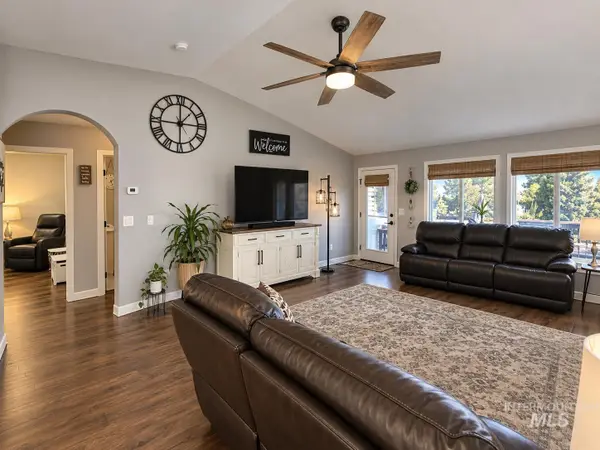 $420,000Active2 beds 2 baths1,586 sq. ft.
2933 Spruce Street, Lewiston, ID 83501
MLS# 99004418Listed by: REFINED REALTY - New
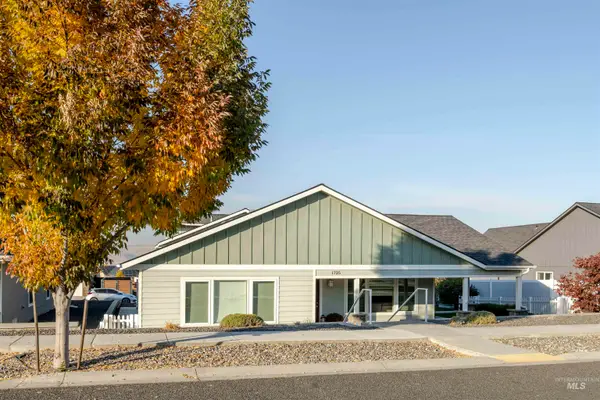 $635,000Active3 beds 3 baths2,236 sq. ft.
1725 Pioneer Dr., Lewiston, ID 83501
MLS# 99004398Listed by: REFINED REALTY - New
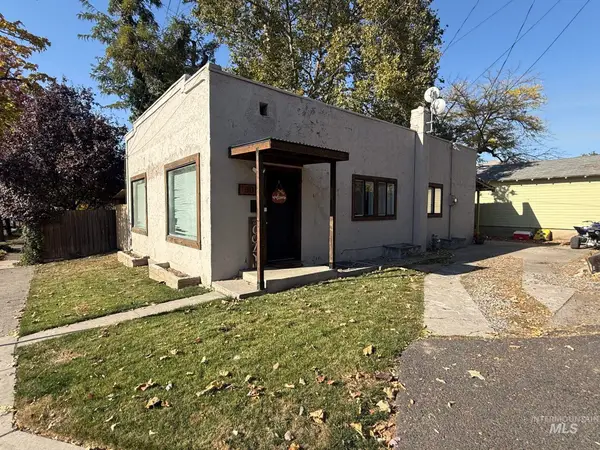 $299,000Active4 beds 2 baths1,920 sq. ft.
307 8th Avenue, Lewiston, ID 83501
MLS# 99004265Listed by: CENTURY 21 PRICE RIGHT - New
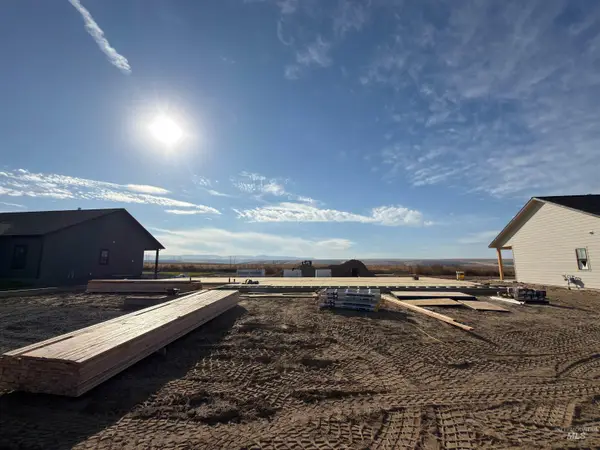 $689,000Active3 beds 2 baths1,958 sq. ft.
2306 Birch Ave, Lewiston, ID 83501
MLS# 99004276Listed by: REAL BROKER LLC - New
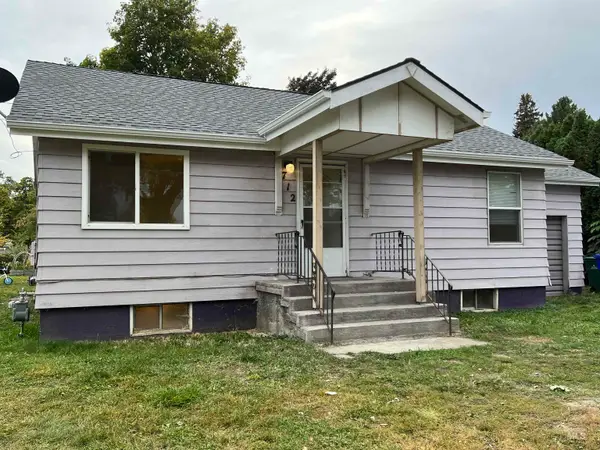 $280,000Active4 beds 1 baths1,532 sq. ft.
712 Park Ave, Lewiston, ID 83501
MLS# 99004145Listed by: REFINED REALTY - New
 $627,500Active3 beds 3 baths1,858 sq. ft.
2243 Powers Drive, Lewiston, ID 83501
MLS# 545131Listed by: JAN MCCOY PROPERTIES - New
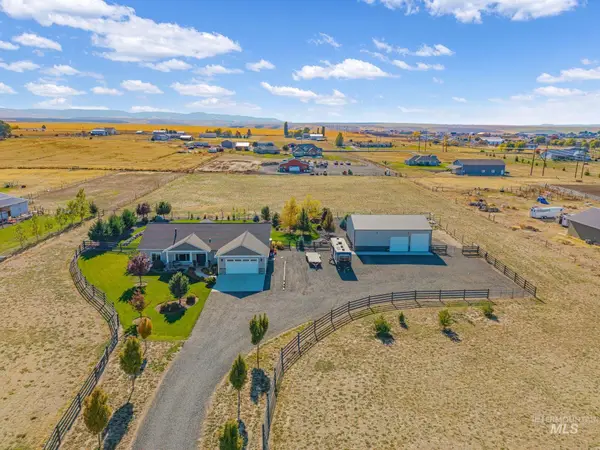 $1,250,000Active3 beds 2 baths2,300 sq. ft.
2418 Burrell Ave, Lewiston, ID 83501
MLS# 99004110Listed by: REFINED REALTY - Open Sun, 1 to 3pmNew
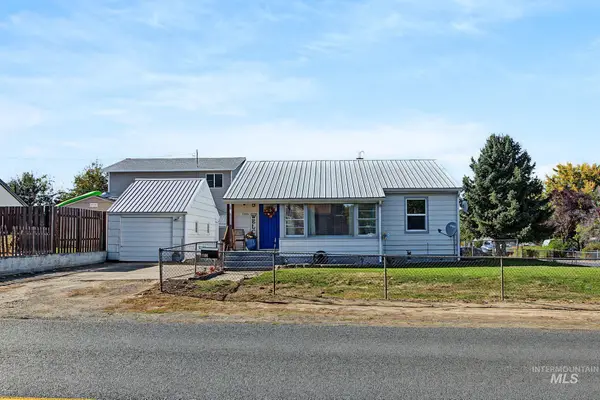 $322,000Active2 beds 2 baths1,672 sq. ft.
1506 14th St, Lewiston, ID 83501
MLS# 99004076Listed by: REAL BROKER LLC


Protect your home and budget from life's surprises with an Assurant Home Warranty, backed by a partner that supports you through every step of homeownership. Explore Plans.
© 2023 - 2026 ERA Franchise Systems LLC. All rights reserved. ERA Franchise Systems LLC fully supports the principles of the Fair Housing Act and the Equal Opportunity Act. ERA, ERA Real Estate powered, and their respective logos are registered service marks of ERA Franchise Systems LLC. Each office is independently owned and operated.