
1829 Birch Avenue, Lewiston, ID 83501
Local realty services provided by:Hunter Of Homes ERA Powered
1829 Birch Avenue,Lewiston, ID 83501
$384,000
- 4 Beds
- 2 Baths
- 1,643 sq. ft.
- Single family
- Active
Listed by: tracy burch-greerMain: 208-746-7400
Office: coldwell banker tomlinson associates
MLS#:98992819
Source:ID_IMLS
Price summary
- Price:$384,000
- Price per sq. ft.:$233.72
About this home
In the market for a beautiful 4 bedroom, 2 bathroom, single level home in a well established and desirable neighborhood? This might just be what you've been looking for. This home boasts a Master bedroom with ensuite bathroom and spacious walk-through closet, three additional bedrooms, another full bathroom, attached 2 car garage and a beautiful fenced backyard perfect for entertaining or just enjoying life. The roof was replaced in 2026 and comes with a 40 year transferrable warranty. The HVAC/Heat Pump was replaced in 2026 by Bill's Heating and Air and comes with a 10 year warranty (subject to routine maintenance requirements).
Contact an agent
Home facts
- Year built:1985
- Subdivision & Development:0 Not Applicable
- Listing ID #:98992819
- Added:90 day(s) ago
- Updated:October 04, 2026 at 02:17 PM
Rooms and interior
- Bedrooms:4
- Total bathrooms:2
- Full bathrooms:2
- Flooring:Carpet, Tile
- Bathrooms Description:Bath-Master
- Kitchen Description:Pantry
- Living area:1,643 sq. ft.
Heating and cooling
- Cooling:Central Air
- Heating:Electric, Forced Air, Heat Pump
- Central air:Yes
Structure and exterior
- Roof:Architectural Style
- Year built:1985
- Building area:1,643 sq. ft.
- Lot area:0.18 Acres
- Lot Features:Chickens, Dog Run
- Construction Materials:Frame
- Foundation Description:Crawl Space
Schools
- High school:Lewiston
- Middle school:Sacajawea
- Elementary school:Camelot
Utilities
- Water:City Service
Finances and disclosures
- Price:$384,000
- Price per sq. ft.:$233.72
- Tax amount:$3,133 (2025)
Features and amenities
- Amenities:Bath-Master, Pantry, Split Bedroom, Walk-In Closet(s)
Parking
- Parking description:Attached, Finished Driveway
- Garage:Yes
- Garage spaces:2
New listings near 1829 Birch Avenue
- New
 $315,000Active3 beds 2 baths2,140 sq. ft.
2006 Powers Drive, Lewiston, ID 83501
MLS# 99002781Listed by: REFINED REALTY - New
 $299,000Active1 beds 1 baths1,008 sq. ft.
3622 14th St, Lewiston, ID 83501
MLS# 99002761Listed by: ASSIST 2 SELL DISCOVERY REAL ESTATE - Open Sun, 1 to 2:30pmNew
 $440,000Active2 beds 2 baths1,784 sq. ft.
2946 Spruce St, Lewiston, ID 83501
MLS# 99002758Listed by: SILVERCREEK REALTY GROUP - New
 $679,900Active3 beds 2 baths1,950 sq. ft.
1023 Richardson Avenue, Lewiston, ID 83501
MLS# 99002755Listed by: REFINED REALTY - New
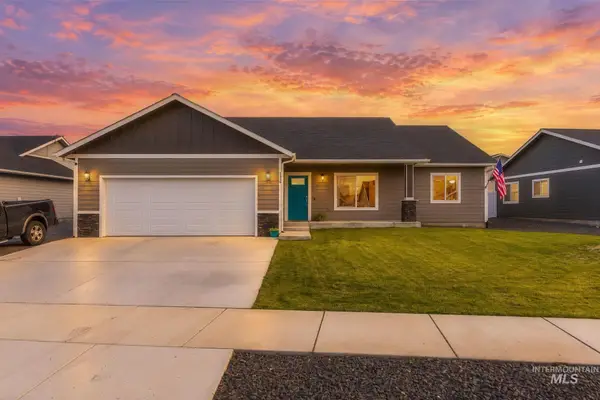 $429,000Active3 beds 2 baths1,428 sq. ft.
1438 Horizon Court, Lewiston, ID 83501
MLS# 99002736Listed by: COLDWELL BANKER TOMLINSON ASSOCIATES - New
 $349,500Active3 beds 2 baths1,456 sq. ft.
830 Tamarack Dr., Lewiston, ID 83501
MLS# 99002728Listed by: GRAND REALTY, INC. - New
 $596,000Active5 beds 3 baths3,012 sq. ft.
1405 Richardson Ave., Lewiston, ID 83501
MLS# 99002649Listed by: WOODBRIDGE REAL ESTATE, LLC - Open Sun, 12 to 1:30pmNew
 $380,000Active4 beds 2 baths1,646 sq. ft.
1527 20th Ave, Lewiston, ID 83501
MLS# 99002652Listed by: REFINED REALTY - New
 $749,000Active5 beds 3 baths3,264 sq. ft.
3307 18th Street, Lewiston, ID 83501
MLS# 99002565Listed by: CENTURY 21 PRICE RIGHT - Open Sun, 11am to 12:30pmNew
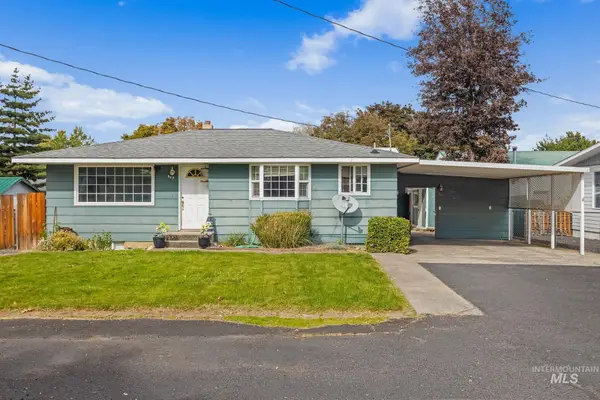 $430,000Active4 beds 2 baths1,836 sq. ft.
517 Linden Dr, Lewiston, ID 83501
MLS# 99002452Listed by: SILVERCREEK REALTY GROUP


Protect your home and budget from life's surprises with an Assurant Home Warranty, backed by a partner that supports you through every step of homeownership. Explore Plans.
© 2023 - 2026 ERA Franchise Systems LLC. All rights reserved. ERA Franchise Systems LLC fully supports the principles of the Fair Housing Act and the Equal Opportunity Act. ERA, ERA Real Estate powered, and their respective logos are registered service marks of ERA Franchise Systems LLC. Each office is independently owned and operated.