
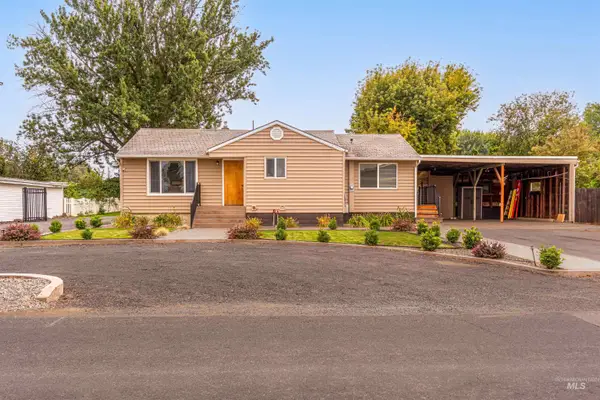
1976 Wheatlands Ave, Lewiston, ID 83501
Local realty services provided by:Hunter Of Homes ERA Powered
1976 Wheatlands Ave,Lewiston, ID 83501
$899,000Last list price
- 3 Beds
- 2 Baths
- - sq. ft.
- Single family
- Sold
Listed by: chelsea blewettCell: 208-791-8647
Office: refined realty
MLS#:98994105
Source:ID_IMLS
Sorry, we are unable to map this address
Price summary
- Price:$899,000
About this home
Warning: This property may cause a sudden inability to make it to work. Featuring 3 bedrooms, 2.5 bathrooms, and one-owner pride throughout, this Harvest Vista home was practically built for enjoying life. Whether you're hosting pool parties, summer BBQs on the oversized covered deck, or finally tackling that hobby you've been putting off in the incredible shop with loft, there's room for just about everything. Need a home office? You're covered. One bay of the oversized 3-car garage has already been converted into a dedicated workspace, making working from home a little easier... although with a backyard like this, productivity isn't guaranteed. Located just steps from the neighborhood park, this home offers the perfect mix of quiet living and convenience. Beautifully maintained by its original owners, it's ready for someone new to make years of memories here. The only thing you'll want to call in... is your moving company.
Contact an agent
Home facts
- Year built:2007
- Subdivision & Development:0 Not Applicable
- Listing ID #:98994105
- Added:51 day(s) ago
- Updated:September 06, 2026 at 06:14 AM
Rooms and interior
- Bedrooms:3
- Total bathrooms:2
- Full bathrooms:2
- Flooring:Carpet, Concrete, Tile
- Bathrooms Description:Bath-Master
Heating and cooling
- Cooling:Central Air
- Heating:Forced Air, Natural Gas
- Central air:Yes
Structure and exterior
- Roof:Composition
- Year built:2007
- Construction Materials:Frame
Schools
- High school:Lewiston
- Middle school:Jenifer
- Elementary school:Whitman
Utilities
- Water:City Service
- Sewer:Septic Tank
Finances and disclosures
- Price:$899,000
- Tax amount:$6,626 (2025)
Features and amenities
- Amenities:Bath-Master, Breakfast Bar, Walk-In Closet(s)
- Pool features:In Ground, Pool
Parking
- Parking description:Attached, Finished Driveway
- Garage:Yes
- Garage spaces:3
New listings near 1976 Wheatlands Ave
- New
 $469,000Active3 beds 2 baths1,906 sq. ft.
726 Linden Ave, Lewiston, ID 83501
MLS# 98999936Listed by: CENTURY 21 PRICE RIGHT - Open Sun, 4:30 to 6:30pmNew
 $794,000Active4 beds 4 baths5,440 sq. ft.
3811 Country Club Dr, Lewiston, ID 83501
MLS# 98999915Listed by: ASSIST 2 SELL DISCOVERY REAL ESTATE - New
 $200,000Active10 Acres
TBD Bald Eagle Dr, Lewiston, ID 83501
MLS# 98999909Listed by: KW PALOUSE - New
 $319,900Active4 beds 2 baths1,936 sq. ft.
1028 8th Street, Lewiston, ID 83501
MLS# 98999856Listed by: WINDERMERE LEWISTON - New
 $385,000Active2 beds 2 baths1,008 sq. ft.
1330 Birch Ave, Lewiston, ID 83501
MLS# 98999868Listed by: CENTURY 21 PRICE RIGHT - New
 $120,000Active0.29 Acres
TBD 26th St., Lewiston, ID 83501
MLS# 98999696Listed by: ASSIST 2 SELL DISCOVERY REAL ESTATE - New
 $218,000Active2 beds 1 baths672 sq. ft.
1431 12th Street, Lewiston, ID 83501
MLS# 98999688Listed by: REFINED REALTY - New
 $289,000Active2 beds 2 baths1,440 sq. ft.
3319 5th St, Lewiston, ID 83501
MLS# 98999682Listed by: QUAD CITIES REALTY - New
 $319,000Active3 beds 2 baths2,095 sq. ft.
1829 Powers Ave., Lewiston, ID 83501
MLS# 98999611Listed by: MAGENTA & CO. - New
 $399,900Active5 beds 3 baths2,110 sq. ft.
1407 & 1407 1/2 Burrell Ave, Lewiston, ID 83501
MLS# 98999558Listed by: CENTURY 21 PRICE RIGHT


Protect your home and budget from life's surprises with an Assurant Home Warranty, backed by a partner that supports you through every step of homeownership. Explore Plans.
© 2023 - 2026 ERA Franchise Systems LLC. All rights reserved. ERA Franchise Systems LLC fully supports the principles of the Fair Housing Act and the Equal Opportunity Act. ERA, ERA Real Estate powered, and their respective logos are registered service marks of ERA Franchise Systems LLC. Each office is independently owned and operated.