
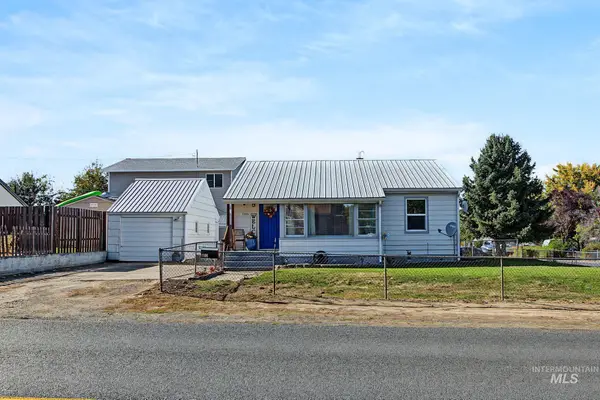
726 Linden Ave, Lewiston, ID 83501
Local realty services provided by:Hunter Of Homes ERA Powered
726 Linden Ave,Lewiston, ID 83501
$469,000
- 3 Beds
- 2 Baths
- 1,906 sq. ft.
- Single family
- Pending
Listed by: drew terryMain: 208-799-2100
Office: century 21 price right
MLS#:98999936
Source:ID_IMLS
Price summary
- Price:$469,000
- Price per sq. ft.:$246.07
About this home
Rare in-town acreage with room to spread out! Set on .802 acres, this 1,901-square-foot home offers a comfortable layout, warm hardwood floors, and a welcoming kitchen with stainless appliances and generous workspace. The primary bathroom adds everyday comfort with heated flooring and a built-in bench in the tiled shower. An additional heating and cooling unit helps maintain year-round comfort. Located within walking distance of McGhee Elementary and nearby parks, the property also offers newer landscaping, updated concrete, a sprinkler system, mature shade trees, a spacious lawn, and gated access. Extensive gravel parking, a large covered carport/work area, and plenty of room to build a shop or similar structure add even more versatility. With its combination of usable acreage, practical updates, and flexible outdoor space, 726 Linden Ave offers a rare opportunity to enjoy space and convenience in one property.
Contact an agent
Home facts
- Year built:1952
- Subdivision & Development:0 Not Applicable
- Listing ID #:98999936
- Added:47 day(s) ago
- Updated:October 23, 2026 at 07:53 AM
Rooms and interior
- Bedrooms:3
- Total bathrooms:2
- Full bathrooms:2
- Flooring:Hardwood
- Bathrooms Description:Bath-Master
- Living area:1,906 sq. ft.
Heating and cooling
- Cooling:Central Air
- Heating:Forced Air, Heat Pump, Natural Gas
- Central air:Yes
Structure and exterior
- Roof:Composition
- Year built:1952
- Building area:1,906 sq. ft.
- Lot area:0.8 Acres
- Lot Features:Sidewalks
Schools
- High school:Lewiston
- Middle school:Sacajawea
- Elementary school:McGhee
Utilities
- Water:City Service
Finances and disclosures
- Price:$469,000
- Price per sq. ft.:$246.07
- Tax amount:$2,618 (1952)
Features and amenities
- Amenities:Bath-Master
Parking
- Parking description:Carport, Finished Driveway, RV Access/Parking
- Carport spaces:2
New listings near 726 Linden Ave
- New
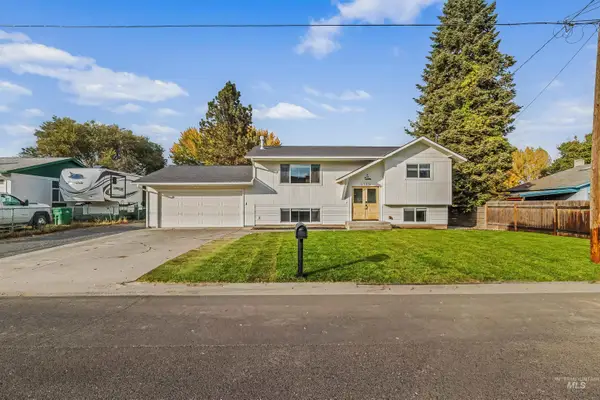 $495,000Active4 beds 2 baths1,989 sq. ft.
1715 Cedar Drive, Lewiston, ID 83501
MLS# 99004454Listed by: REAL BROKER LLC - Open Sat, 11:30am to 1pmNew
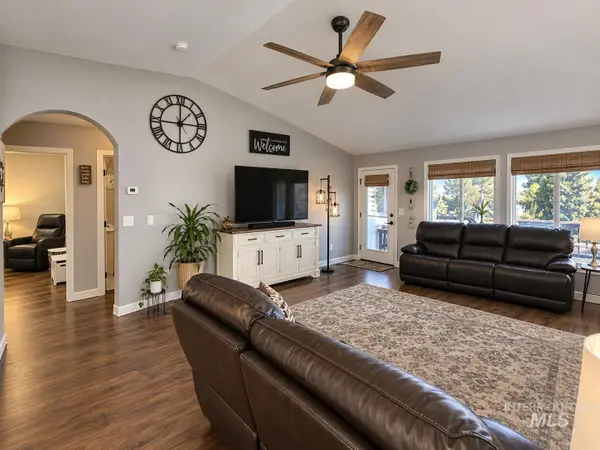 $420,000Active2 beds 2 baths1,586 sq. ft.
2933 Spruce Street, Lewiston, ID 83501
MLS# 99004418Listed by: REFINED REALTY - New
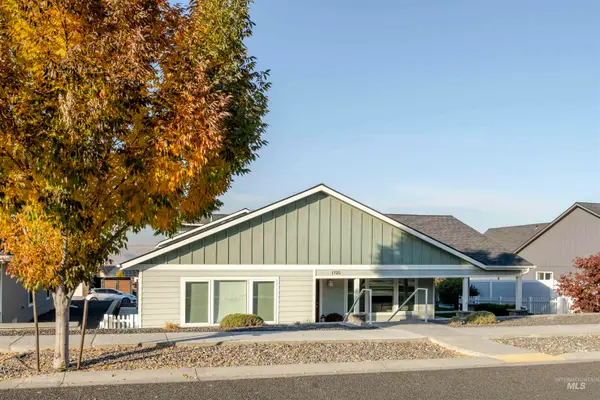 $635,000Active3 beds 3 baths2,236 sq. ft.
1725 Pioneer Dr., Lewiston, ID 83501
MLS# 99004398Listed by: REFINED REALTY - New
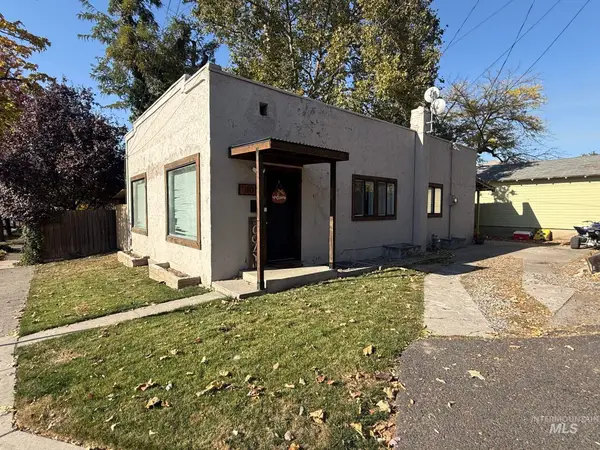 $299,000Active4 beds 2 baths1,920 sq. ft.
307 8th Avenue, Lewiston, ID 83501
MLS# 99004265Listed by: CENTURY 21 PRICE RIGHT - New
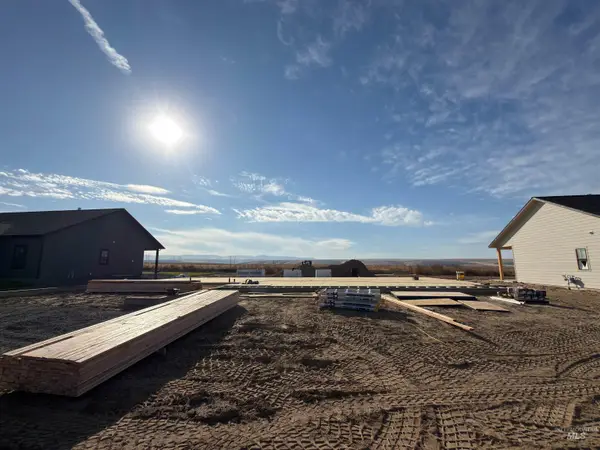 $689,000Active3 beds 2 baths1,958 sq. ft.
2306 Birch Ave, Lewiston, ID 83501
MLS# 99004276Listed by: REAL BROKER LLC - New
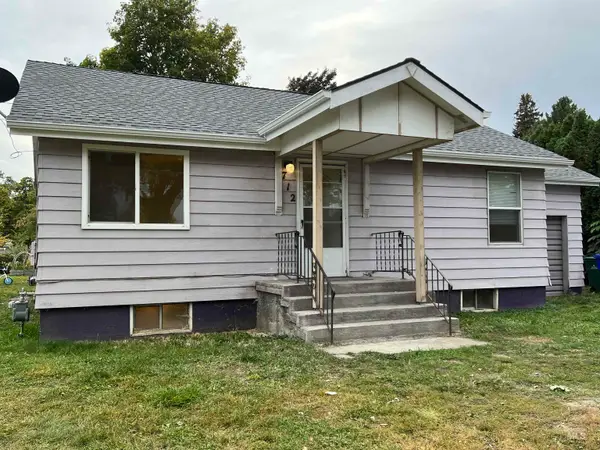 $280,000Active4 beds 1 baths1,532 sq. ft.
712 Park Ave, Lewiston, ID 83501
MLS# 99004145Listed by: REFINED REALTY - New
 $627,500Active3 beds 3 baths1,858 sq. ft.
2243 Powers Drive, Lewiston, ID 83501
MLS# 545131Listed by: JAN MCCOY PROPERTIES - New
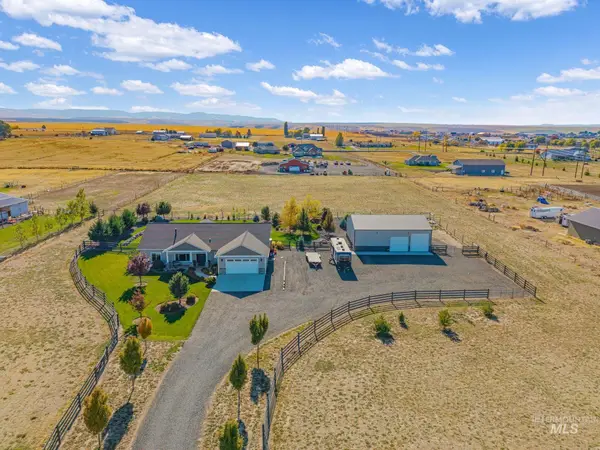 $1,250,000Active3 beds 2 baths2,300 sq. ft.
2418 Burrell Ave, Lewiston, ID 83501
MLS# 99004110Listed by: REFINED REALTY - New
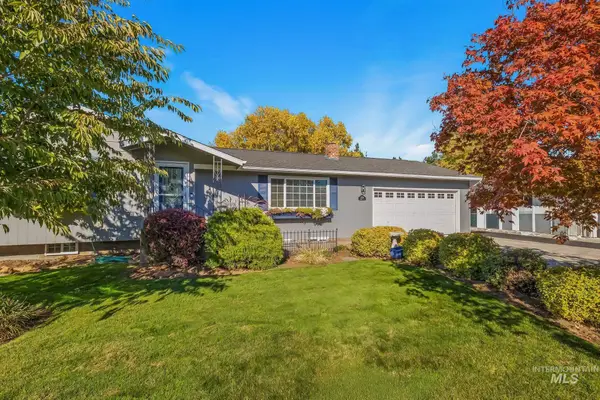 $425,000Active4 beds 2 baths2,120 sq. ft.
1039 Hemlock Dr, Lewiston, ID 83501
MLS# 99004088Listed by: KELLER WILLIAMS REALTY BOISE - Open Sun, 1 to 3pmNew
 $322,000Active2 beds 2 baths1,672 sq. ft.
1506 14th St, Lewiston, ID 83501
MLS# 99004076Listed by: REAL BROKER LLC


Protect your home and budget from life's surprises with an Assurant Home Warranty, backed by a partner that supports you through every step of homeownership. Explore Plans.
© 2023 - 2026 ERA Franchise Systems LLC. All rights reserved. ERA Franchise Systems LLC fully supports the principles of the Fair Housing Act and the Equal Opportunity Act. ERA, ERA Real Estate powered, and their respective logos are registered service marks of ERA Franchise Systems LLC. Each office is independently owned and operated.