
3811 Country Club Dr, Lewiston, ID 83501
Local realty services provided by:Hunter Of Homes ERA Powered
3811 Country Club Dr,Lewiston, ID 83501
$739,000
- 4 Beds
- 4 Baths
- 5,340 sq. ft.
- Single family
- Active
Listed by: debbie lee, witney brantingMain: 208-798-7822
Office: assist 2 sell discovery real estate
MLS#:98999915
Source:ID_IMLS
Price summary
- Price:$739,000
- Price per sq. ft.:$138.39
About this home
This LGCC property spans an impressive 5,340 square feet of living space, boasting a truly one-of-a-kind unique design with Valley views and overlooking #17 green. Inside, you'll discover formal living & dining areas ideal for holiday gatherings and dinner parties, two fireplaces creating warm, inviting ambiance in every season, a private sauna for quiet relaxation and a built-in wet bar with a pool table included - game nights just got an upgrade! The large primary suite is complete with it's own private covered balcony, 2 closets and a built-in vanity but the real crown jewel of this property is the 44x20 in-ground pool complete with a pool house that includes a shower & bathroom. Whether hosting a summer pool party or a fall sports watching party, this home was made for gathering & entertaining!
Contact an agent
Home facts
- Year built:1977
- Subdivision & Development:0 Not Applicable
- Listing ID #:98999915
- Added:48 day(s) ago
- Updated:October 23, 2026 at 02:34 PM
Rooms and interior
- Bedrooms:4
- Total bathrooms:4
- Full bathrooms:4
- Flooring:Carpet, Tile
- Bathrooms Description:Bath-Master
- Kitchen Description:Pantry, Sauna/Steam Room
- Living area:5,340 sq. ft.
Heating and cooling
- Cooling:Central Air
- Heating:Forced Air, Natural Gas
- Central air:Yes
Structure and exterior
- Year built:1977
- Building area:5,340 sq. ft.
- Lot area:0.4 Acres
- Lot Features:Corner Lot
- Construction Materials:Brick, Wood Siding
Schools
- High school:Lewiston
- Middle school:Jenifer
- Elementary school:McSorley
Utilities
- Water:City Service
Finances and disclosures
- Price:$739,000
- Price per sq. ft.:$138.39
- Tax amount:$8,373 (2025)
Features and amenities
- Amenities:Bath-Master, Central Vacuum Plumbed, Pantry, Sauna/Steam Room
- Pool features:In Ground, Pool
Parking
- Parking description:Detached
- Garage:Yes
- Garage spaces:2
New listings near 3811 Country Club Dr
- New
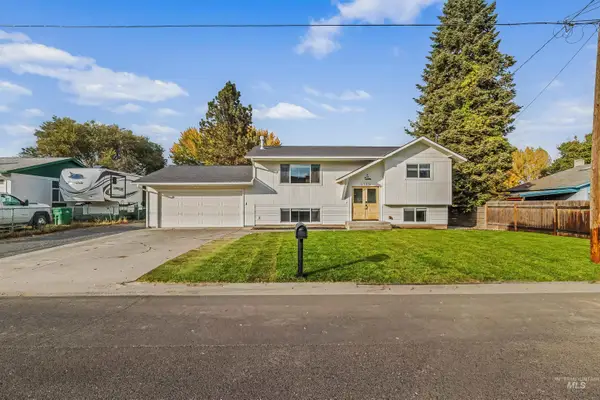 $495,000Active4 beds 2 baths1,989 sq. ft.
1715 Cedar Drive, Lewiston, ID 83501
MLS# 99004454Listed by: REAL BROKER LLC - Open Sat, 11:30am to 1pmNew
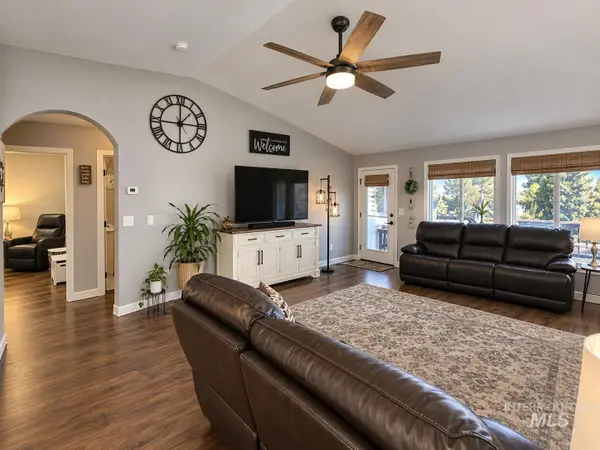 $420,000Active2 beds 2 baths1,586 sq. ft.
2933 Spruce Street, Lewiston, ID 83501
MLS# 99004418Listed by: REFINED REALTY - New
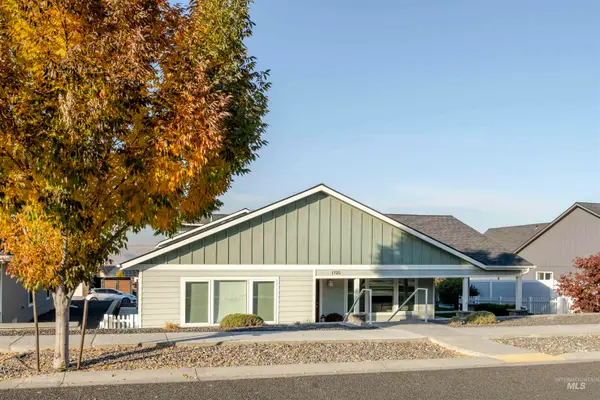 $635,000Active3 beds 3 baths2,236 sq. ft.
1725 Pioneer Dr., Lewiston, ID 83501
MLS# 99004398Listed by: REFINED REALTY - New
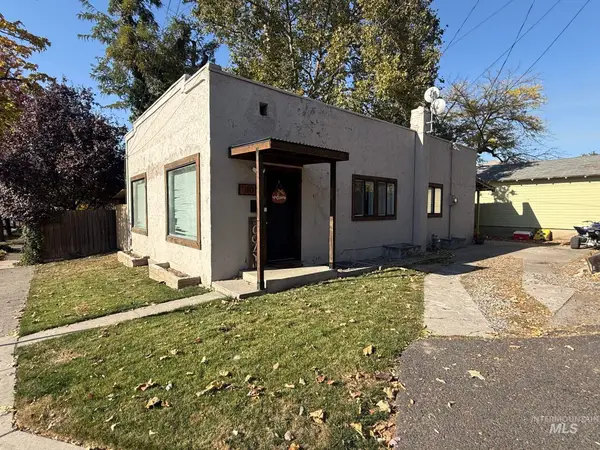 $299,000Active4 beds 2 baths1,920 sq. ft.
307 8th Avenue, Lewiston, ID 83501
MLS# 99004265Listed by: CENTURY 21 PRICE RIGHT - New
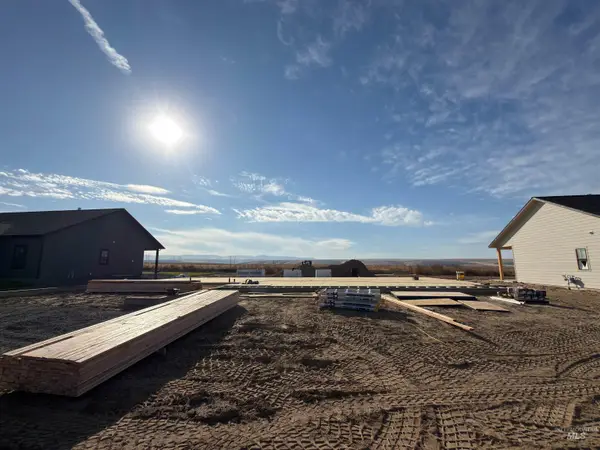 $689,000Active3 beds 2 baths1,958 sq. ft.
2306 Birch Ave, Lewiston, ID 83501
MLS# 99004276Listed by: REAL BROKER LLC - New
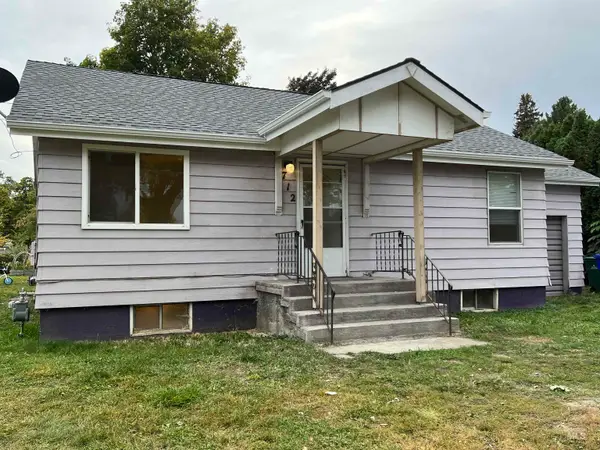 $280,000Active4 beds 1 baths1,532 sq. ft.
712 Park Ave, Lewiston, ID 83501
MLS# 99004145Listed by: REFINED REALTY - New
 $627,500Active3 beds 3 baths1,858 sq. ft.
2243 Powers Drive, Lewiston, ID 83501
MLS# 545131Listed by: JAN MCCOY PROPERTIES - New
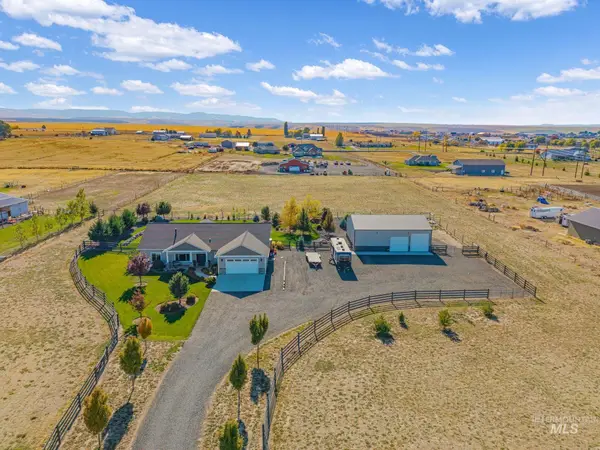 $1,250,000Active3 beds 2 baths2,300 sq. ft.
2418 Burrell Ave, Lewiston, ID 83501
MLS# 99004110Listed by: REFINED REALTY - New
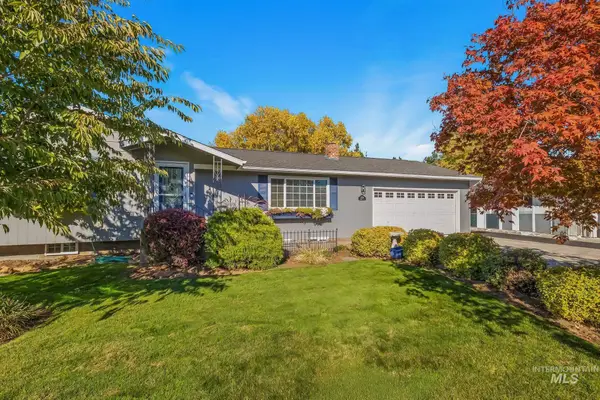 $425,000Active4 beds 2 baths2,120 sq. ft.
1039 Hemlock Dr, Lewiston, ID 83501
MLS# 99004088Listed by: KELLER WILLIAMS REALTY BOISE - Open Sun, 1 to 3pmNew
 $322,000Active2 beds 2 baths1,672 sq. ft.
1506 14th St, Lewiston, ID 83501
MLS# 99004076Listed by: REAL BROKER LLC


Protect your home and budget from life's surprises with an Assurant Home Warranty, backed by a partner that supports you through every step of homeownership. Explore Plans.
© 2023 - 2026 ERA Franchise Systems LLC. All rights reserved. ERA Franchise Systems LLC fully supports the principles of the Fair Housing Act and the Equal Opportunity Act. ERA, ERA Real Estate powered, and their respective logos are registered service marks of ERA Franchise Systems LLC. Each office is independently owned and operated.