
2020 E Barclay, Meridian, ID 83646
Local realty services provided by:Hunter Of Homes ERA Powered
Listed by: kendra neely, keith kellumMain: 208-573-2164
Office: g & t realty
MLS#:99001398
Source:ID_IMLS
Price summary
- Price:$3,499,000
- Price per sq. ft.:$658.45
- Monthly HOA dues:$133.33
About this home
Nestled within a new exclusive gated community in a highly desired area, this extraordinary custom estate is the result of the collaboration between an Architectural Digest–featured architect, a premier custom home builder, (2) healthy home building consultants, a feng shui consultant, & the developer's personally selected homesite. Situated at the end of a private drive on 1.8 beautifully landscaped acres, the property is surrounded by mature trees, creating an exceptional sense of privacy & serenity. Designed for both refined living and effortless entertaining, the resort-style backyard features a covered outdoor living area, sparkling pool, fire pit, private putting green, & a fully equipped outdoor kitchen with pass-through serving windows for seamless indoor-outdoor entertaining. Inside, soaring ceilings, natural wood accents, & thoughtfully curated designer finishes create an inviting yet sophisticated atmosphere. The expansive great room flows into a chef's kitchen appointed w/ custom cabinetry, premium solid-surface countertops, an oversized island, & a well-equipped butler's pantry. The private primary suite is a luxurious retreat featuring a spa-inspired bath w/ a freestanding soaking tub, oversized custom walk-in shower, & two expansive custom walk-in closets. This one-of-a kind estate & its exceptional amenities/upgrades must be experienced in person. See Video Tour...
Contact an agent
Home facts
- Year built:2013
- Subdivision & Development:Three Corners Ranch
- Listing ID #:99001398
- Added:1 day(s) ago
- Updated:September 19, 2026 at 09:44 PM
Rooms and interior
- Bedrooms:4
- Total bathrooms:5
- Full bathrooms:5
- Flooring:Hardwood, Tile
- Bathrooms Description:Bath-Master
- Kitchen Description:Kitchen Island, Pantry, Two Kitchens
- Living area:5,314 sq. ft.
Heating and cooling
- Cooling:Central Air
- Heating:Forced Air, Natural Gas
- Central air:Yes
Structure and exterior
- Roof:Tile
- Year built:2013
- Building area:5,314 sq. ft.
- Lot area:1.78 Acres
- Construction Materials:Stone, Stucco
Schools
- High school:Rocky Mountain
- Middle school:Heritage Middle School
- Elementary school:River Valley
Utilities
- Water:Well
- Sewer:Septic Tank
Finances and disclosures
- Price:$3,499,000
- Price per sq. ft.:$658.45
- Tax amount:$8,427 (2025)
Features and amenities
- Amenities:Bath-Master, Breakfast Bar, Central Vacuum Plumbed, Kitchen Island, Pantry, Split Bedroom, Two Kitchens, Walk-In Closet(s)
- Pool features:Pool, Private
Parking
- Parking description:Attached, Finished Driveway
- Garage:Yes
- Garage spaces:3
New listings near 2020 E Barclay
- Open Sun, 12 to 4pmNew
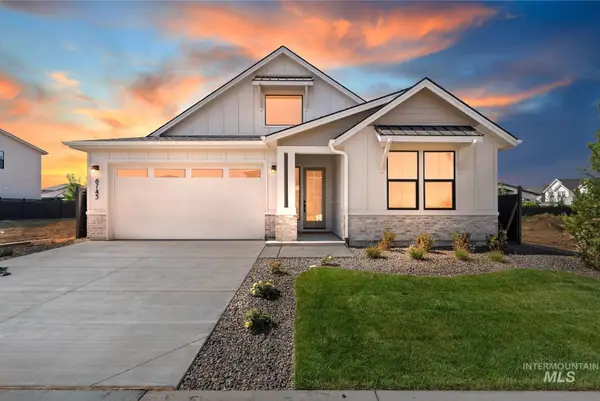 $649,900Active3 beds 2 baths2,025 sq. ft.
6743 N Wonder #Molalla, Meridian, ID 83646
MLS# 99001418Listed by: HOMES OF IDAHO - New
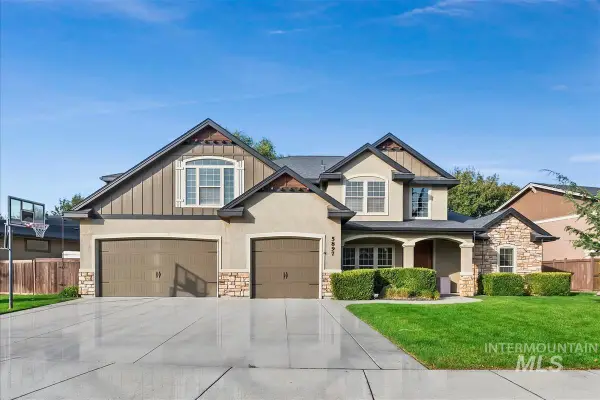 $800,000Active5 beds 3 baths3,264 sq. ft.
5897 N Maximus Way, Meridian, ID 83646
MLS# 99001408Listed by: HOMES OF IDAHO - Open Sun, 1 to 3pmNew
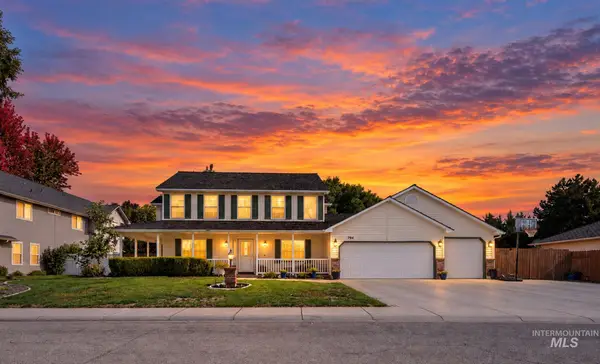 $785,900Active5 beds 4 baths3,226 sq. ft.
794 E Martinique Dr, Meridian, ID 83642
MLS# 99001392Listed by: POWERED-BY - Open Sun, 12 to 3pmNew
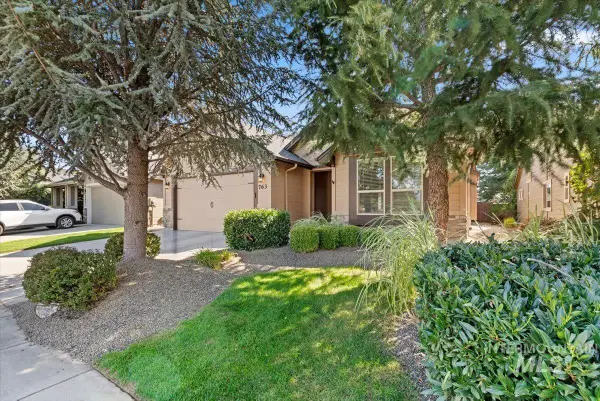 $615,000Active4 beds 2 baths2,047 sq. ft.
763 W Laughton Dr., Meridian, ID 83646
MLS# 99001394Listed by: ANDY ENRICO & CO REAL ESTATE 2, LLC - New
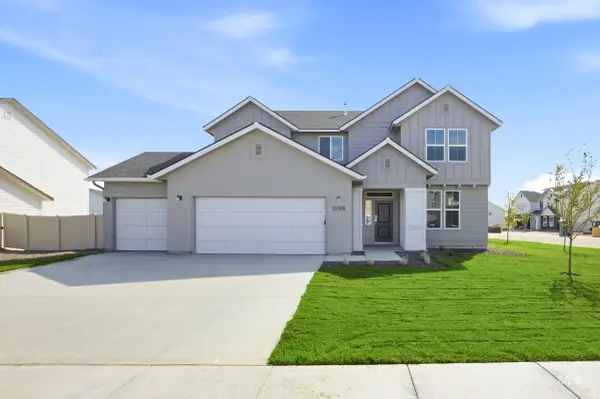 $679,990Active4 beds 3 baths2,543 sq. ft.
4989 S Bleachfield Ave, Meridian, ID 83642
MLS# 99001357Listed by: CBH SALES & MARKETING INC - New
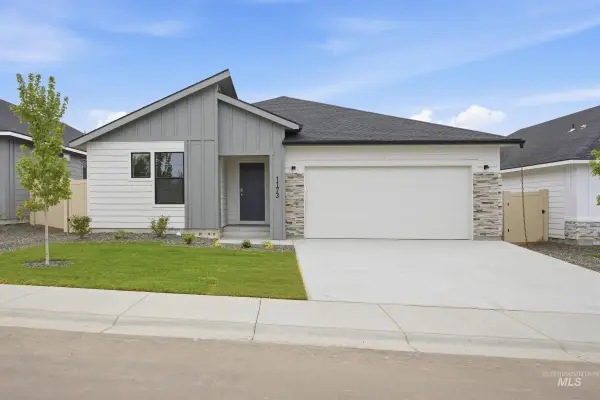 $429,990Active3 beds 2 baths1,522 sq. ft.
6842 S Lumberton Way, Meridian, ID 83642
MLS# 99001372Listed by: CBH SALES & MARKETING INC - New
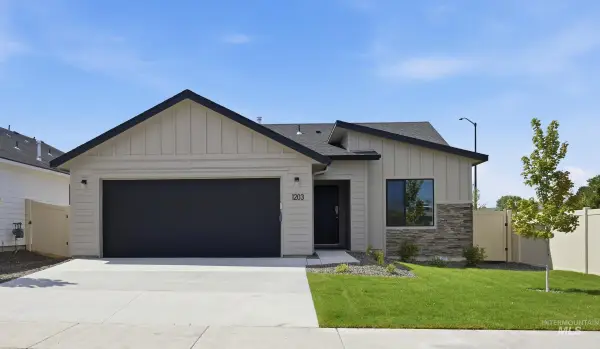 $424,990Active3 beds 2 baths1,447 sq. ft.
6868 S Lumberton Way, Meridian, ID 83642
MLS# 99001373Listed by: CBH SALES & MARKETING INC - New
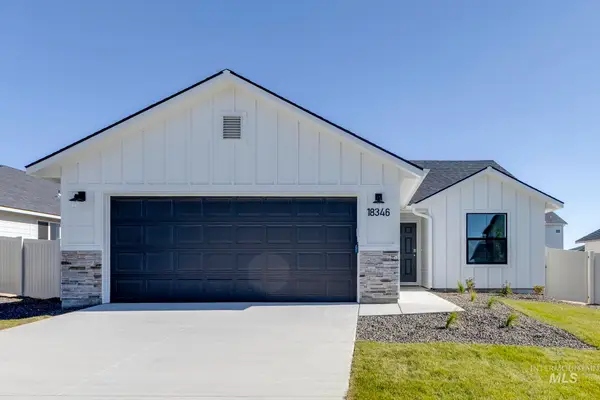 $404,990Active3 beds 2 baths1,120 sq. ft.
6904 S Lumberton Way, Meridian, ID 83642
MLS# 99001375Listed by: CBH SALES & MARKETING INC - New
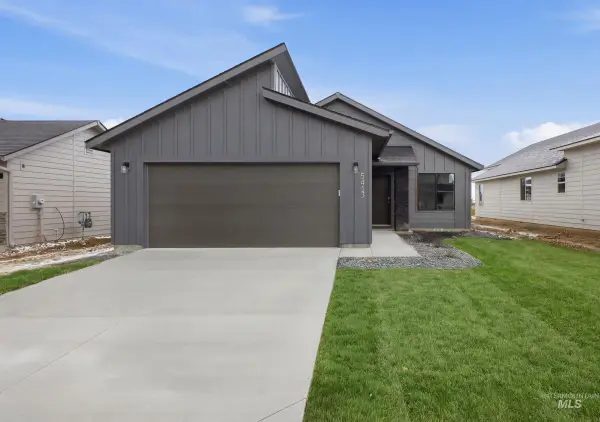 $409,990Active3 beds 2 baths1,207 sq. ft.
3889 W Lakehills St, Meridian, ID 83642
MLS# 99001376Listed by: CBH SALES & MARKETING INC


Protect your home and budget from life's surprises with an Assurant Home Warranty, backed by a partner that supports you through every step of homeownership. Explore Plans.
© 2023 - 2026 ERA Franchise Systems LLC. All rights reserved. ERA Franchise Systems LLC fully supports the principles of the Fair Housing Act and the Equal Opportunity Act. ERA, ERA Real Estate powered, and their respective logos are registered service marks of ERA Franchise Systems LLC. Each office is independently owned and operated.