
2150 N Eureka Ave, Meridian, ID 83646
Local realty services provided by:Hunter Of Homes ERA Powered
2150 N Eureka Ave,Meridian, ID 83646
$459,900
- 3 Beds
- 2 Baths
- 1,616 sq. ft.
- Single family
- Active
Listed by: michelle coltonCell: 208-870-2933
Office: silvercreek realty group
MLS#:99002997
Source:ID_IMLS
Price summary
- Price:$459,900
- Price per sq. ft.:$284.59
- Monthly HOA dues:$30.75
About this home
Welcome to this beautifully updated 3-bedroom, 2-bath home in the heart of Meridian. The thoughtfully designed split-bedroom floor plan offers privacy and flexibility, with a dedicated office nook and a versatile second living area with closet ideal for a home office or playroom. In the kitchen, crisp white cabinetry pairs with granite countertops, new stainless steel appliances, and a spacious walk-in pantry to create a bright, functional gathering space. The private primary suite features an en-suite bath with dual vanities and a generous walk-in closet. Outside, the fully fenced backyard invites you to unwind or entertain on the large patio, garden space and comes complete with a hot tub. The 3-car garage offers ample space for vehicles, storage, and recreational gear. Recent updates, including a new roof and fresh exterior paint, provide added peace of mind, while the completed pre-listing inspection helps make the move-in process even easier. Conveniently located near Meridian’s shopping, dining, schools, parks, and the many amenities of the Treasure Valley....
Contact an agent
Home facts
- Year built:2004
- Subdivision & Development:Trailway Park
- Listing ID #:99002997
- Added:1 day(s) ago
- Updated:October 07, 2026 at 10:44 AM
Rooms and interior
- Bedrooms:3
- Total bathrooms:2
- Full bathrooms:2
- Flooring:Carpet
- Bathrooms Description:Bath-Master
- Kitchen Description:Pantry
- Living area:1,616 sq. ft.
Heating and cooling
- Cooling:Central Air
- Heating:Forced Air, Natural Gas
- Central air:Yes
Structure and exterior
- Roof:Architectural Style
- Year built:2004
- Building area:1,616 sq. ft.
- Lot area:0.14 Acres
- Lot Features:Sidewalks
- Construction Materials:Frame, Synthetic
- Foundation Description:Crawl Space
Schools
- High school:Meridian
- Middle school:Meridian Middle
- Elementary school:River Valley
Utilities
- Water:City Service
Finances and disclosures
- Price:$459,900
- Price per sq. ft.:$284.59
- Tax amount:$1,780 (2025)
Features and amenities
- Amenities:Bath-Master, Breakfast Bar, Pantry, Split Bedroom
Parking
- Parking description:Attached, Finished Driveway
- Garage:Yes
- Garage spaces:3
New listings near 2150 N Eureka Ave
- New
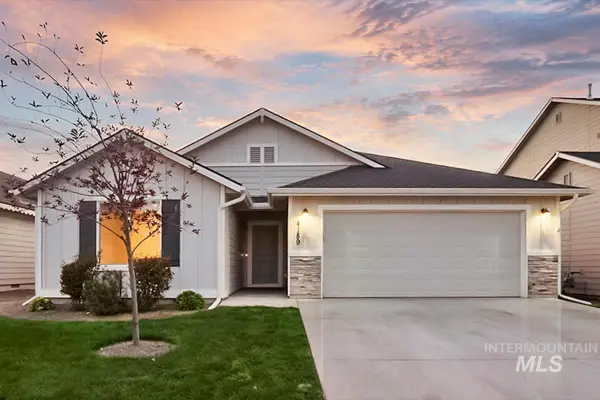 $489,990Active4 beds 2 baths2,025 sq. ft.
4189 S S Leaning Tower Ave, Meridian, ID 83642
MLS# 99003020Listed by: HOMES OF IDAHO 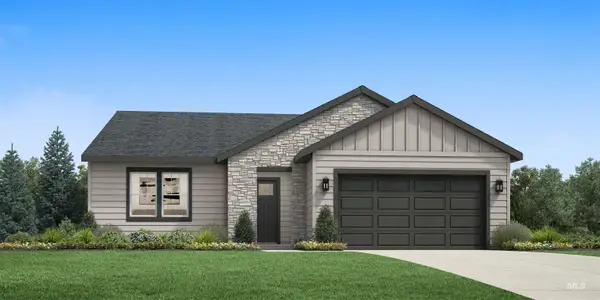 $549,683Pending3 beds 2 baths1,857 sq. ft.
8268 S Diamond River Ave, Meridian, ID 83642
MLS# 99002994Listed by: TOLL BROTHERS REAL ESTATE, INC- New
 $2,450,000Active3 beds 5 baths5,387 sq. ft.
5340 S Black Cat Rd., Meridian, ID 83642
MLS# 99002989Listed by: THE AGENCY BOISE - New
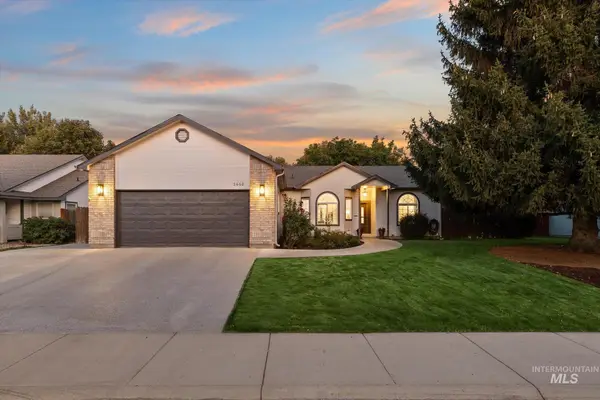 $510,000Active3 beds 2 baths1,818 sq. ft.
2668 N Morello Ave, Meridian, ID 83646
MLS# 99002991Listed by: RE/MAX CAPITAL CITY - New
 $628,900Active5 beds 3 baths2,800 sq. ft.
9122 W Sawyer Kaye Dr, Meridian, ID 83646
MLS# 99003005Listed by: LENNAR SALES CORP - New
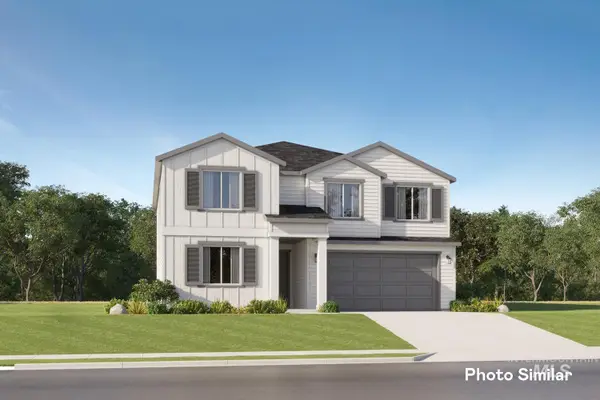 $552,900Active4 beds 3 baths2,810 sq. ft.
7003 N Jaden Jones Ave, Meridian, ID 83646
MLS# 99002969Listed by: LENNAR SALES CORP - New
 $489,900Active3 beds 2 baths1,935 sq. ft.
7019 N Jaden Jones Ave, Meridian, ID 83646
MLS# 99002971Listed by: LENNAR SALES CORP - New
 $527,900Active3 beds 3 baths2,630 sq. ft.
6981 N Jaden Jones Ave, Meridian, ID 83646
MLS# 99002976Listed by: LENNAR SALES CORP - New
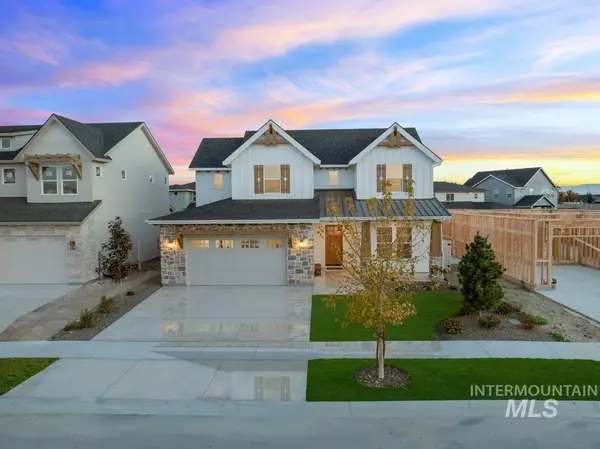 $1,015,532Active4 beds 4 baths3,479 sq. ft.
3120 E Renwick St, Meridian, ID 83642
MLS# 99002958Listed by: ASPIRE REALTY GROUP


Protect your home and budget from life's surprises with an Assurant Home Warranty, backed by a partner that supports you through every step of homeownership. Explore Plans.
© 2023 - 2026 ERA Franchise Systems LLC. All rights reserved. ERA Franchise Systems LLC fully supports the principles of the Fair Housing Act and the Equal Opportunity Act. ERA, ERA Real Estate powered, and their respective logos are registered service marks of ERA Franchise Systems LLC. Each office is independently owned and operated.