
9122 W Sawyer Kaye Dr, Meridian, ID 83646
Local realty services provided by:Hunter Of Homes ERA Powered
Listed by: sandy trybornCell: 208-314-6730
Office: lennar sales corp
MLS#:99003005
Source:ID_IMLS
Price summary
- Price:$628,900
- Price per sq. ft.:$224.61
- Monthly HOA dues:$50
About this home
RARE HOMESITE + STUNNING VIEWS! This exceptional two-story Cascade 2800 Plan in Heritage Heights offers a rare opportunity to enjoy breathtaking valley and mountain scenery alongside the luxury, space, and value of Lennar’s All-Star Series. The thoughtfully designed floor plan features an open-concept kitchen, living, and dining area flowing to an expanded covered rear patio perfect for entertaining or relaxing while taking in the views. A 5th main-level bedroom or office with a convenient full bath and walk-in shower adds flexibility, while the practical mudroom connects to the garage. Upstairs, four bedrooms surround a versatile loft, including a luxurious owner’s suite with a spa-inspired en-suite bath and walk-in closet. Luxury shines throughout with 9’ main-level ceilings, a cozy fireplace, and luxury vinyl plank flooring in the main living areas. The gourmet kitchen features double ovens, gas cooktop, quartz countertops with full-height backsplash, large pantry, designer cabinetry with soft-close hardware and pullout trash bins, and an expansive island. Additional highlights include ample storage, quartz bathroom countertops, 6” baseboards, garage service door, full aluminum gutters, and tankless water heater. Heritage Heights offers pickleball and bocce courts, three playgrounds, picnic areas, and a nature area with walking paths....
Contact an agent
Home facts
- Year built:2027
- Subdivision & Development:Heritage Heights
- Listing ID #:99003005
- Added:1 day(s) ago
- Updated:October 07, 2026 at 03:47 AM
Rooms and interior
- Bedrooms:5
- Total bathrooms:3
- Full bathrooms:3
- Flooring:Carpet
- Bathrooms Description:Bath-Master
- Kitchen Description:Kitchen Island, Pantry
- Living area:2,800 sq. ft.
Heating and cooling
- Cooling:Central Air
- Heating:Forced Air, Natural Gas
- Central air:Yes
Structure and exterior
- Roof:Architectural Style
- Year built:2027
- Building area:2,800 sq. ft.
- Lot area:0.15 Acres
- Construction Materials:Frame
Schools
- High school:Owyhee
- Middle school:Star
- Elementary school:Pleasant View
Utilities
- Water:City Service
Finances and disclosures
- Price:$628,900
- Price per sq. ft.:$224.61
Features and amenities
- Amenities:Bath-Master, Breakfast Bar, Kitchen Island, Pantry, Walk-In Closet(s)
Parking
- Parking description:Attached
- Garage:Yes
- Garage spaces:3
New listings near 9122 W Sawyer Kaye Dr
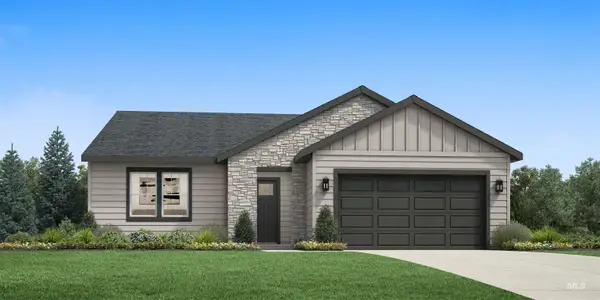 $549,683Pending3 beds 2 baths1,857 sq. ft.
8268 S Diamond River Ave, Meridian, ID 83642
MLS# 99002994Listed by: TOLL BROTHERS REAL ESTATE, INC- New
 $2,450,000Active3 beds 5 baths5,387 sq. ft.
5340 S Black Cat Rd., Meridian, ID 83642
MLS# 99002989Listed by: THE AGENCY BOISE - New
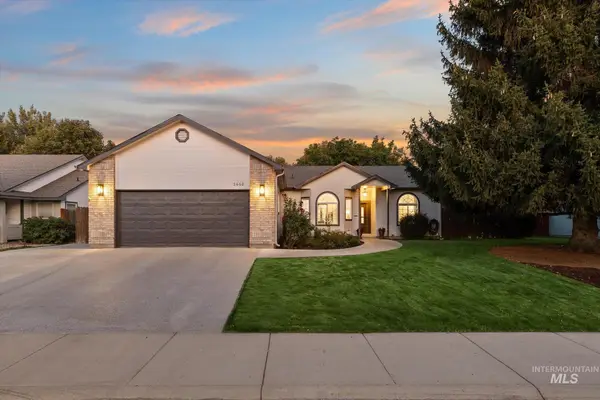 $510,000Active3 beds 2 baths1,818 sq. ft.
2668 N Morello Ave, Meridian, ID 83646
MLS# 99002991Listed by: RE/MAX CAPITAL CITY - New
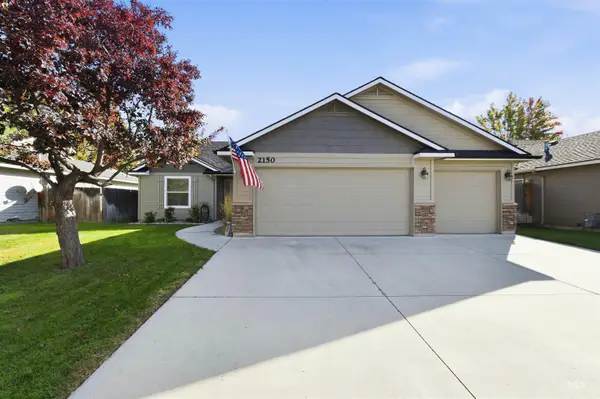 $459,900Active3 beds 2 baths1,616 sq. ft.
2150 N Eureka Ave, Meridian, ID 83646
MLS# 99002997Listed by: SILVERCREEK REALTY GROUP - New
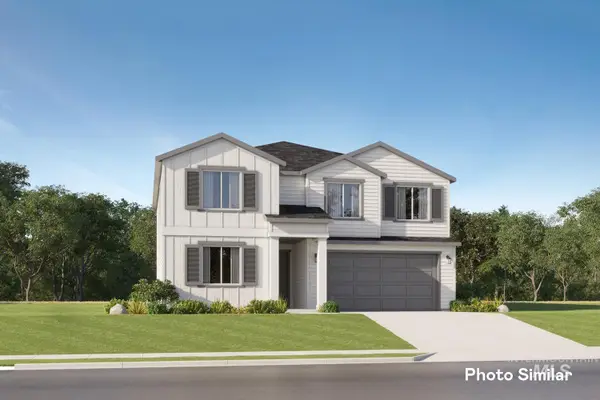 $552,900Active4 beds 3 baths2,810 sq. ft.
7003 N Jaden Jones Ave, Meridian, ID 83646
MLS# 99002969Listed by: LENNAR SALES CORP - New
 $489,900Active3 beds 2 baths1,935 sq. ft.
7019 N Jaden Jones Ave, Meridian, ID 83646
MLS# 99002971Listed by: LENNAR SALES CORP - New
 $527,900Active3 beds 3 baths2,630 sq. ft.
6981 N Jaden Jones Ave, Meridian, ID 83646
MLS# 99002976Listed by: LENNAR SALES CORP - New
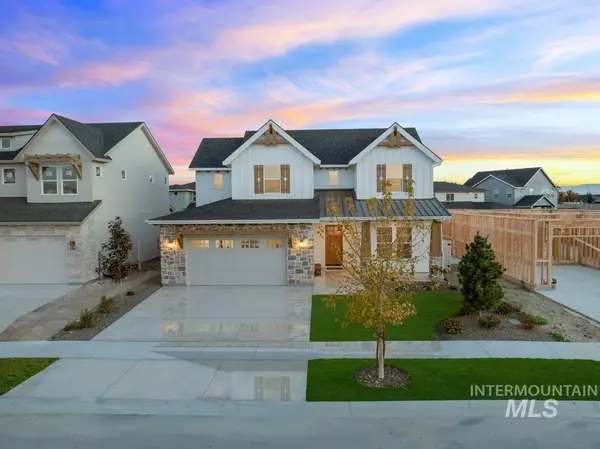 $1,015,532Active4 beds 4 baths3,479 sq. ft.
3120 E Renwick St, Meridian, ID 83642
MLS# 99002958Listed by: ASPIRE REALTY GROUP - New
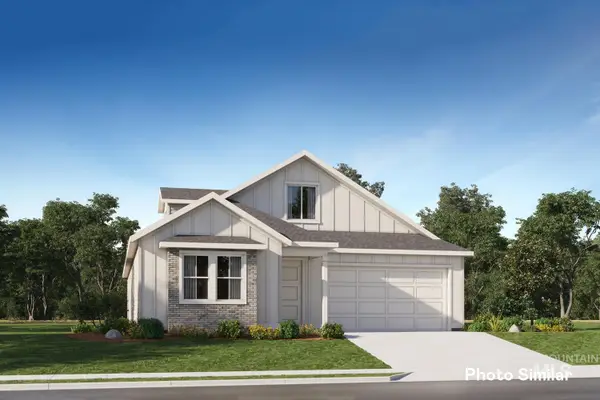 $567,900Active4 beds 3 baths2,371 sq. ft.
8903 W Sawyer Kaye Dr, Meridian, ID 83646
MLS# 99002898Listed by: LENNAR SALES CORP


Protect your home and budget from life's surprises with an Assurant Home Warranty, backed by a partner that supports you through every step of homeownership. Explore Plans.
© 2023 - 2026 ERA Franchise Systems LLC. All rights reserved. ERA Franchise Systems LLC fully supports the principles of the Fair Housing Act and the Equal Opportunity Act. ERA, ERA Real Estate powered, and their respective logos are registered service marks of ERA Franchise Systems LLC. Each office is independently owned and operated.