
5340 S Black Cat Rd., Meridian, ID 83642
Local realty services provided by:Hunter Of Homes ERA Powered
Listed by: julia shoemakerCell: 208-870-1793
Office: the agency boise
MLS#:99002989
Source:ID_IMLS
Price summary
- Price:$2,450,000
- Price per sq. ft.:$454.8
About this home
8.6-acre Meridian property with no HOA fees, located atop a hill at the end of a private dead-end road with panoramic views of the Bogus Basin foothills and Owyhee Mountains. Home offers 3–4 bedrooms with most living space on the main level. Lower level includes a media/theater room, extensive storage, flexible office or homeschool space, and a secure safe room. Outdoor amenities include a saltwater pool and expansive patios. Oversized 4-car attached garage plus a 48' x 56' heated shop with a half bath and space for up to 6 additional vehicles. Acreage provides room for horses, livestock, an arena, barn, or additional outbuildings. Convenient access to shopping, dining, schools, and freeway connections.
Contact an agent
Home facts
- Year built:2017
- Subdivision & Development:0 Not Applicable
- Listing ID #:99002989
- Added:1 day(s) ago
- Updated:October 07, 2026 at 03:47 AM
Rooms and interior
- Bedrooms:3
- Total bathrooms:5
- Full bathrooms:5
- Flooring:Carpet, Concrete, Tile
- Bathrooms Description:Bath-Master
- Kitchen Description:Kitchen Island, Pantry
- Living area:5,387 sq. ft.
Heating and cooling
- Cooling:Central Air
- Heating:Electric, Forced Air, Propane
- Central air:Yes
Structure and exterior
- Roof:Architectural Style
- Year built:2017
- Building area:5,387 sq. ft.
- Lot area:8.63 Acres
- Lot Features:Chickens, Cul-De-Sac, Dog Run, Horses, Irrigation Available
- Construction Materials:Frame
- Foundation Description:Slab
Schools
- High school:Kuna
- Middle school:Kuna
- Elementary school:Crimson Point
Utilities
- Water:Well
- Sewer:Septic Tank
Finances and disclosures
- Price:$2,450,000
- Price per sq. ft.:$454.8
- Tax amount:$5,487 (2025)
Features and amenities
- Amenities:Bath-Master, Breakfast Bar, Kitchen Island, Pantry, Walk-In Closet(s)
- Pool features:In Ground, Pool, Private
Parking
- Parking description:Attached, Finished Driveway, RV Access/Parking, RV/Boat
- Garage:Yes
- Garage spaces:10
New listings near 5340 S Black Cat Rd.
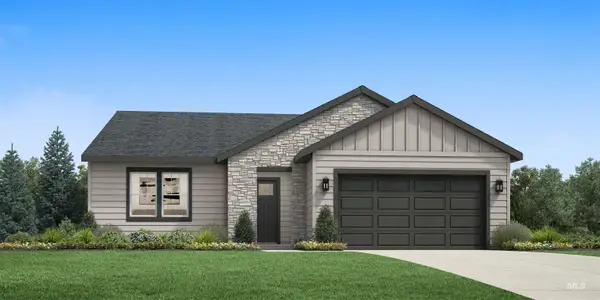 $549,683Pending3 beds 2 baths1,857 sq. ft.
8268 S Diamond River Ave, Meridian, ID 83642
MLS# 99002994Listed by: TOLL BROTHERS REAL ESTATE, INC- New
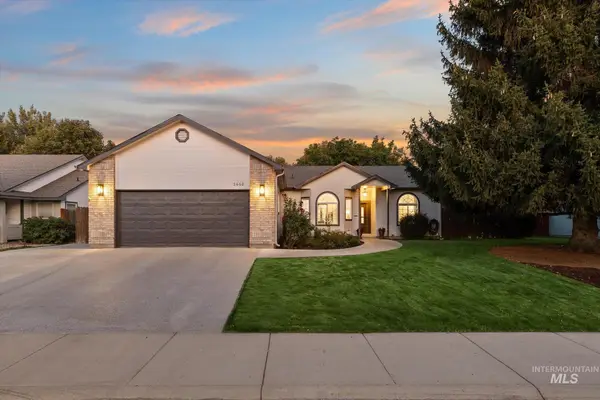 $510,000Active3 beds 2 baths1,818 sq. ft.
2668 N Morello Ave, Meridian, ID 83646
MLS# 99002991Listed by: RE/MAX CAPITAL CITY - New
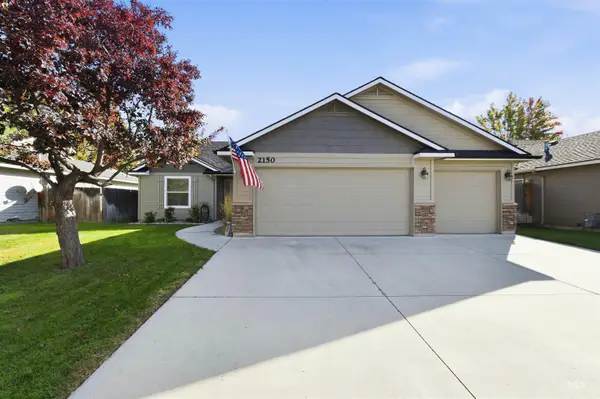 $459,900Active3 beds 2 baths1,616 sq. ft.
2150 N Eureka Ave, Meridian, ID 83646
MLS# 99002997Listed by: SILVERCREEK REALTY GROUP - New
 $628,900Active5 beds 3 baths2,800 sq. ft.
9122 W Sawyer Kaye Dr, Meridian, ID 83646
MLS# 99003005Listed by: LENNAR SALES CORP - New
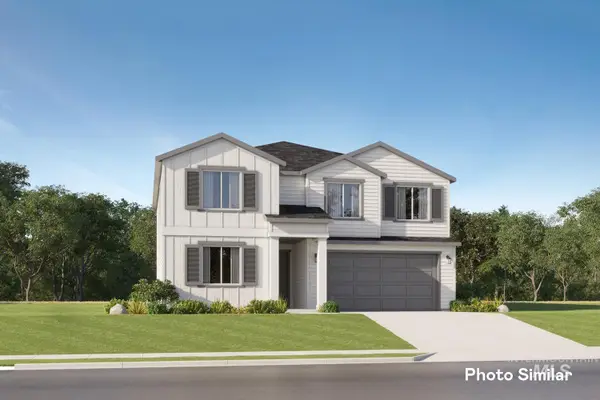 $552,900Active4 beds 3 baths2,810 sq. ft.
7003 N Jaden Jones Ave, Meridian, ID 83646
MLS# 99002969Listed by: LENNAR SALES CORP - New
 $489,900Active3 beds 2 baths1,935 sq. ft.
7019 N Jaden Jones Ave, Meridian, ID 83646
MLS# 99002971Listed by: LENNAR SALES CORP - New
 $527,900Active3 beds 3 baths2,630 sq. ft.
6981 N Jaden Jones Ave, Meridian, ID 83646
MLS# 99002976Listed by: LENNAR SALES CORP - New
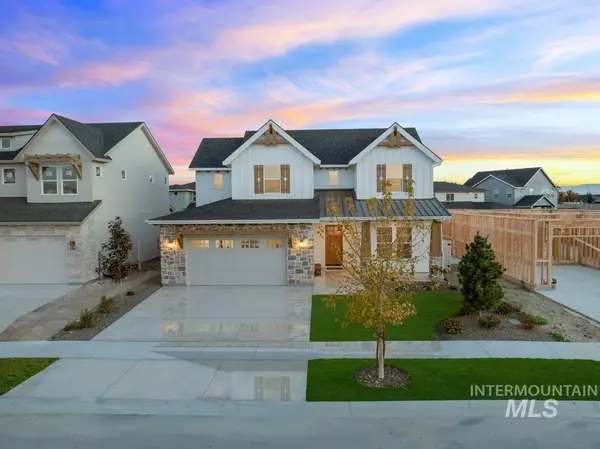 $1,015,532Active4 beds 4 baths3,479 sq. ft.
3120 E Renwick St, Meridian, ID 83642
MLS# 99002958Listed by: ASPIRE REALTY GROUP - New
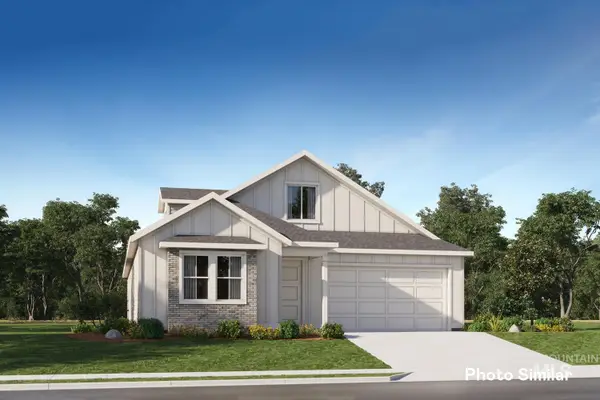 $567,900Active4 beds 3 baths2,371 sq. ft.
8903 W Sawyer Kaye Dr, Meridian, ID 83646
MLS# 99002898Listed by: LENNAR SALES CORP


Protect your home and budget from life's surprises with an Assurant Home Warranty, backed by a partner that supports you through every step of homeownership. Explore Plans.
© 2023 - 2026 ERA Franchise Systems LLC. All rights reserved. ERA Franchise Systems LLC fully supports the principles of the Fair Housing Act and the Equal Opportunity Act. ERA, ERA Real Estate powered, and their respective logos are registered service marks of ERA Franchise Systems LLC. Each office is independently owned and operated.