
238 E Burney Glen Dr, Meridian, ID 83646
Local realty services provided by:Hunter Of Homes ERA Powered
Listed by: kit fitzgerald, leda waddleCell: 208-871-5288
Office: equity northwest real estate
MLS#:98996146
Source:ID_IMLS
Price summary
- Price:$599,900
- Price per sq. ft.:$263.23
- Monthly HOA dues:$50
About this home
Welcome home to this beautifully maintained custom home in the desirable community of Burney Glen! Situated on a spacious corner homesite of nearly a quarter acre, this home is well-equipped with 2 bedrooms, 2 bathrooms and a versatile den/flex space. Offering 2,279 sq. ft. of thoughtfully designed living space, plus an impressive 12' x 24' three-season sunroom, this home truly has all the space you need. Soaring 20-foot ceilings, rich red oak hardwood floors, and a stunning floor-to-ceiling fireplace create a warm and inviting great room. The spacious kitchen features granite countertops, hickory cabinets, a charming farmhouse sink and a large separate dining room perfect for gathering with family and friends. Outside, you'll find beautifully landscaped grounds, a 3-car garage, and two storage sheds, one with power for a workshop. With upgrades like central vacuum, a water softener, and exceptional craftsmanship throughout, this lovingly cared-for home is truly a rare find.
Contact an agent
Home facts
- Year built:2005
- Subdivision & Development:Burney Glen
- Listing ID #:98996146
- Added:47 day(s) ago
- Updated:September 20, 2026 at 02:26 PM
Rooms and interior
- Bedrooms:2
- Total bathrooms:2
- Full bathrooms:2
- Flooring:Carpet, Hardwood, Tile
- Bathrooms Description:Bath-Master
- Kitchen Description:Kitchen Island, Pantry
- Living area:2,279 sq. ft.
Heating and cooling
- Cooling:Central Air
- Heating:Forced Air, Natural Gas
- Central air:Yes
Structure and exterior
- Roof:Composition
- Year built:2005
- Building area:2,279 sq. ft.
- Lot area:0.24 Acres
- Lot Features:Corner Lot
- Construction Materials:Stucco
Schools
- High school:Rocky Mountain
- Middle school:Heritage Middle School
- Elementary school:Prospect
Utilities
- Water:City Service
Finances and disclosures
- Price:$599,900
- Price per sq. ft.:$263.23
- Tax amount:$2,129 (2025)
Features and amenities
- Amenities:Bath-Master, Breakfast Bar, Kitchen Island, Pantry, Split Bedroom, Walk-In Closet(s)
- Pool features:Community, In Ground, Pool
Parking
- Parking description:Attached
- Garage:Yes
- Garage spaces:3
New listings near 238 E Burney Glen Dr
- New
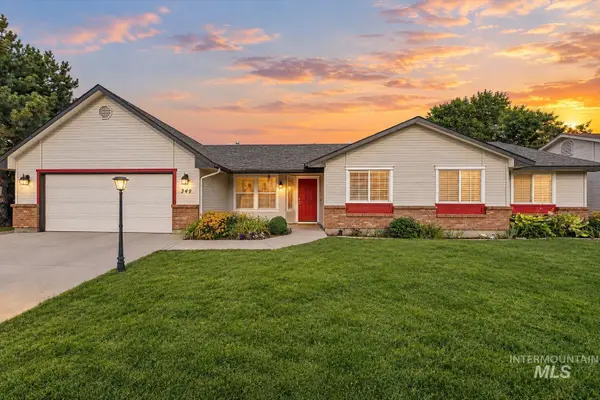 $499,900Active4 beds 3 baths2,008 sq. ft.
349 S Lodestone Ave, Meridian, ID 83642
MLS# 99001438Listed by: MOUNTAIN REALTY  $1,249,900Active4 beds 4 baths3,001 sq. ft.
8051 W Inspirado Dr. #Tahoma E-RV 8b6, Meridian, ID 83646
MLS# 98999940Listed by: HOMES OF IDAHO- Open Mon, 12 to 4pmNew
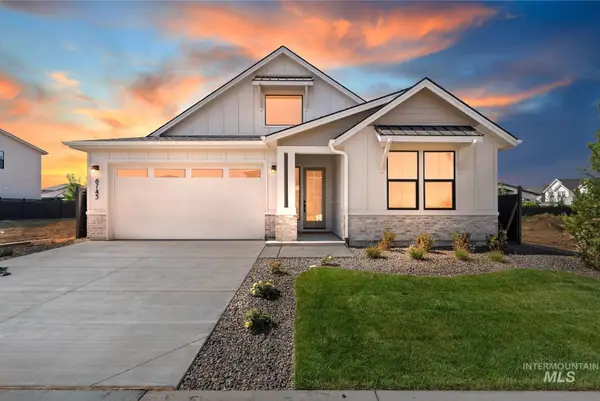 $649,900Active3 beds 2 baths2,025 sq. ft.
6743 N Wonder #Molalla, Meridian, ID 83646
MLS# 99001418Listed by: HOMES OF IDAHO - New
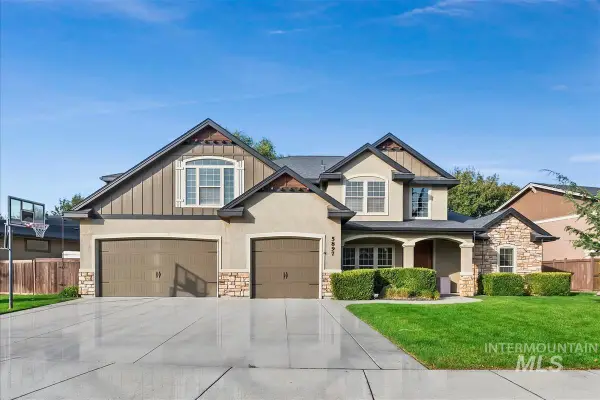 $800,000Active5 beds 3 baths3,264 sq. ft.
5897 N Maximus Way, Meridian, ID 83646
MLS# 99001408Listed by: HOMES OF IDAHO - New
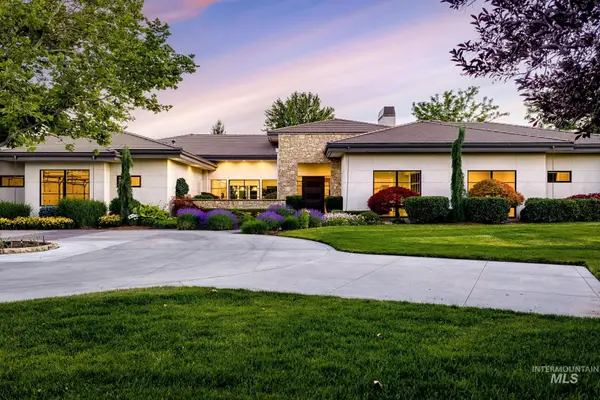 $3,499,000Active4 beds 5 baths5,314 sq. ft.
2020 E Barclay, Meridian, ID 83646
MLS# 99001398Listed by: G & T REALTY - Open Sun, 1 to 3pmNew
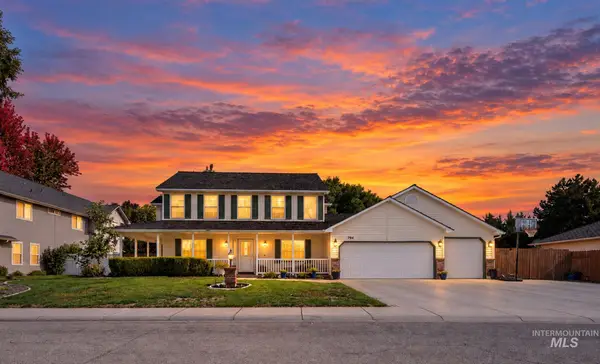 $785,900Active5 beds 4 baths3,226 sq. ft.
794 E Martinique Dr, Meridian, ID 83642
MLS# 99001392Listed by: POWERED-BY - Open Sun, 12 to 3pmNew
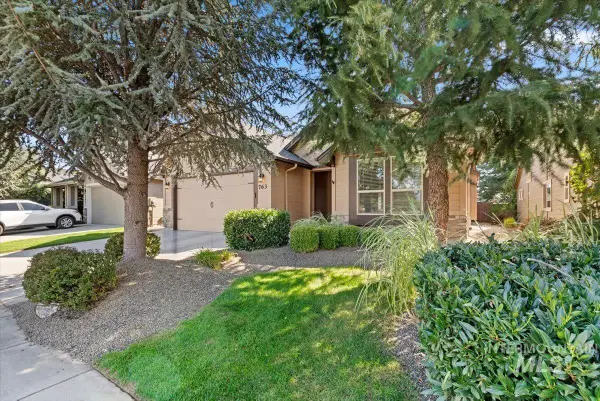 $615,000Active4 beds 2 baths2,047 sq. ft.
763 W Laughton Dr., Meridian, ID 83646
MLS# 99001394Listed by: ANDY ENRICO & CO REAL ESTATE 2, LLC - New
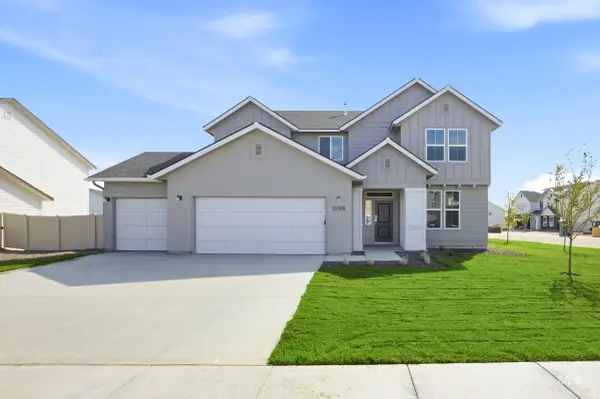 $679,990Active4 beds 3 baths2,543 sq. ft.
4989 S Bleachfield Ave, Meridian, ID 83642
MLS# 99001357Listed by: CBH SALES & MARKETING INC - New
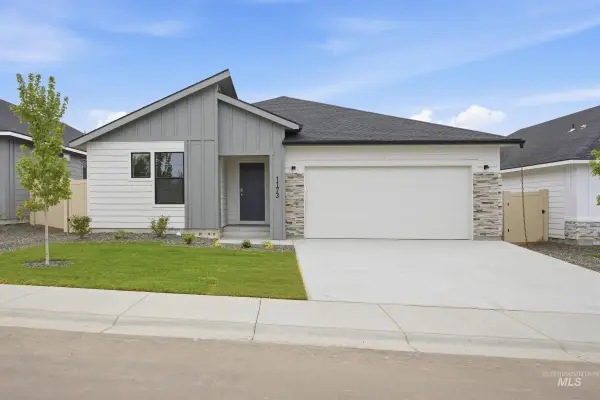 $429,990Active3 beds 2 baths1,522 sq. ft.
6842 S Lumberton Way, Meridian, ID 83642
MLS# 99001372Listed by: CBH SALES & MARKETING INC - New
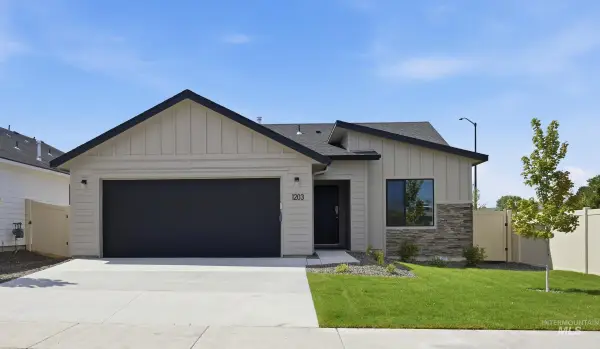 $424,990Active3 beds 2 baths1,447 sq. ft.
6868 S Lumberton Way, Meridian, ID 83642
MLS# 99001373Listed by: CBH SALES & MARKETING INC


Protect your home and budget from life's surprises with an Assurant Home Warranty, backed by a partner that supports you through every step of homeownership. Explore Plans.
© 2023 - 2026 ERA Franchise Systems LLC. All rights reserved. ERA Franchise Systems LLC fully supports the principles of the Fair Housing Act and the Equal Opportunity Act. ERA, ERA Real Estate powered, and their respective logos are registered service marks of ERA Franchise Systems LLC. Each office is independently owned and operated.