
5897 N Maximus Way, Meridian, ID 83646
Local realty services provided by:Hunter Of Homes ERA Powered
5897 N Maximus Way,Meridian, ID 83646
$800,000
- 5 Beds
- 3 Baths
- 3,264 sq. ft.
- Single family
- Active
Listed by: william kaiser, ashley kaiserCell: 208-598-6047
Office: homes of idaho
MLS#:99001408
Source:ID_IMLS
Price summary
- Price:$800,000
- Price per sq. ft.:$245.1
- Monthly HOA dues:$37.5
About this home
Experience exceptional craftsmanship and timeless design in this stunning custom home, perfectly positioned with no rear neighbors and peaceful views of the private common area. From the moment you step inside, thoughtful details and generous living spaces create an impressive yet inviting atmosphere. Two beautiful fireplaces anchor the home’s gathering spaces, while the formal dining room provides an elegant setting for entertaining. The gourmet kitchen showcases granite countertops, stainless steel appliances, and rich custom alder cabinetry. The main-level primary suite offers a private retreat complete with an expansive walk-in closet and beautifully tiled walk-in shower. Upstairs, spacious bedrooms are complemented by a versatile loft, oversized bonus room, second laundry room, and an expansive balcony overlooking the open green space below. Enjoy seamless indoor-outdoor living from the covered patio or unwind on the balcony while taking in the tranquil setting. A drive-through garage, two laundry rooms, and abundant living space add exceptional functionality. New carpet, fresh paint, air purifier and humidifier. Located in a desirable neighborhood featuring beautiful walking paths and open green spaces, with convenient access to shopping, dining, schools, and major commuting routes. This custom home offers refined finishes, remarkable space, and a rare sense of privacy....
Contact an agent
Home facts
- Year built:2007
- Subdivision & Development:Arcadia
- Listing ID #:99001408
- Added:1 day(s) ago
- Updated:September 19, 2026 at 09:44 PM
Rooms and interior
- Bedrooms:5
- Total bathrooms:3
- Full bathrooms:3
- Flooring:Carpet, Hardwood
- Bathrooms Description:Bath-Master
- Kitchen Description:Kitchen Island, Pantry
- Living area:3,264 sq. ft.
Heating and cooling
- Cooling:Central Air
- Heating:Forced Air
- Central air:Yes
Structure and exterior
- Roof:Composition
- Year built:2007
- Building area:3,264 sq. ft.
- Lot area:0.2 Acres
- Construction Materials:Stone, Stucco
Schools
- High school:Rocky Mountain
- Middle school:Heritage Middle School
- Elementary school:Prospect
Utilities
- Water:City Service
Finances and disclosures
- Price:$800,000
- Price per sq. ft.:$245.1
- Tax amount:$2,555 (2025)
Features and amenities
- Amenities:Bath-Master, Breakfast Bar, Central Vacuum Plumbed, Kitchen Island, Pantry, Walk-In Closet(s)
Parking
- Parking description:Attached, Finished Driveway
- Garage:Yes
- Garage spaces:3
New listings near 5897 N Maximus Way
- Open Sun, 12 to 4pmNew
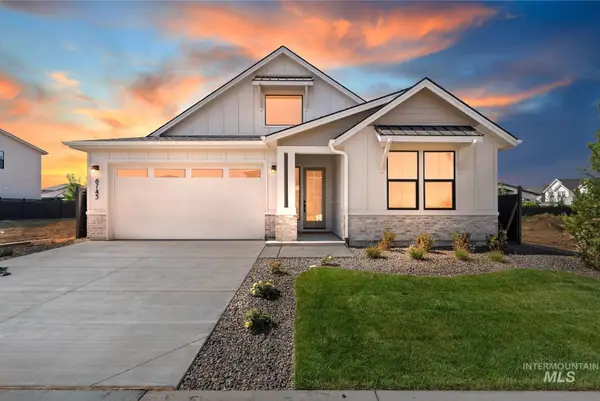 $649,900Active3 beds 2 baths2,025 sq. ft.
6743 N Wonder #Molalla, Meridian, ID 83646
MLS# 99001418Listed by: HOMES OF IDAHO - New
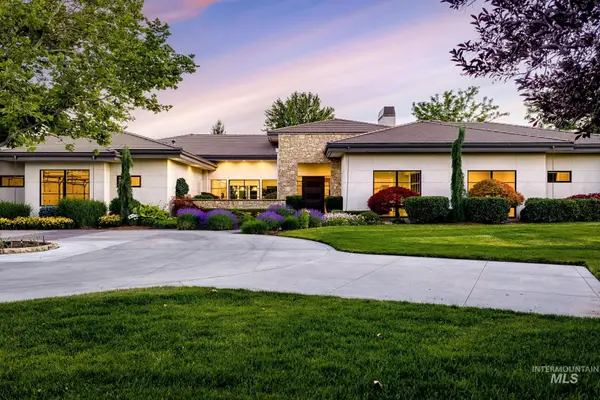 $3,499,000Active4 beds 5 baths5,314 sq. ft.
2020 E Barclay, Meridian, ID 83646
MLS# 99001398Listed by: G & T REALTY - Open Sun, 1 to 3pmNew
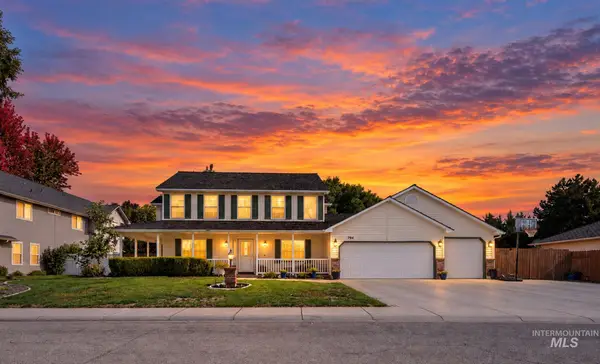 $785,900Active5 beds 4 baths3,226 sq. ft.
794 E Martinique Dr, Meridian, ID 83642
MLS# 99001392Listed by: POWERED-BY - Open Sun, 12 to 3pmNew
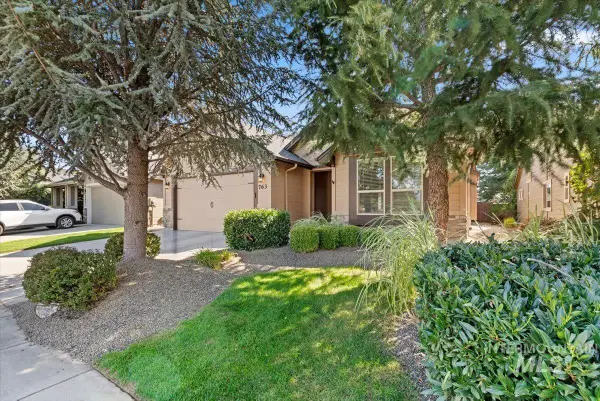 $615,000Active4 beds 2 baths2,047 sq. ft.
763 W Laughton Dr., Meridian, ID 83646
MLS# 99001394Listed by: ANDY ENRICO & CO REAL ESTATE 2, LLC - New
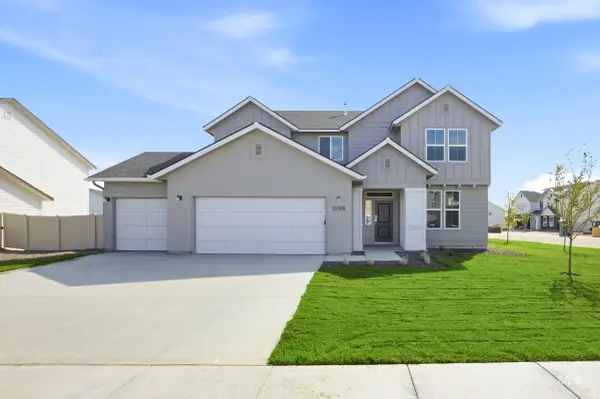 $679,990Active4 beds 3 baths2,543 sq. ft.
4989 S Bleachfield Ave, Meridian, ID 83642
MLS# 99001357Listed by: CBH SALES & MARKETING INC - New
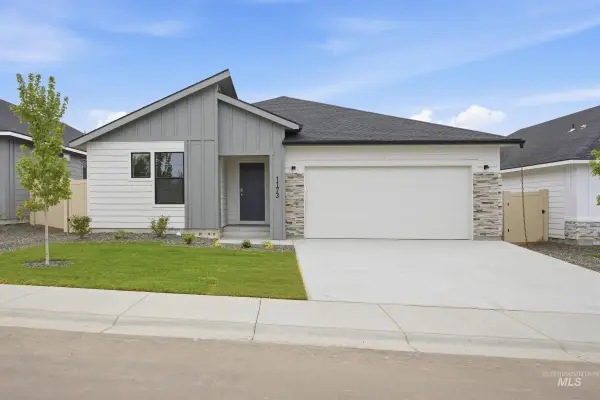 $429,990Active3 beds 2 baths1,522 sq. ft.
6842 S Lumberton Way, Meridian, ID 83642
MLS# 99001372Listed by: CBH SALES & MARKETING INC - New
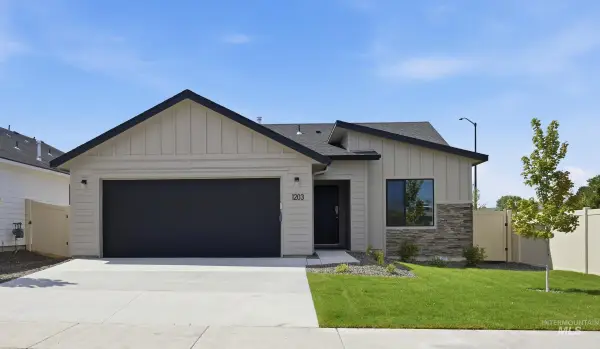 $424,990Active3 beds 2 baths1,447 sq. ft.
6868 S Lumberton Way, Meridian, ID 83642
MLS# 99001373Listed by: CBH SALES & MARKETING INC - New
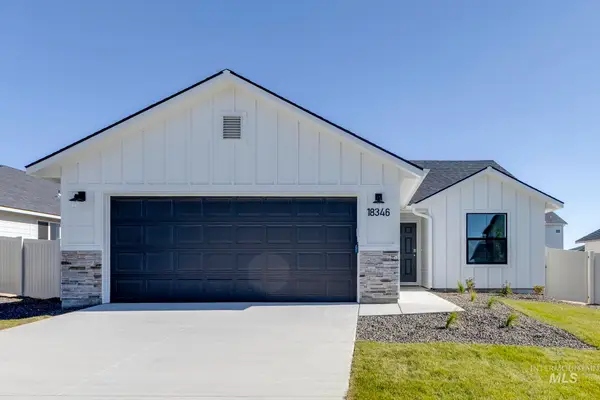 $404,990Active3 beds 2 baths1,120 sq. ft.
6904 S Lumberton Way, Meridian, ID 83642
MLS# 99001375Listed by: CBH SALES & MARKETING INC - New
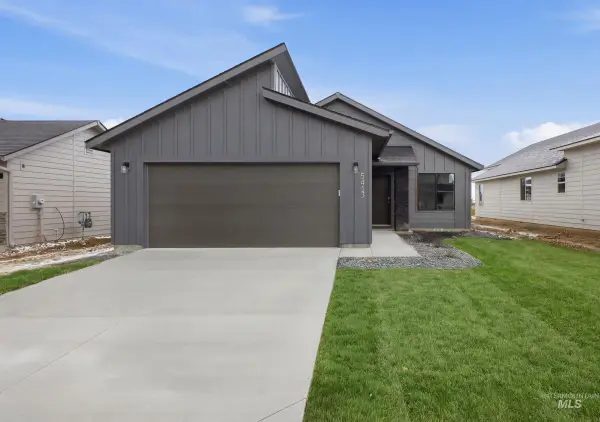 $409,990Active3 beds 2 baths1,207 sq. ft.
3889 W Lakehills St, Meridian, ID 83642
MLS# 99001376Listed by: CBH SALES & MARKETING INC


Protect your home and budget from life's surprises with an Assurant Home Warranty, backed by a partner that supports you through every step of homeownership. Explore Plans.
© 2023 - 2026 ERA Franchise Systems LLC. All rights reserved. ERA Franchise Systems LLC fully supports the principles of the Fair Housing Act and the Equal Opportunity Act. ERA, ERA Real Estate powered, and their respective logos are registered service marks of ERA Franchise Systems LLC. Each office is independently owned and operated.