
2765 E Apricot Dr, Meridian, ID 83646
Local realty services provided by:Hunter Of Homes ERA Powered
2765 E Apricot Dr,Meridian, ID 83646
$410,000Last list price
- 3 Beds
- 2 Baths
- - sq. ft.
- Townhouse
- Sold
Listed by: david wuertz, lauren wuertzMain: 208-965-9654
Office: wuertz real estate
MLS#:98994278
Source:ID_IMLS
Sorry, we are unable to map this address
Price summary
- Price:$410,000
- Monthly HOA dues:$89
About this home
Fresh, clean, and move-in ready, this charming single-level home is tucked away on a quiet, low-traffic street in the heart of Meridian. Enjoy an unbeatable central location just minutes from Downtown Meridian, The Village, freeway access, top-rated schools, parks, shopping, and dining. Perfect as a first home, downsizing opportunity, or investment property, this like-new residence offers a bright, open floor plan with spacious living areas designed for everyday comfort and effortless entertaining. The gourmet kitchen features custom cabinetry, granite countertops, a generous breakfast bar, and a large pantry. Unwind in the inviting primary suite with dual vanities, a spacious walk-in closet, and an oversized walk-in shower. Step outside to the private, south-facing backyard and enjoy BBQs or quiet evenings on the patio while the HOA takes care of all landscaping—giving you more time to enjoy life. An oversized two-car garage provides plenty of room for vehicles, storage, and hobbies. Low-maintenance living in an exceptional Meridian location—this home truly checks all the boxes....
Contact an agent
Home facts
- Year built:2016
- Subdivision & Development:Solterra
- Listing ID #:98994278
- Added:48 day(s) ago
- Updated:September 04, 2026 at 06:26 AM
Rooms and interior
- Bedrooms:3
- Total bathrooms:2
- Full bathrooms:2
- Flooring:Carpet
- Bathrooms Description:Bath-Master
- Kitchen Description:Kitchen Island, Pantry
Heating and cooling
- Cooling:Central Air
- Heating:Electric, Forced Air
- Central air:Yes
Structure and exterior
- Roof:Architectural Style
- Year built:2016
- Lot Features:Sidewalks
- Construction Materials:Frame
- Foundation Description:Slab
Schools
- High school:Centennial
- Middle school:Lewis and Clark
- Elementary school:River Valley
Utilities
- Water:City Service
Finances and disclosures
- Price:$410,000
- Tax amount:$1,690 (2025)
Features and amenities
- Amenities:Bath-Master, Breakfast Bar, Kitchen Island, Pantry, Walk-In Closet(s)
Parking
- Parking description:Attached, Finished Driveway
- Garage:Yes
- Garage spaces:2
New listings near 2765 E Apricot Dr
- New
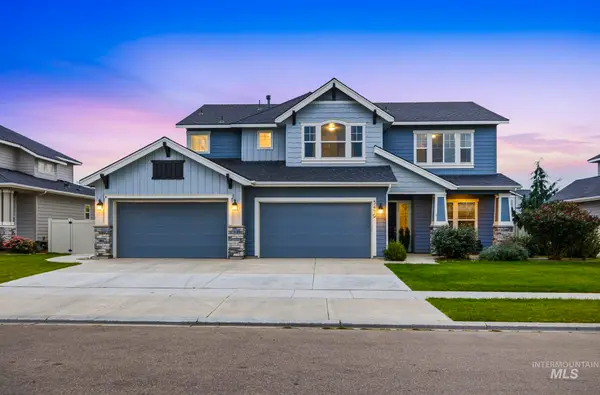 $900,000Active5 beds 4 baths3,601 sq. ft.
5459 W Philomena Dr., Meridian, ID 83646
MLS# 98999707Listed by: FERVENT REAL ESTATE - Open Sun, 1 to 3pmNew
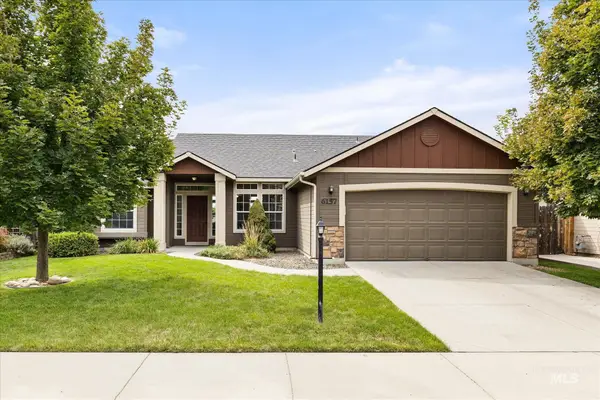 $450,000Active3 beds 2 baths1,610 sq. ft.
6157 N Silver Elm Way, Meridian, ID 83646
MLS# 98999690Listed by: RE/MAX CAPITAL CITY - Open Sat, 11am to 2pmNew
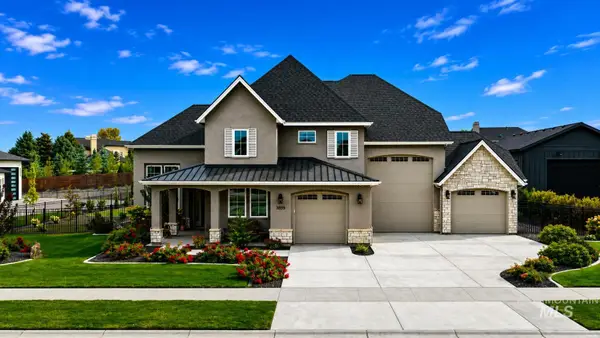 $1,200,000Active4 beds 3 baths2,807 sq. ft.
3859 E Vadonia Ln, Meridian, ID 83642
MLS# 98999694Listed by: FIRST TEAM REAL ESTATE - New
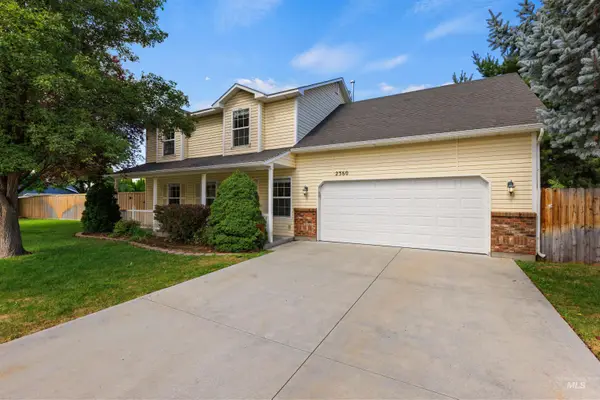 $449,900Active3 beds 3 baths1,799 sq. ft.
2380 W Baystone Dr, Meridian, ID 83646
MLS# 98999671Listed by: SILVERCREEK REALTY GROUP - Open Sat, 11am to 1pmNew
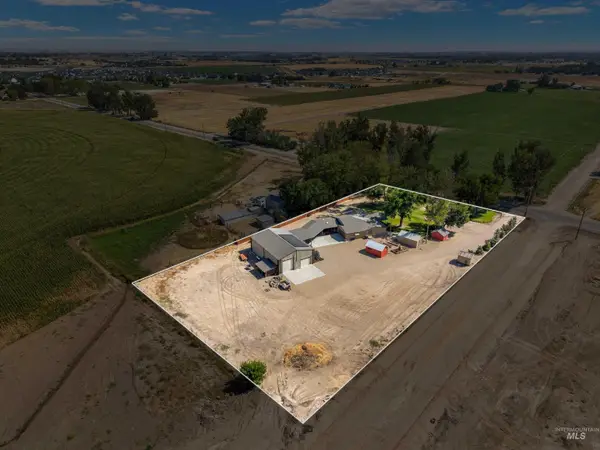 $869,900Active3 beds 2 baths2,025 sq. ft.
2370 W Lake Hazel Rd, Meridian, ID 83642
MLS# 98999676Listed by: KELLER WILLIAMS REALTY BOISE - New
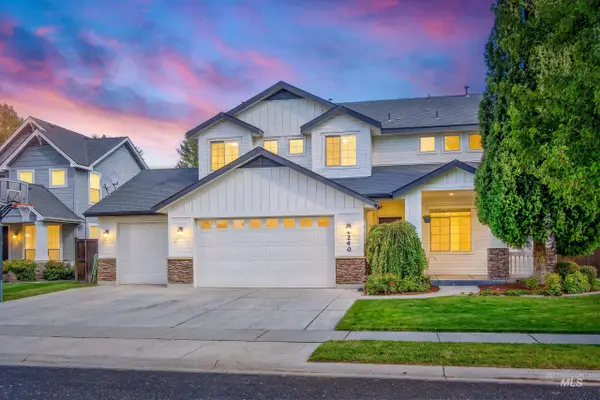 $715,000Active5 beds 4 baths2,977 sq. ft.
1240 W Barrymore, Meridian, ID 83646
MLS# 98999650Listed by: SKYLINE REALTY - New
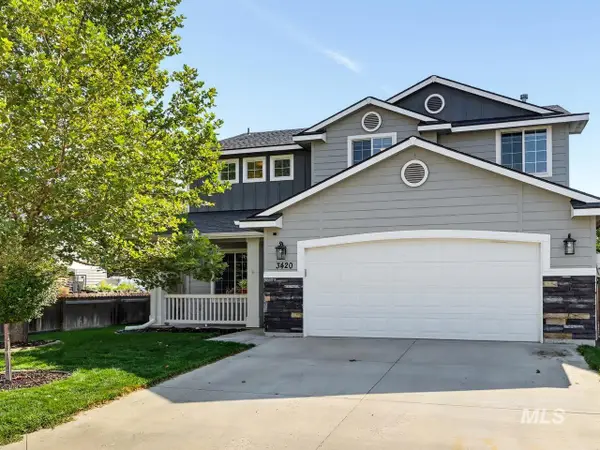 $513,000Active4 beds 3 baths2,127 sq. ft.
3420 N Cooper Ave, Meridian, ID 83646
MLS# 98999659Listed by: SILVERCREEK REALTY GROUP - Open Sat, 12:30 to 2pmNew
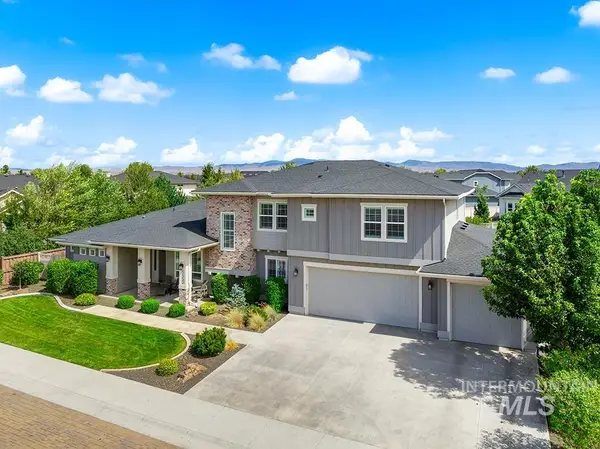 $999,990Active5 beds 4 baths3,337 sq. ft.
5552 N Asissi Ave, Meridian, ID 83646
MLS# 98999662Listed by: AMHERST MADISON - New
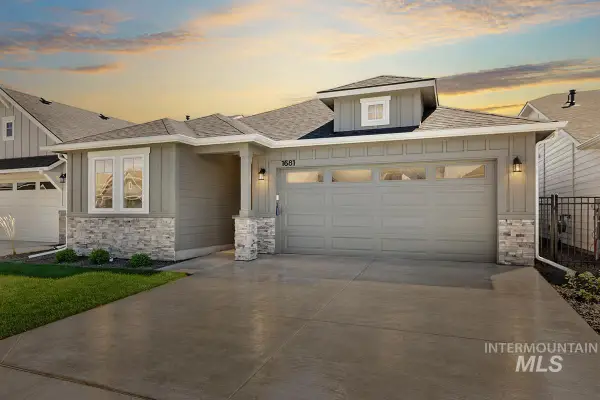 $486,800Active3 beds 2 baths1,589 sq. ft.
1681 E Hadler St., Meridian, ID 83642
MLS# 98999638Listed by: O2 REAL ESTATE GROUP - New
 $547,900Active4 beds 3 baths2,810 sq. ft.
9000 W Happy Day Dr, Meridian, ID 83646
MLS# 98999598Listed by: LENNAR SALES CORP


Protect your home and budget from life's surprises with an Assurant Home Warranty, backed by a partner that supports you through every step of homeownership. Explore Plans.
© 2023 - 2026 ERA Franchise Systems LLC. All rights reserved. ERA Franchise Systems LLC fully supports the principles of the Fair Housing Act and the Equal Opportunity Act. ERA, ERA Real Estate powered, and their respective logos are registered service marks of ERA Franchise Systems LLC. Each office is independently owned and operated.