
3544 E Cedarhurst Lane, Meridian, ID 83642
Local realty services provided by:ERA West Wind Real Estate
3544 E Cedarhurst Lane,Meridian, ID 83642
$549,800
- 3 Beds
- 2 Baths
- 1,589 sq. ft.
- Single family
- Pending
Listed by: kami brantMain: 208-424-6990
Office: o2 real estate group
MLS#:98998055
Source:ID_IMLS
Price summary
- Price:$549,800
- Price per sq. ft.:$346
- Monthly HOA dues:$153
About this home
The HAVASU - MODEL| ONLY 3 Car Havasu! Blackrock Homes. Located on spacious corner homesite off common drive and next to pool in the gated neighborhood of Skybreak Estates. Features covered ceilings in great room, dining room & primary suite! Enjoy COMMUNITY POOL, pickle ball courts, walking paths, community dog parks & playground. Located in the gated neighborhood: The District at Skybreak Estates w/private pickle ball court, dog park & private streets. Featuring elevated finishes; upgraded cabinets, Bosch appliances, upgraded lighting plumbing & flooring. Baths feature tile floors, tile showers & under mount sinks. Generous sized great room, kitchen & dining room perfect for entertaining. Private guest suite & 3rd bdrm or office space gives you everything you need and nothing you don't. INCLUDES FULL VINYL FENCING & FRONT & REAR YARD SPRINKLERS & LANDSCAPING. Just blocks away from Discovery park. Easy access to YMCA, the interstate, Meridian, shopping, dining, & entertainment. *Photos of same interior selections but not of actual home....
Contact an agent
Home facts
- Year built:2026
- Subdivision & Development:Skybreak
- Listing ID #:98998055
- Added:1 day(s) ago
- Updated:August 20, 2026 at 11:36 PM
Rooms and interior
- Bedrooms:3
- Total bathrooms:2
- Full bathrooms:2
- Flooring:Carpet, Tile
- Bathrooms Description:Bath-Master
- Kitchen Description:Kitchen Island, Pantry
- Living area:1,589 sq. ft.
Heating and cooling
- Cooling:Central Air
- Heating:Forced Air, Natural Gas
- Central air:Yes
Structure and exterior
- Roof:Architectural Style, Composition
- Year built:2026
- Building area:1,589 sq. ft.
- Lot area:0.16 Acres
- Lot Features:Corner Lot, Sidewalks
- Construction Materials:Stone, Wood Siding
- Foundation Description:Crawl Space
Schools
- High school:Mountain View
- Middle school:Lake Hazel
- Elementary school:Hillsdale
Utilities
- Water:City Service
Finances and disclosures
- Price:$549,800
- Price per sq. ft.:$346
Features and amenities
- Amenities:Bath-Master, Kitchen Island, Pantry, Split Bedroom, Walk-In Closet(s)
- Pool features:Community, Pool
Parking
- Parking description:Attached, Finished Driveway
- Garage:Yes
- Garage spaces:3
New listings near 3544 E Cedarhurst Lane
- Open Sat, 11am to 1pmNew
 $520,000Active3 beds 3 baths1,890 sq. ft.
2639 E Ragusa Lane, Meridian, ID 83642
MLS# 98998125Listed by: GROUP ONE SOTHEBY'S INT'L REALTY - New
 $504,888Active4 beds 2 baths1,530 sq. ft.
680 W Applegate St, Meridian, ID 83642
MLS# 98998140Listed by: POINT REALTY LLC 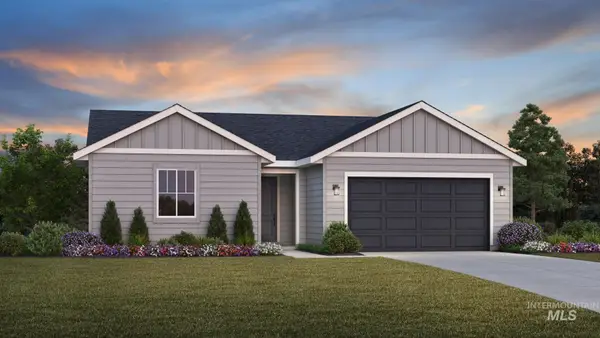 $500,098Pending3 beds 2 baths1,558 sq. ft.
8298 S Diamond River Ave, Meridian, ID 83642
MLS# 98998085Listed by: TOLL BROTHERS REAL ESTATE, INC- Open Sat, 2 to 4pmNew
 $494,900Active3 beds 3 baths1,870 sq. ft.
3989 N Park Crossing Ave, Meridian, ID 83646
MLS# 98998081Listed by: KELLER WILLIAMS REALTY BOISE - Open Sat, 1 to 4pmNew
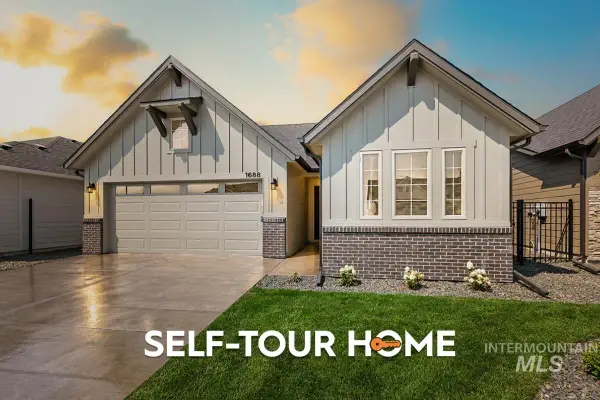 $477,800Active3 beds 2 baths1,589 sq. ft.
1688 E Hadler St., Meridian, ID 83642
MLS# 98998086Listed by: O2 REAL ESTATE GROUP - Open Sat, 12 to 2pmNew
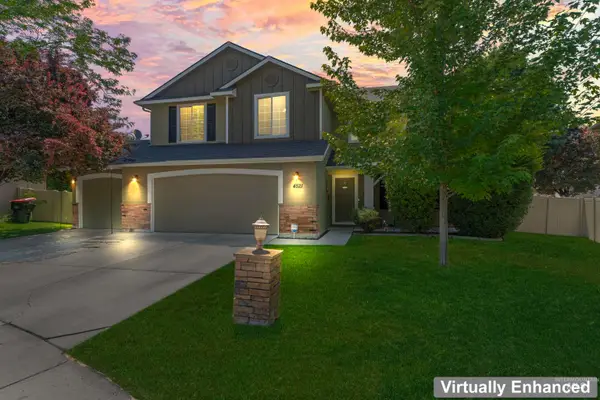 $519,900Active4 beds 3 baths2,582 sq. ft.
4521 W Quaker Ridge Drive, Meridian, ID 83646
MLS# 98998087Listed by: KELLER WILLIAMS REALTY BOISE - New
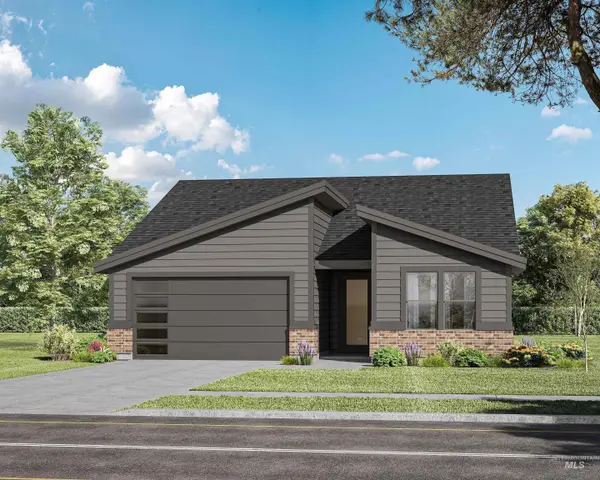 $589,900Active3 beds 2 baths1,663 sq. ft.
8324 W Gallup St, Meridian, ID 83646
MLS# 98998112Listed by: THE AGENCY BOISE - New
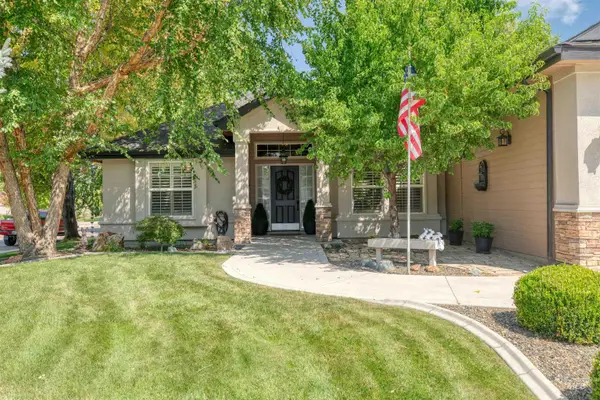 $599,999Active4 beds 3 baths2,412 sq. ft.
584 W Welch, Meridian, ID 83646
MLS# 98998119Listed by: SILVERCREEK REALTY GROUP - New
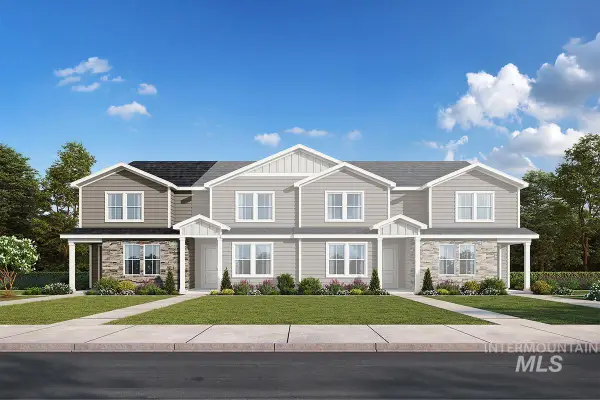 $389,990Active3 beds 3 baths1,640 sq. ft.
5710 W Lost Rapids Lane, Meridian, ID 83646
MLS# 98998019Listed by: HUBBLE HOMES, LLC


Protect your home and budget from life's surprises with an Assurant Home Warranty, backed by a partner that supports you through every step of homeownership. Explore Plans.
© 2023 - 2026 ERA Franchise Systems LLC. All rights reserved. ERA Franchise Systems LLC fully supports the principles of the Fair Housing Act and the Equal Opportunity Act. ERA, ERA Real Estate powered, and their respective logos are registered service marks of ERA Franchise Systems LLC. Each office is independently owned and operated.