
5562 S Zaivcla Ave., Meridian, ID 83642
Local realty services provided by:ERA West Wind Real Estate
Listed by: nikki cameron-jonesCell: 208-250-8885
Office: silvercreek realty group
MLS#:98993459
Source:ID_IMLS
Price summary
- Price:$804,999
- Price per sq. ft.:$238.17
- Monthly HOA dues:$83.33
About this home
One of the Best Priced Opportunities in Sky Mesa. This open-concept floorplan flows effortlessly for both entertaining & functionality. Take in the unobstructed views of Bogus Basin with no rear neighbors from the 2nd floor, which includes a private ensuite bedroom perfect for guests, multigenerational living, or that ideal home office setup that’s hard to find. Main level Den/Office could easily be used as 5th bedroom with full bathroom off entry & mud room. Custom Kitchen with large quartz Island, Butlers Pantry, SS Appliances opens to eating space and living area accented with gas fireplace. Master suite offers large dual vanities, walk-in shower, and closet. The Private fully fenced east facing backyard has large covered patio, plumbed gas line for your BBQ, & room for garden space/boxes, completed low maintenance landscaping with full sprinklers on Irrigation. 3 Car garage has added 220V electric car charging outlet & added Attic fan for energy efficiency. Enjoy all that the Community has to offer with two infinity pools, walking paths, Then quick access to the 64 Acre Discovery Park, Schools, Groceries, Local Eats and easy Freeway access to Downtown Boise and the Airport. Don't Miss the Virtual Walk Through of this great Home, ask your Realtor for the link!...
Contact an agent
Home facts
- Year built:2021
- Subdivision & Development:Sky Mesa
- Listing ID #:98993459
- Added:51 day(s) ago
- Updated:August 30, 2026 at 02:17 PM
Rooms and interior
- Bedrooms:4
- Total bathrooms:4
- Full bathrooms:4
- Flooring:Carpet, Tile
- Bathrooms Description:Bath-Master
- Kitchen Description:Pantry
- Living area:3,380 sq. ft.
Heating and cooling
- Cooling:Central Air
- Heating:Forced Air, Natural Gas
- Central air:Yes
Structure and exterior
- Roof:Architectural Style
- Year built:2021
- Building area:3,380 sq. ft.
- Lot area:0.15 Acres
- Lot Features:Irrigation Available, Sidewalks
- Construction Materials:Frame, Stone, Stucco
Schools
- High school:Mountain View
- Middle school:Victory
- Elementary school:Hillsdale
Utilities
- Water:City Service
Finances and disclosures
- Price:$804,999
- Price per sq. ft.:$238.17
- Tax amount:$2,582 (2025)
Features and amenities
- Amenities:Bath-Master, Breakfast Bar, Pantry
- Pool features:Community
Parking
- Parking description:Attached
- Garage:Yes
- Garage spaces:3
New listings near 5562 S Zaivcla Ave.
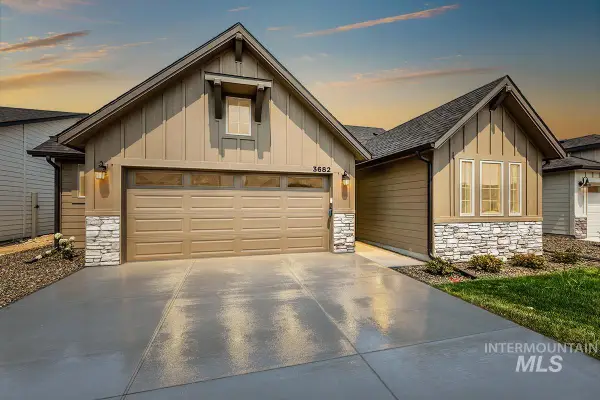 $524,800Pending3 beds 2 baths1,589 sq. ft.
3682 E Cedarhurst Lane, Meridian, ID 83642
MLS# 98999108Listed by: O2 REAL ESTATE GROUP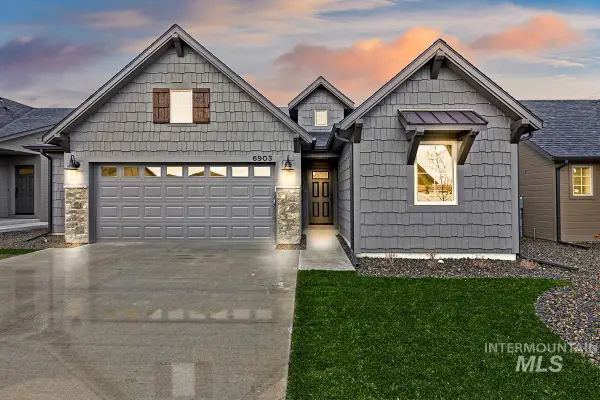 $540,800Pending3 beds 2 baths1,546 sq. ft.
3628 S Cedarhurst Lane, Meridian, ID 83642
MLS# 98999109Listed by: O2 REAL ESTATE GROUP- New
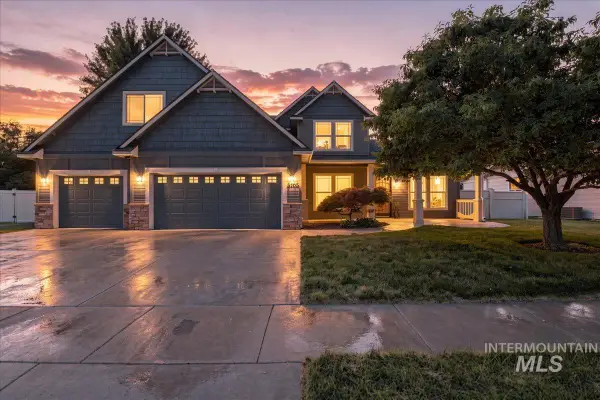 $725,000Active4 beds 3 baths2,749 sq. ft.
3765 S Naples, Meridian, ID 83642
MLS# 98999101Listed by: REDEFINED REAL ESTATE, LLC 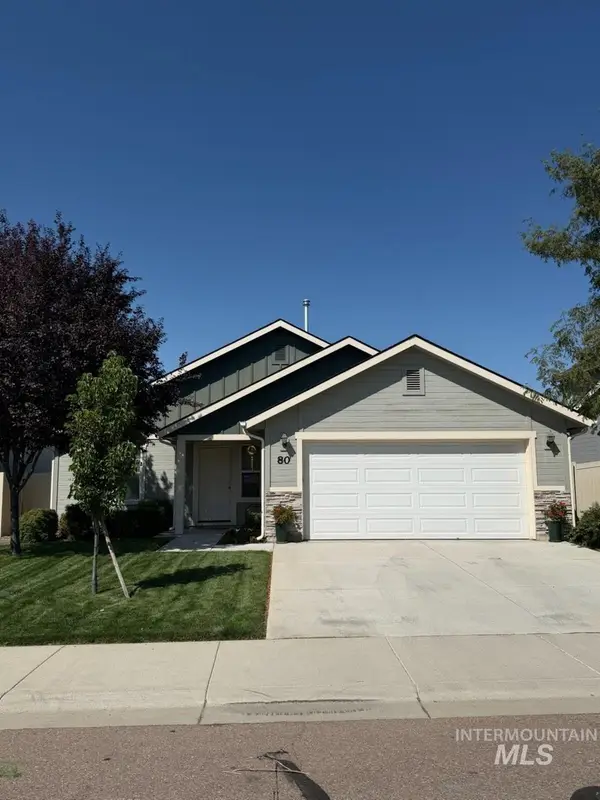 $440,000Pending3 beds 2 baths1,467 sq. ft.
80 W Wausau St, Meridian, ID 83646
MLS# 98999096Listed by: BOISE PREMIER REAL ESTATE- New
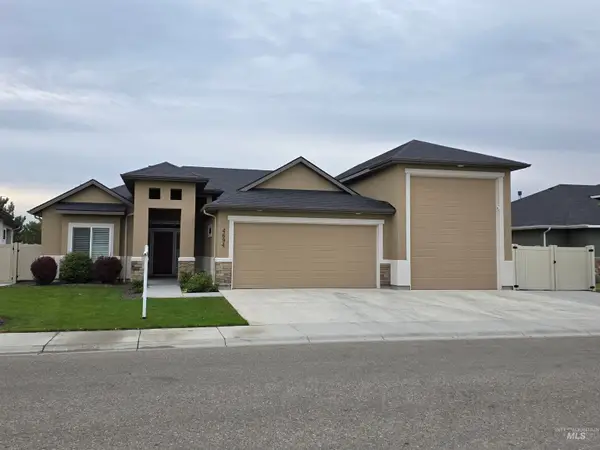 $794,990Active4 beds 2 baths2,260 sq. ft.
4694 N Bryce Canyon Ave, Meridian, ID 83646
MLS# 98999098Listed by: SWEET GROUP REALTY - New
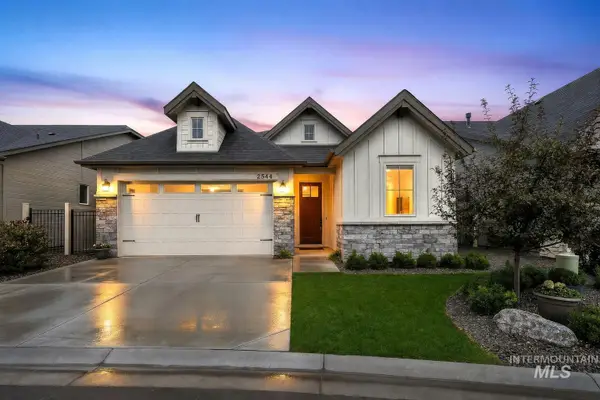 $571,900Active3 beds 3 baths1,838 sq. ft.
2544 E Zemo Ln, Meridian, ID 83642
MLS# 98999100Listed by: AMHERST MADISON - New
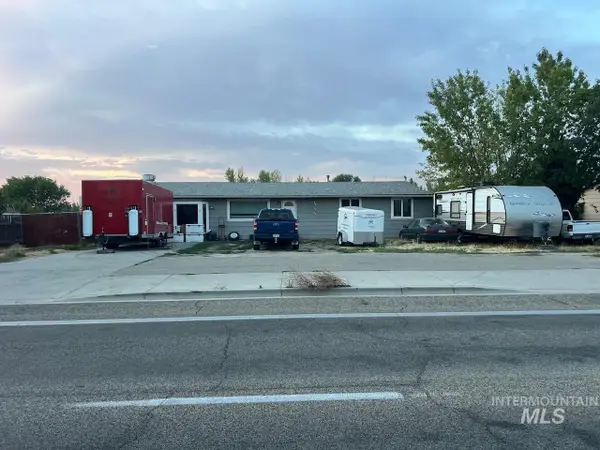 $750,000Active3 beds -- baths1,296 sq. ft.
3750 E Overland Road, Meridian, ID 83642
MLS# 98999087Listed by: HOME 2 HOME - New
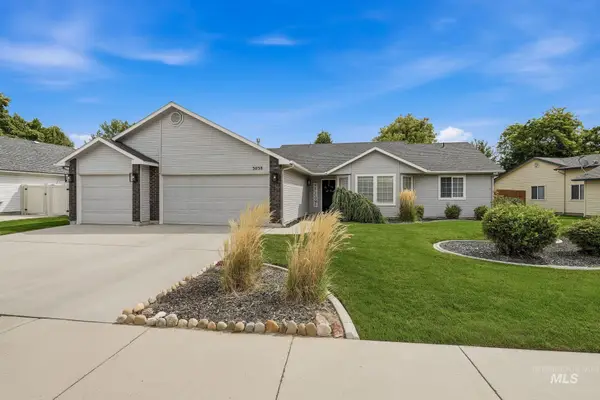 $489,000Active3 beds 2 baths1,621 sq. ft.
3038 N Thames Ave., Meridian, ID 83646
MLS# 98999073Listed by: SILVERCREEK REALTY GROUP - New
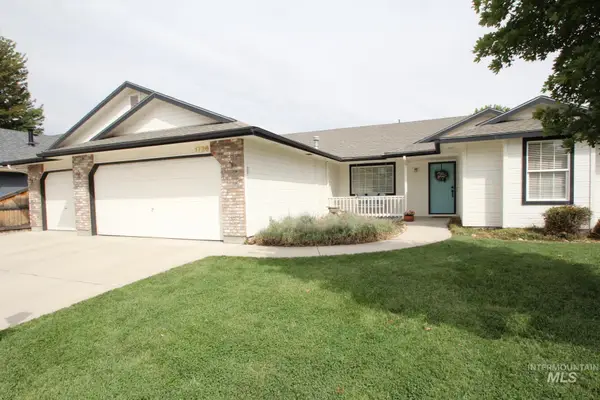 $467,900Active3 beds 2 baths1,476 sq. ft.
1726 E Kamay Ct., Meridian, ID 83642
MLS# 98999074Listed by: ASSIST2SELL BUYERS AND SELLERS - New
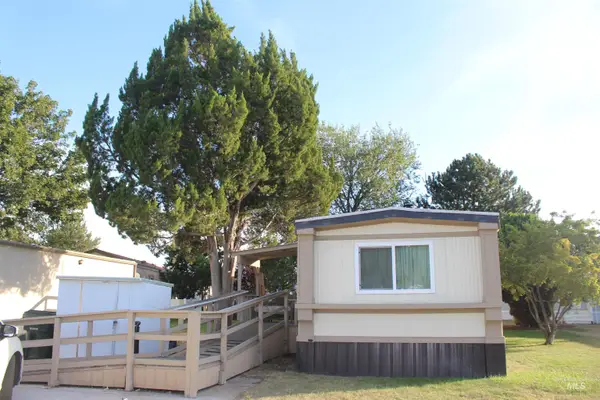 $30,000Active2 beds 2 baths924 sq. ft.
700 E Fairview Ave Trlr 168 #TRLR 168, Meridian, ID 83642
MLS# 98999066Listed by: HOMES OF IDAHO


Protect your home and budget from life's surprises with an Assurant Home Warranty, backed by a partner that supports you through every step of homeownership. Explore Plans.
© 2023 - 2026 ERA Franchise Systems LLC. All rights reserved. ERA Franchise Systems LLC fully supports the principles of the Fair Housing Act and the Equal Opportunity Act. ERA, ERA Real Estate powered, and their respective logos are registered service marks of ERA Franchise Systems LLC. Each office is independently owned and operated.