
6991 N Exeter Pl., Meridian, ID 83646
Local realty services provided by:ERA West Wind Real Estate
Upcoming open houses
- Sat, May 3011:00 am - 02:00 pm
Listed by: karen province
Office: keller williams realty boise
MLS#:98988113
Source:ID_IMLS
Price summary
- Price:$764,800
- Price per sq. ft.:$300.87
- Monthly HOA dues:$199
About this home
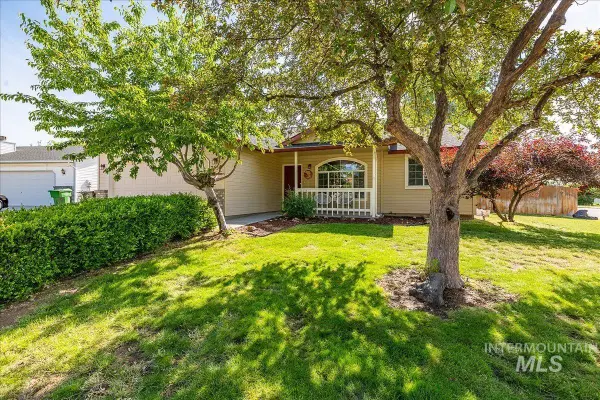
Experience refined living in the highly sought-after Spurwing Community, featuring a luxury clubhouse, restaurant, resort-style pool, 24 hour fitness center and premier golf course. Surrounded by lush landscaping and some of Meridian's finest homes, this pristine neighborhood offers an elevated lifestyle in one of the area's most desirable settings. This impeccably maintained home showcases clean architectural lines, tasteful finishes and quality craftmanship throughout. From the moment you enter, the thoughtful design and attention to detail are immediately apparent. Split bedroom floor plan provide both comfort and privacy, while vaulted ceilings and an oversized island create an open and inviting atmosphere perfect for entertaining. Additional upgrades include an EV charging outlet, epoxy garage floor, extensive built-in cabinets with exceptional storage, heated garage, sun shade & misters for the covered patio, walk-in pantry, tankless water heater, water softener, jetted jacuzzi in master bath, and a space saving murphy bed. Peaceful outdoor living with no backyard neighbors and a nearby walking path along the water, creating a serene setting to relax and unwind. Luxury, comfort and lifestyle come together beautifully in this exceptional Spurwing home....
Contact an agent
Home facts
- Year built:2019
- Listing ID #:98988113
- Added:1 day(s) ago
- Updated:May 30, 2026 at 12:41 AM
Rooms and interior
- Bedrooms:4
- Total bathrooms:3
- Full bathrooms:3
- Flooring:Tile
- Bathrooms Description:Bath-Master
- Kitchen Description:Kitchen Island, Pantry
- Living area:2,542 sq. ft.
Heating and cooling
- Cooling:Central Air
- Heating:Forced Air, Natural Gas
- Central air:Yes
Structure and exterior
- Roof:Architectural Style
- Year built:2019
- Building area:2,542 sq. ft.
- Lot area:0.19 Acres
- Lot Features:Cul-De-Sac, Sidewalks
- Construction Materials:Frame, Stone, Stucco
- Foundation Description:Crawl Space
Schools
- High school:Rocky Mountain
- Middle school:Sawtooth Middle
- Elementary school:Willow Creek
Utilities
- Water:City Service
Finances and disclosures
- Price:$764,800
- Price per sq. ft.:$300.87
- Tax amount:$2,304 (2025)
Features and amenities
- Amenities:Bath-Master, Kitchen Island, Pantry, Split Bedroom, Walk-In Closet(s)
- Pool features:Community, In Ground, Pool
Parking
- Parking description:Attached, Finished Driveway
- Garage:Yes
- Garage spaces:3
New listings near 6991 N Exeter Pl.
- Open Sun, 1 to 5pmNew
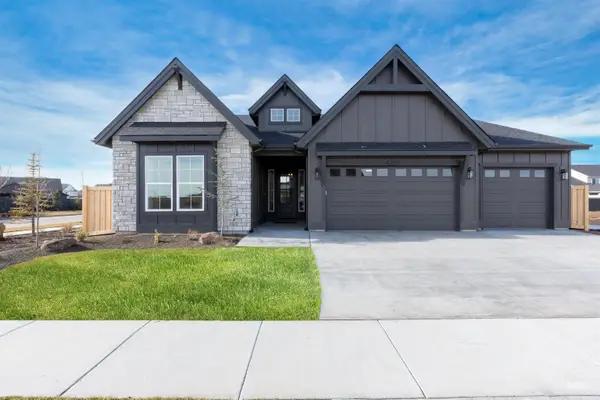 $949,777Active4 beds 4 baths2,950 sq. ft.
796 E Crescendo St, Meridian, ID 83642
MLS# 98988342Listed by: HOMES OF IDAHO - New
 $509,800Active3 beds 2 baths1,455 sq. ft.
7125 S Cascabel, Meridian, ID 83642
MLS# 98988219Listed by: O2 REAL ESTATE GROUP 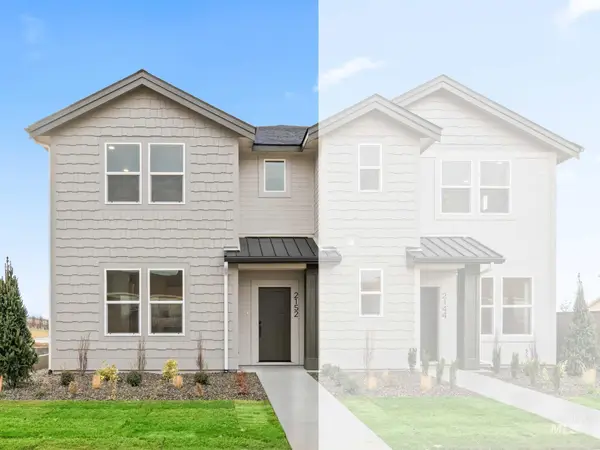 $414,900Pending3 beds 3 baths1,590 sq. ft.
2130 E Deep Purple Ln, Meridian, ID 83642
MLS# 98988301Listed by: AMHERST MADISON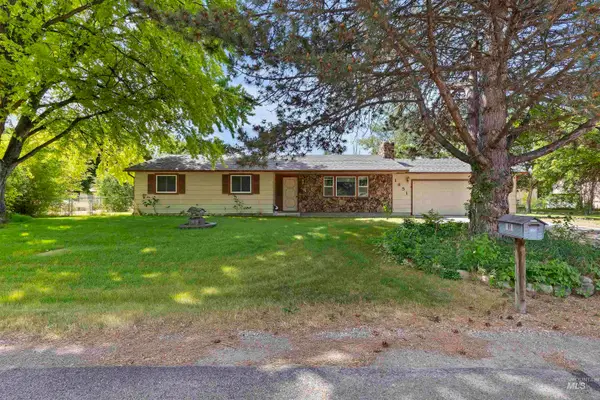 $540,000Pending3 beds 2 baths1,252 sq. ft.
1851 E Bentley Drive, Meridian, ID 83642
MLS# 98988306Listed by: SILVERCREEK REALTY GROUP- Open Sat, 12 to 2pmNew
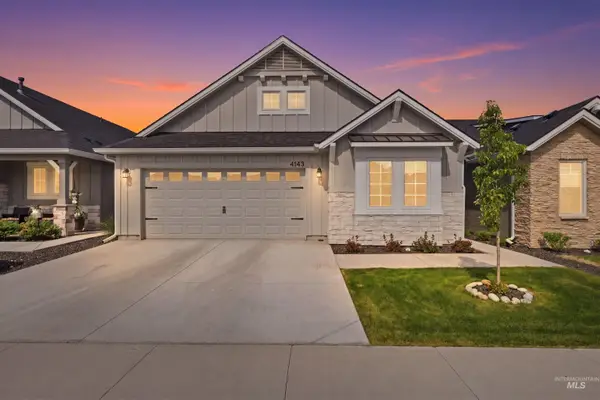 $448,000Active3 beds 2 baths1,473 sq. ft.
4143 S Chesman Ave, Meridian, ID 83642
MLS# 98988249Listed by: HOMES OF IDAHO - New
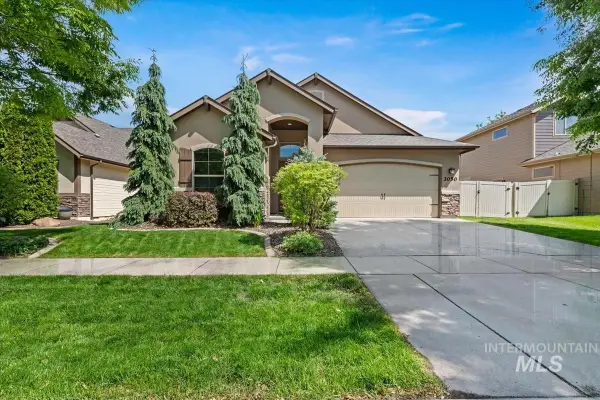 $625,000Active3 beds 2 baths2,067 sq. ft.
3050 E Tusa St, Meridian, ID 83642
MLS# 98988269Listed by: SILVERCREEK REALTY GROUP - New
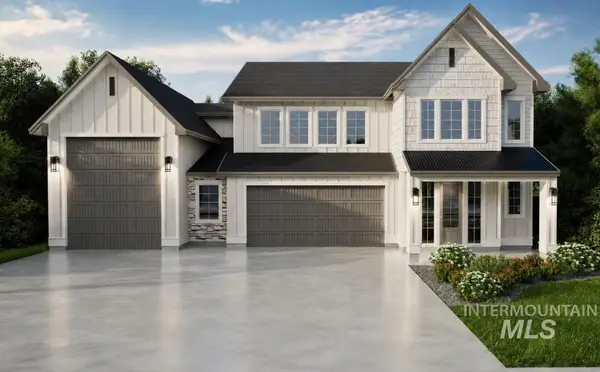 $989,900Active5 beds 4 baths3,487 sq. ft.
4624 N Brandy Creek Ave, Meridian, ID 83646
MLS# 98988270Listed by: SILVERCREEK REALTY GROUP - New
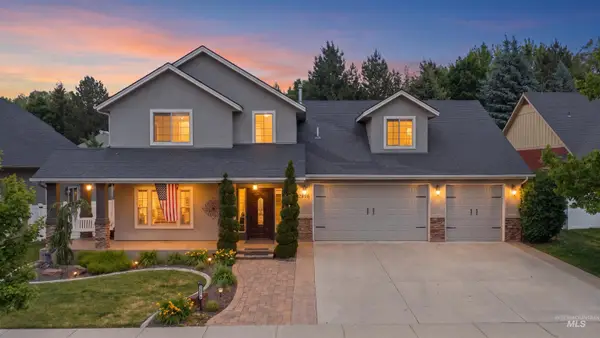 $975,000Active4 beds 4 baths3,432 sq. ft.
2816 S Bear Claw Way, Meridian, ID 83642
MLS# 98988277Listed by: KELLER WILLIAMS REALTY BOISE - New
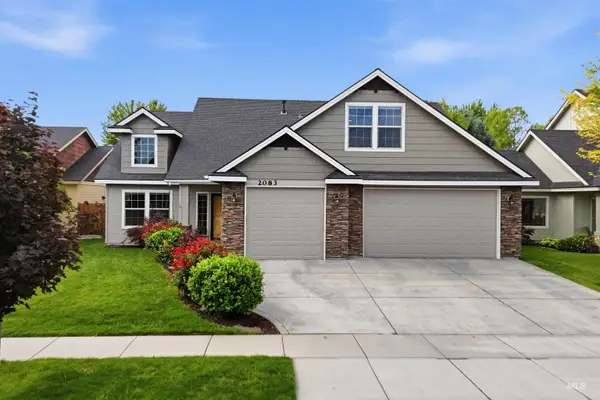 $640,000Active4 beds 3 baths2,470 sq. ft.
2083 W Boulder Bar Dr, Meridian, ID 83646
MLS# 98988279Listed by: CANOPY REAL ESTATE LLC - New
 $439,900Active3 beds 2 baths1,340 sq. ft.
2536 N Tuscan Ave, Meridian, ID 83646
MLS# 98988296Listed by: TLC REALTY, LLC


Protect your home and budget from life's surprises with an Assurant Home Warranty, backed by a partner that supports you through every step of homeownership. Explore Plans.
© 2023 - 2026 ERA Franchise Systems LLC. All rights reserved. ERA Franchise Systems LLC fully supports the principles of the Fair Housing Act and the Equal Opportunity Act. ERA, ERA Real Estate powered, and their respective logos are registered service marks of ERA Franchise Systems LLC. Each office is independently owned and operated.