
7041 N Exeter Pl., Meridian, ID 83646
Local realty services provided by:Hunter Of Homes ERA Powered
7041 N Exeter Pl.,Meridian, ID 83646
$715,000
- 3 Beds
- 2 Baths
- 1,943 sq. ft.
- Single family
- Active
Upcoming open houses
- Sun, Oct 0401:00 pm - 04:00 pm
Listed by: meredith doerrCell: 208-577-7606
Office: better homes & gardens 43north
MLS#:99002425
Source:ID_IMLS
Price summary
- Price:$715,000
- Price per sq. ft.:$367.99
- Monthly HOA dues:$199
About this home
Welcome to this beautifully upgraded luxury home in the highly sought-after SpurWing community! Designed for both comfort and entertaining, this meticulously maintained home features a gourmet kitchen with white cabinetry, quartz countertops, Bosch double ovens including a speed microwave oven, and a 6-burner Thermador range. The spacious great room offers soaring ceilings, 8-foot doors, and a stunning fireplace. The luxurious primary suite provides a private retreat, while custom upgrades include a 10-foot built-in bookcase, wine bottle and glass storage, custom closet built-ins, and a beautifully appointed office/third bedroom with barn door and built-in shelving. HERS-rated for maximum energy efficiency. Step outside to an exceptional backyard featuring an expanded patio, built-in BBQ with natural gas connection and refrigerator, pergola with motorized shade, outdoor heaters and ceiling fans, ambient lighting, custom brick planters, mature landscaping, raised garden beds, and low-maintenance turf with a putting green. Additional highlights include epoxy garage floors, extensive built-in storage cabinets, water softener system, 9-foot garage doors with a drive-through rear garage door, and included premium appliances: LG washer and dryer plus a nearly new GE Café refrigerator. Fully landscaped and fenced, this home offers luxury living at Meridian's premier golf course....
Contact an agent
Home facts
- Year built:2019
- Subdivision & Development:Spurwing Heights
- Listing ID #:99002425
- Added:1 day(s) ago
- Updated:October 01, 2026 at 08:44 PM
Rooms and interior
- Bedrooms:3
- Total bathrooms:2
- Full bathrooms:2
- Flooring:Carpet, Tile
- Bathrooms Description:Bath-Master
- Kitchen Description:Kitchen Island, Pantry
- Living area:1,943 sq. ft.
Heating and cooling
- Cooling:Central Air
- Heating:Forced Air, Natural Gas
- Central air:Yes
Structure and exterior
- Roof:Architectural Style, Composition
- Year built:2019
- Building area:1,943 sq. ft.
- Lot area:0.16 Acres
- Lot Features:Cul-De-Sac, Sidewalks
- Construction Materials:Frame, Stone, Stucco
- Foundation Description:Crawl Space
Schools
- High school:Owyhee
- Middle school:Star
- Elementary school:Pleasant View
Utilities
- Water:City Service
Finances and disclosures
- Price:$715,000
- Price per sq. ft.:$367.99
- Tax amount:$2,060 (2025)
Features and amenities
- Amenities:Bath-Master, Breakfast Bar, Kitchen Island, Pantry, Split Bedroom, Walk-In Closet(s)
- Pool features:Community, In Ground, Pool
Parking
- Parking description:Finished Driveway
- Garage:Yes
- Garage spaces:3
New listings near 7041 N Exeter Pl.
- New
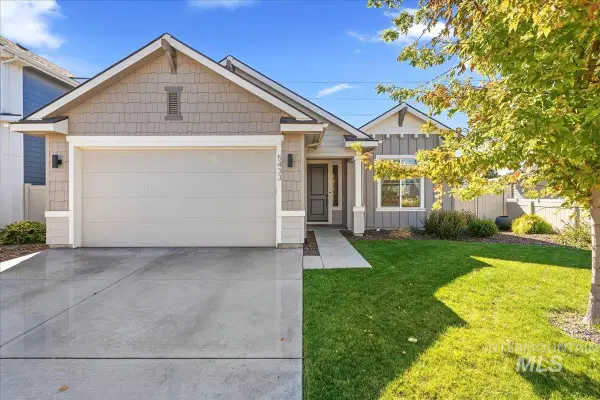 $499,000Active3 beds 2 baths1,625 sq. ft.
5433 W Riva Capri, Meridian, ID 83646
MLS# 99002496Listed by: TEAM REALTY 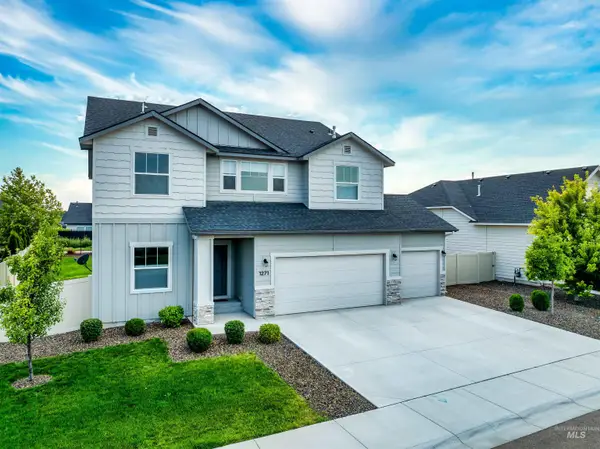 $599,900Pending4 beds 3 baths2,697 sq. ft.
1271 W Brink St, Kuna, ID 83642
MLS# 98995190Listed by: JOHN L SCOTT BOISE $636,566Pending3 beds 2 baths1,857 sq. ft.
1231 W Chilitna St, Meridian, ID 83642
MLS# 99002471Listed by: TOLL BROTHERS REAL ESTATE, INC- Open Fri, 11am to 2pmNew
 $574,990Active3 beds 2 baths1,760 sq. ft.
2275 E Chemise Drive, Meridian, ID 83646
MLS# 99002453Listed by: KELLER WILLIAMS REALTY BOISE - Open Sat, 12 to 2pmNew
 $1,349,900Active5 beds 4 baths3,755 sq. ft.
6243 S Bosch Way, Meridian, ID 83642
MLS# 99002460Listed by: GROUP ONE SOTHEBY'S INT'L REALTY - Open Sat, 11am to 2pmNew
 $420,000Active3 beds 2 baths1,216 sq. ft.
929 Pelican Way, Meridian, ID 83642
MLS# 99002462Listed by: BETTER HOMES & GARDENS 43NORTH - New
 $410,000Active3 beds 2 baths1,357 sq. ft.
2834 E Clarene Dr, Meridian, ID 83646
MLS# 99002466Listed by: IMPACT REALTY IDAHO - New
 $724,900Active5 beds 4 baths2,907 sq. ft.
2810 S Brandy's Jewel, Meridian, ID 83642
MLS# 99002439Listed by: SILVERCREEK REALTY GROUP - Open Sat, 1 to 4pmNew
 $3,499,000Active4 beds 5 baths6,259 sq. ft.
4988 W Oakford Dr, Meridian, ID 83646
MLS# 99002440Listed by: JEREMY TELFORD RE SERVICES - New
 $539,900Active4 beds 2 baths1,803 sq. ft.
4620 S Tindaris Ave, Meridian, ID 83642
MLS# 99002427Listed by: HOMES OF IDAHO


Protect your home and budget from life's surprises with an Assurant Home Warranty, backed by a partner that supports you through every step of homeownership. Explore Plans.
© 2023 - 2026 ERA Franchise Systems LLC. All rights reserved. ERA Franchise Systems LLC fully supports the principles of the Fair Housing Act and the Equal Opportunity Act. ERA, ERA Real Estate powered, and their respective logos are registered service marks of ERA Franchise Systems LLC. Each office is independently owned and operated.