
457 N 11th St, Montpelier, ID 83254
Local realty services provided by:ERA Realty Center
457 N 11th St,Montpelier, ID 83254
$390,000
- 4 Beds
- 3 Baths
- 2,450 sq. ft.
- Single family
- Active
Listed by: devin a robbins
Office: mountain valley realty (idaho)
MLS#:2176904
Source:SL
Price summary
- Price:$390,000
- Price per sq. ft.:$159.18
About this home
The house, a garage with patio, a small garage and a smaller building that has been used for storage. Huge yard on the north end of the property. For a total of .52 acres. Call 208-406-7315 if interested in a showing.
Contact an agent
Home facts
- Year built:1911
- Listing ID #:2176904
- Added:47 day(s) ago
- Updated:October 12, 2026 at 11:46 AM
Rooms and interior
- Bedrooms:4
- Total bathrooms:3
- Full bathrooms:2
- Half bathrooms:1
- Rooms Total:12
- Flooring:Carpet
- Kitchen Description:Disposal, Kitchen: Updated, Microwave, Range/Oven: Free Stdng., Refrigerator
- Basement Description:Full
- Living area:2,450 sq. ft.
Heating and cooling
- Cooling:Heat Pump
- Heating:Heat Pump
Structure and exterior
- Roof:Aluminium, Metal
- Year built:1911
- Building area:2,450 sq. ft.
- Lot area:0.52 Acres
- Lot Features:Flat
- Construction Materials:Aluminum, Concrete
- Exterior Features:Covered, Lighting, Out Buildings, Patio: Covered
- Levels:2 Story
Schools
- High school:Bear Lake
- Middle school:Bear Lake
- Elementary school:A. J. Winters
Utilities
- Water:Culinary, Water Connected
- Sewer:Sewer Connected, Sewer: Connected
Finances and disclosures
- Price:$390,000
- Price per sq. ft.:$159.18
- Tax amount:$1,080
Features and amenities
- Laundry features:Electric Dryer Hookups
- Amenities:Alarm: Fire, Closet: Walk-In
Parking
- Total parking spaces:8
- Parking description:2 Car Garage, Detached
- Garage spaces:2
New listings near 457 N 11th St
- New
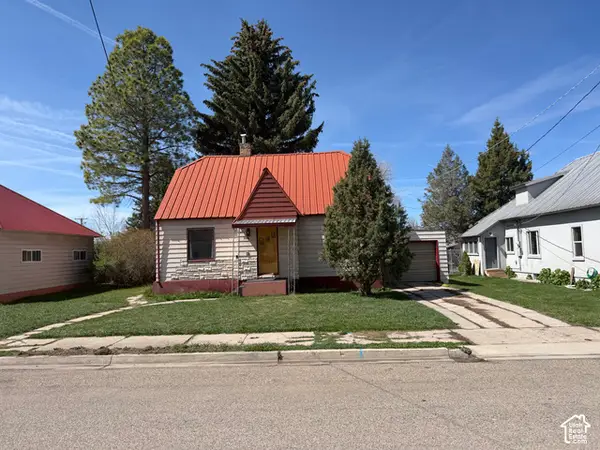 $219,000Active4 beds 2 baths2,143 sq. ft.
313 N 9th St, Montpelier, ID 83254
MLS# 2189938Listed by: MOUNTAIN RETREAT REAL ESTATE, LLC - New
 $279,900Active4 beds 2 baths1,450 sq. ft.
916 Grant St, Montpelier, ID 83254
MLS# 2189090Listed by: MOUNTAIN RETREAT REAL ESTATE, LLC 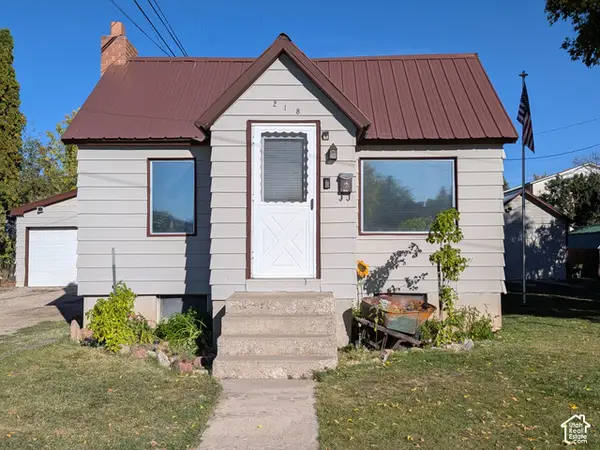 $250,000Active4 beds 1 baths1,523 sq. ft.
218 N 7th St, Montpelier, ID 83254
MLS# 2187382Listed by: REMAX REAL ESTATE AND ASSOCIATES LLC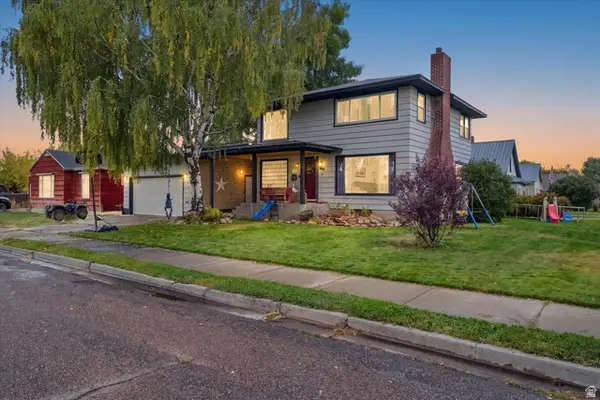 $295,000Active4 beds 2 baths2,352 sq. ft.
195 N 6th St W, Montpelier, ID 83254
MLS# 2186455Listed by: EQUITY REAL ESTATE - BEAR RIVER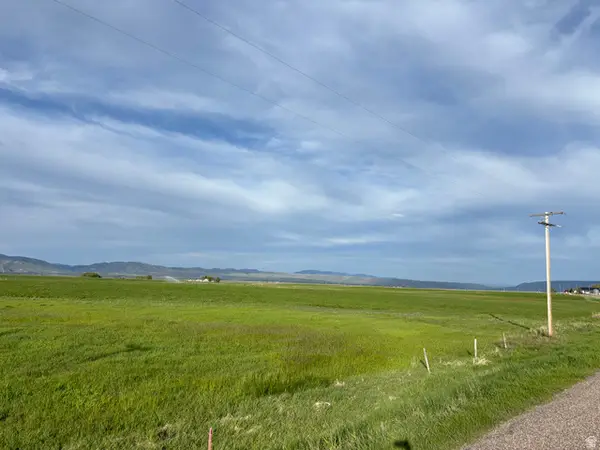 $140,000Active2.5 Acres
43 Huckleberry Ln #5, Montpelier, ID 83254
MLS# 2186365Listed by: MOUNTAIN RETREAT REAL ESTATE, LLC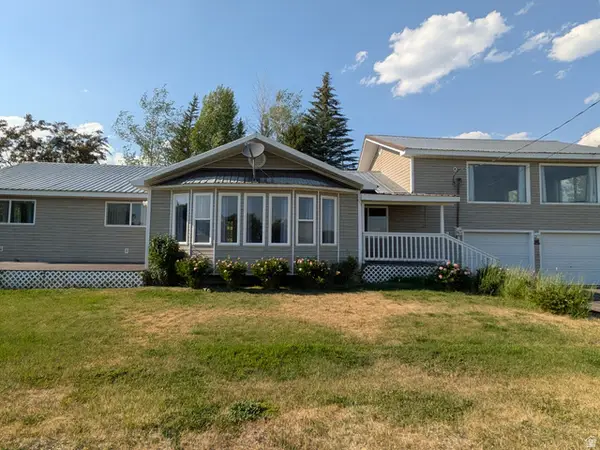 $495,000Active3 beds 2 baths2,562 sq. ft.
108 South Rd, Montpelier, ID 83254
MLS# 2185577Listed by: REMAX REAL ESTATE AND ASSOCIATES LLC $149,000Active30 Acres
349 Wildcat Rd, Montpelier, ID 83254
MLS# 2166465Listed by: MOUNTAIN RETREAT REAL ESTATE, LLC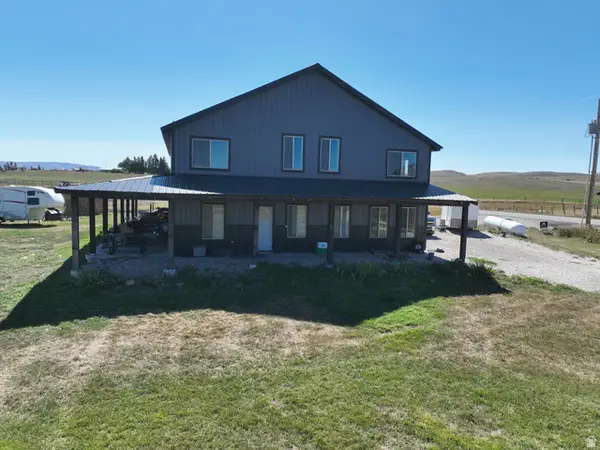 $575,000Active4 beds 3 baths2,360 sq. ft.
1972 Lanark Rd, Montpelier, ID 83254
MLS# 2185154Listed by: ROGUE REAL ESTATE $699,000Active6 beds 4 baths2,871 sq. ft.
148 Birdie Dr #5, Montpelier, ID 83254
MLS# 2183340Listed by: ROGUE REAL ESTATE $340,000Active5 beds 2 baths2,184 sq. ft.
476 N 10th St, Montpelier, ID 83254
MLS# 2182681Listed by: ROGUE REAL ESTATE


Protect your home and budget from life's surprises with an Assurant Home Warranty, backed by a partner that supports you through every step of homeownership. Explore Plans.
© 2023 - 2026 ERA Franchise Systems LLC. All rights reserved. ERA Franchise Systems LLC fully supports the principles of the Fair Housing Act and the Equal Opportunity Act. ERA, ERA Real Estate powered, and their respective logos are registered service marks of ERA Franchise Systems LLC. Each office is independently owned and operated.