
1100 Burnett Dr #225, Nampa, ID 83651
Local realty services provided by:Hunter Of Homes ERA Powered
1100 Burnett Dr #225,Nampa, ID 83651
$275,000
- 3 Beds
- 2 Baths
- 1,751 sq. ft.
- Single family
- Pending
Listed by: kevin sewardMain: 208-465-7770
Office: team realty
MLS#:98992619
Source:ID_IMLS
Price summary
- Price:$275,000
- Price per sq. ft.:$157.05
- Monthly HOA dues:$378
About this home
This wonderful home is situated in the highly desirable Silvercrest II 55 and over community. Home is perfectly situated in a dead end cul de sac in the back of the development lending it to one of the largest lots in the sub. Home offers great open floor plan with built on work area/sun porch, rare 3rd bay, for this sub, and additional framed in lawn mower or tool storage on back. 3 spacious bedrooms with 2 bathrooms, laminate hardwood floors throughout, covered front porch, and more! Don't miss out on this great home that is price right and move in ready.
Contact an agent
Home facts
- Year built:1993
- Listing ID #:98992619
- Added:4 day(s) ago
- Updated:July 07, 2026 at 07:45 PM
Rooms and interior
- Bedrooms:3
- Total bathrooms:2
- Full bathrooms:2
- Bathrooms Description:Bath-Master
- Kitchen Description:Pantry
- Living area:1,751 sq. ft.
Heating and cooling
- Cooling:Central Air
- Heating:Forced Air, Natural Gas
- Central air:Yes
Structure and exterior
- Roof:Composition
- Year built:1993
- Building area:1,751 sq. ft.
- Lot Features:Corner Lot, Cul-De-Sac, Sidewalks
- Construction Materials:Frame, Wood Siding
- Foundation Description:Crawl Space
Schools
- High school:Ridgevue
- Middle school:Sage Valley
- Elementary school:East
Utilities
- Water:City Service
Finances and disclosures
- Price:$275,000
- Price per sq. ft.:$157.05
- Tax amount:$1,292 (2025)
Features and amenities
- Amenities:Bath-Master, Breakfast Bar, Pantry, Walk-In Closet(s)
- Pool features:Community
Parking
- Parking description:Attached
- Garage:Yes
- Garage spaces:3
New listings near 1100 Burnett Dr #225
- New
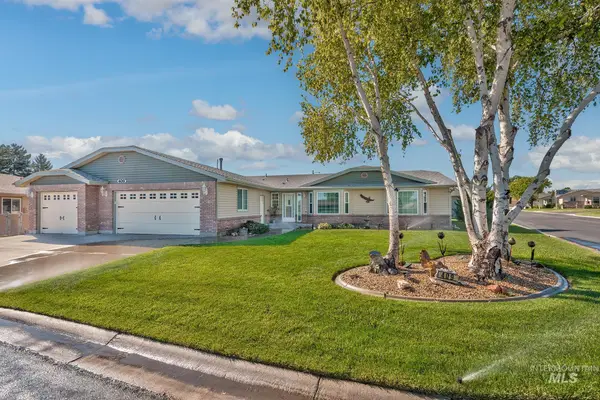 $337,500Active3 beds 2 baths1,894 sq. ft.
1100 Burnett Dr., No. 409 #409 C St, Nampa, ID 83651
MLS# 98992956Listed by: BERKSHIRE HATHAWAY HOMESERVICES SILVERHAWK REALTY 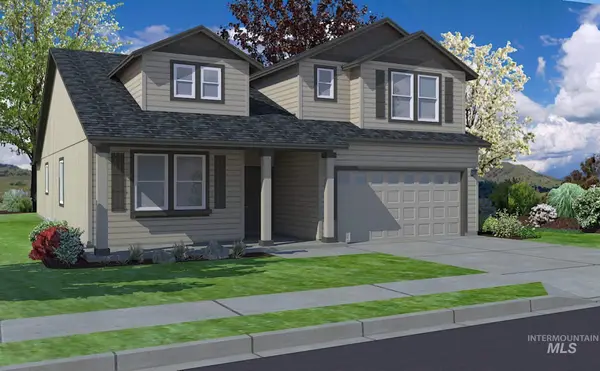 $570,259Pending4 beds 3 baths2,258 sq. ft.
4040 S Harvest Creek Way #Lot 71 Block 7, Nampa, ID 83686
MLS# 98992936Listed by: NEW HOME STAR IDAHO- New
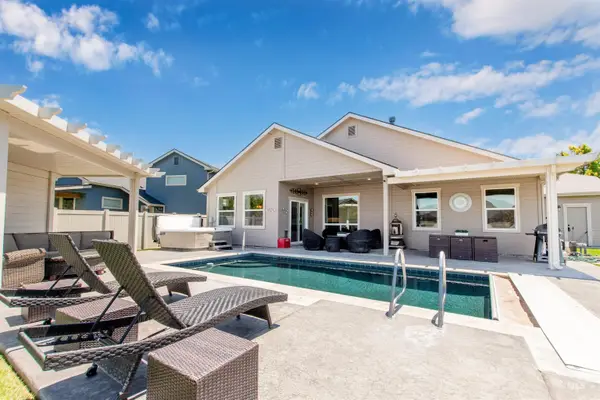 $599,900Active3 beds 2 baths1,861 sq. ft.
4433 S Lava Springs Loop, Nampa, ID 83686
MLS# 98992927Listed by: LPT REALTY - New
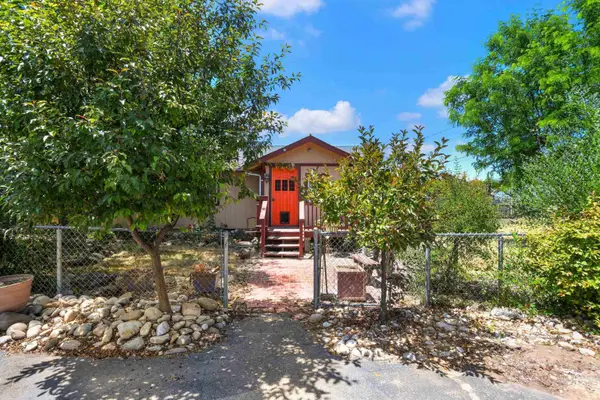 $579,000Active3 beds 1 baths1,568 sq. ft.
1107 Lake Lowell Ave., Nampa, ID 83686
MLS# 98992911Listed by: TEAM REALTY - Open Sat, 11am to 2pmNew
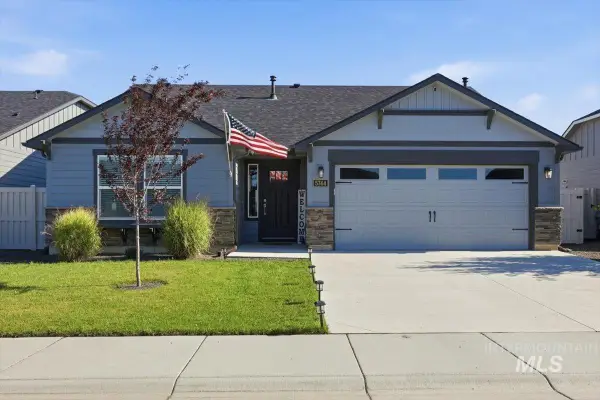 $429,990Active3 beds 2 baths1,408 sq. ft.
5744 E Garby Street, Nampa, ID 83687
MLS# 98992900Listed by: HOMES OF IDAHO - New
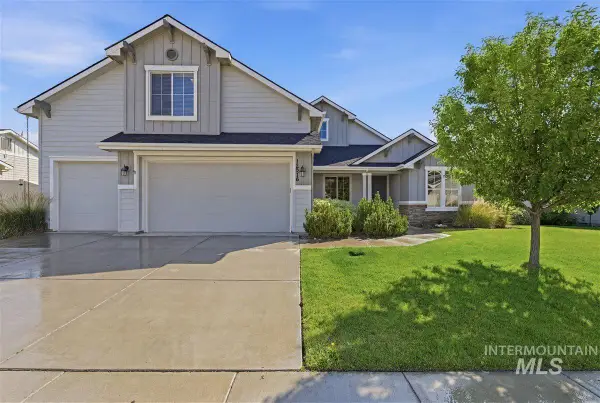 $549,900Active3 beds 2 baths2,194 sq. ft.
12876 S Salorgne Way, Nampa, ID 83686
MLS# 98992867Listed by: FINDING 43 REAL ESTATE - New
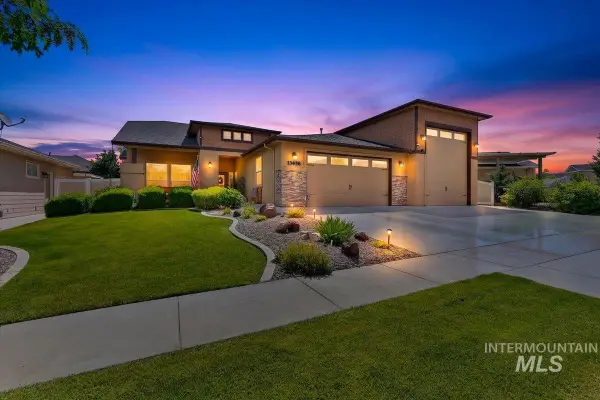 $605,000Active4 beds 2 baths1,959 sq. ft.
13458 S Stockbridge Way, Nampa, ID 83686
MLS# 98992845Listed by: TEAM REALTY - New
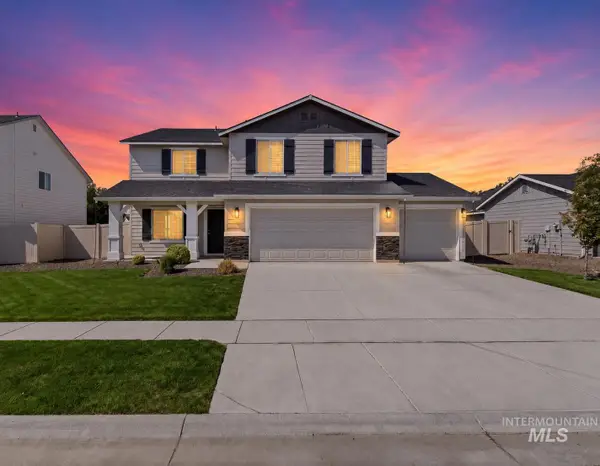 $514,900Active5 beds 3 baths2,716 sq. ft.
1802 E Kentucky Ave, Nampa, ID 83686
MLS# 98992853Listed by: SILVERCREEK REALTY GROUP 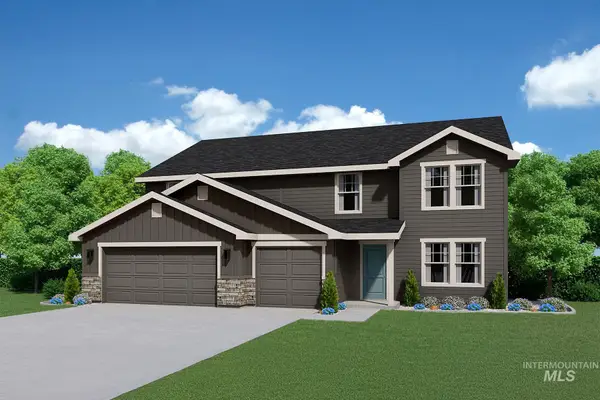 $625,698Pending5 beds 3 baths3,435 sq. ft.
7651 E Meriwether Dr, Nampa, ID 83687
MLS# 98992836Listed by: HUBBLE HOMES, LLC- New
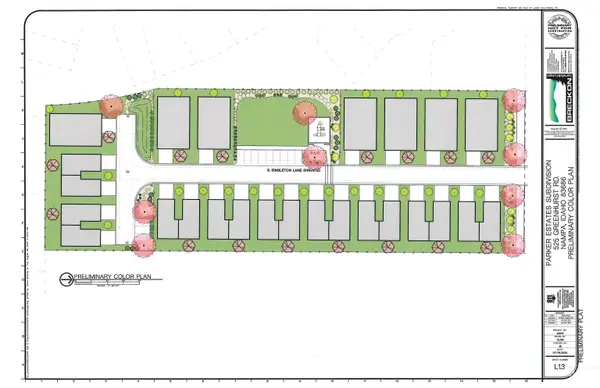 $749,999Active2.9 Acres
525 E Greenhurst Rd, Nampa, ID 83651
MLS# 98992833Listed by: 208 REAL ESTATE


Protect your home and budget from life's surprises with an Assurant Home Warranty, backed by a partner that supports you through every step of homeownership. Explore Plans.
© 2023 - 2026 ERA Franchise Systems LLC. All rights reserved. ERA Franchise Systems LLC fully supports the principles of the Fair Housing Act and the Equal Opportunity Act. ERA, ERA Real Estate powered, and their respective logos are registered service marks of ERA Franchise Systems LLC. Each office is independently owned and operated.