
16313 N Blueberry Ct, Nampa, ID 83651
Local realty services provided by:ERA West Wind Real Estate
16313 N Blueberry Ct,Nampa, ID 83651
$355,000
- 3 Beds
- 2 Baths
- 1,294 sq. ft.
- Single family
- Active
Listed by: clinton petersonCell: 208-451-1441
Office: silvercreek realty group
MLS#:98990114
Source:ID_IMLS
Price summary
- Price:$355,000
- Price per sq. ft.:$274.34
- Monthly HOA dues:$18.08
About this home
Welcome to this charming single-level home tucked away on a quiet cul-de-sac in Nampa. Offering a functional layout and comfortable living spaces, this property is ideal for first-time homebuyers, downsizers, or anyone looking for low maintenance living in a convenient location. The open concept design creates a seamless flow between the living, dining, and kitchen areas, making everyday living and entertaining easy. Large windows bring in natural light throughout the home, creating a warm and inviting atmosphere. The split-bedroom floor plan provides added privacy, with the primary suite situated separately from the additional bedrooms. Outside, you'll enjoy a spacious yard with room for gardening, pets, play, or simply relaxing and enjoying Idaho's beautiful seasons. The home is also equipped with a new roof from last year, solar panels, helping improve energy efficiency and reduce monthly utility costs. On top of all that, there is a neighborhood park across the street. Your kids will love it! Located near schools, shopping, dining, and everyday amenities, this home combines comfort, convenience, and value. Don't miss out!...
Contact an agent
Home facts
- Year built:2001
- Subdivision & Development:Asbury Park
- Listing ID #:98990114
- Added:61 day(s) ago
- Updated:August 10, 2026 at 02:19 PM
Rooms and interior
- Bedrooms:3
- Total bathrooms:2
- Full bathrooms:2
- Flooring:Carpet
- Bathrooms Description:Bath-Master
- Kitchen Description:Pantry
- Living area:1,294 sq. ft.
Heating and cooling
- Cooling:Central Air
- Heating:Forced Air, Natural Gas
- Central air:Yes
Structure and exterior
- Roof:Composition
- Year built:2001
- Building area:1,294 sq. ft.
- Lot area:0.14 Acres
- Lot Features:Cul-De-Sac
- Construction Materials:Frame
- Foundation Description:Slab
Schools
- High school:Vallivue
- Middle school:Sage Valley
- Elementary school:Lakevue
Utilities
- Water:City Service
Finances and disclosures
- Price:$355,000
- Price per sq. ft.:$274.34
- Tax amount:$1,927 (2011)
Features and amenities
- Amenities:Bath-Master, Breakfast Bar, Pantry
Parking
- Parking description:Attached
- Garage:Yes
- Garage spaces:2
New listings near 16313 N Blueberry Ct
- New
 $475,000Active3 beds 3 baths1,440 sq. ft.
5814 Howard Lane, Nampa, ID 83687
MLS# 98997150Listed by: AMHERST MADISON  $415,000Active3 beds 2 baths1,620 sq. ft.
3771 S Walnut Ridge Way, Nampa, ID 83687
MLS# 98995417Listed by: REDFIN CORPORATION- New
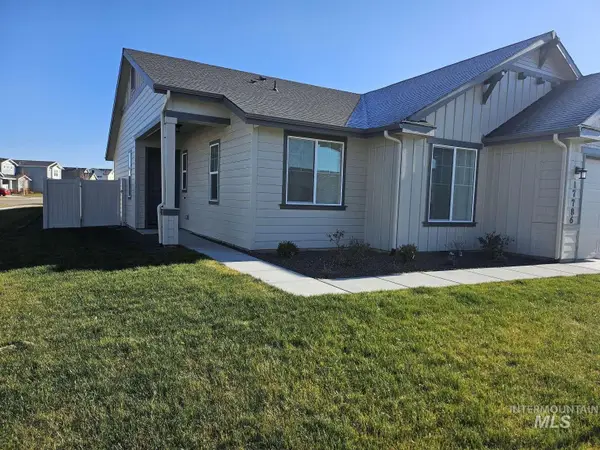 $460,000Active3 beds 2 baths1,554 sq. ft.
17786 N Peltzer Ave, Nampa, ID 83687
MLS# 98997134Listed by: CONGRESS REALTY, INC - Open Sat, 11am to 1pmNew
 $549,900Active3 beds 3 baths2,309 sq. ft.
4482 Gabbro Way, Nampa, ID 83686
MLS# 98997118Listed by: PETERSON & ASSOCIATES REALTORS, LLC - Open Sun, 2 to 4pmNew
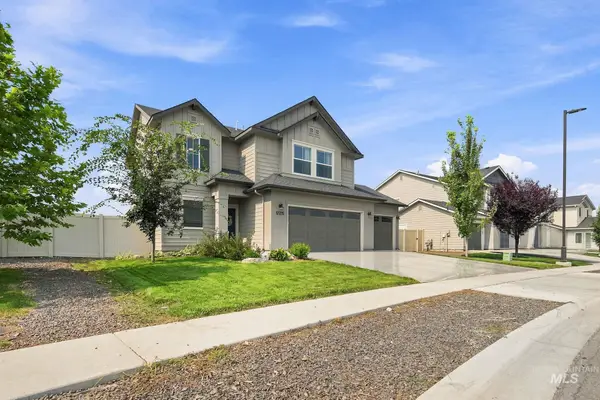 $475,000Active3 beds 3 baths1,933 sq. ft.
17215 N Wingtip Way, Nampa, ID 83687
MLS# 98997124Listed by: EXP REALTY, LLC - New
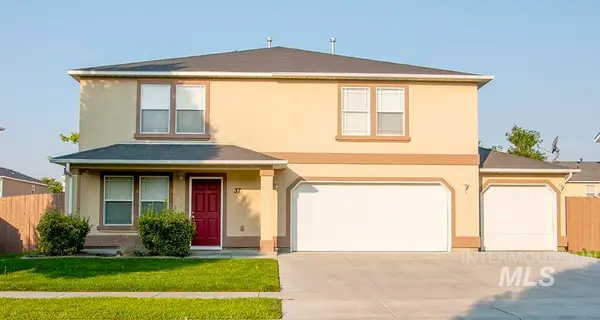 $463,000Active5 beds 3 baths3,148 sq. ft.
37 N Willow Wind Way, Nampa, ID 83651
MLS# 98997105Listed by: SILVERCREEK REALTY GROUP - Open Sat, 11am to 2pmNew
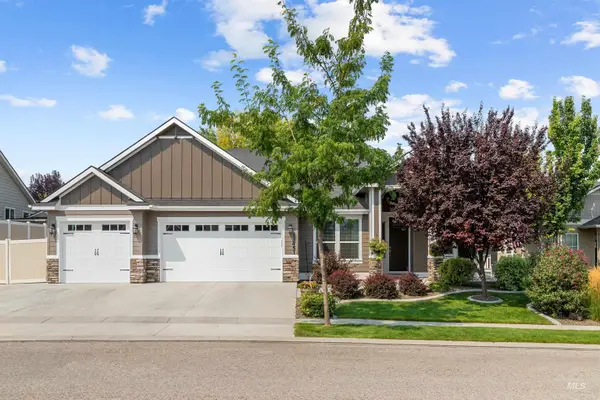 $650,000Active3 beds 3 baths2,262 sq. ft.
13451 S Stockbridge Way, Nampa, ID 83686
MLS# 98997104Listed by: HOMES OF IDAHO - New
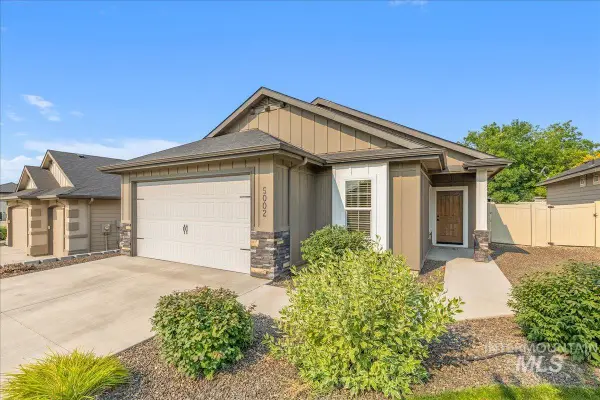 $424,000Active3 beds 2 baths1,405 sq. ft.
5002 S Lava Springs Loop, Nampa, ID 83686
MLS# 98997013Listed by: KELLER WILLIAMS REALTY BOISE - New
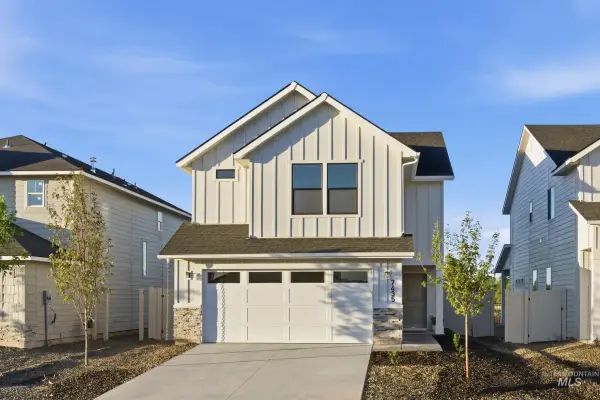 $454,990Active4 beds 3 baths2,318 sq. ft.
2383 W Fallon Lp, Nampa, ID 83651
MLS# 98997019Listed by: CBH SALES & MARKETING INC - New
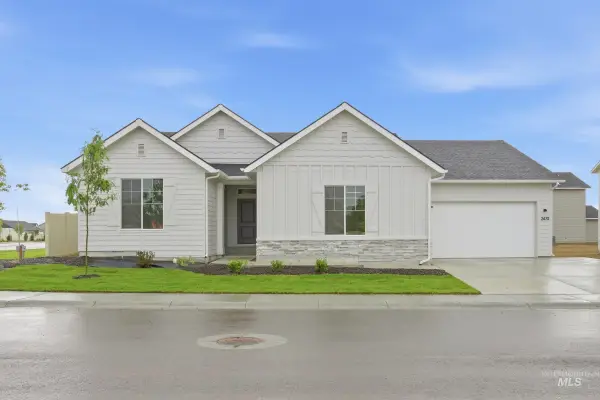 $557,990Active4 beds 3 baths2,626 sq. ft.
5212 S Big Jacks Creek Ave, Nampa, ID 83686
MLS# 98997020Listed by: CBH SALES & MARKETING INC


Protect your home and budget from life's surprises with an Assurant Home Warranty, backed by a partner that supports you through every step of homeownership. Explore Plans.
© 2023 - 2026 ERA Franchise Systems LLC. All rights reserved. ERA Franchise Systems LLC fully supports the principles of the Fair Housing Act and the Equal Opportunity Act. ERA, ERA Real Estate powered, and their respective logos are registered service marks of ERA Franchise Systems LLC. Each office is independently owned and operated.