
4420 E Dillinger St, Nampa, ID 83687
Local realty services provided by:ERA West Wind Real Estate
4420 E Dillinger St,Nampa, ID 83687
$649,880
- 5 Beds
- 3 Baths
- 3,010 sq. ft.
- Single family
- Active
Upcoming open houses
- Sat, Aug 2212:00 pm - 04:00 pm
- Sun, Aug 2312:00 pm - 04:00 pm
Listed by: jerry lunaCell: 208-697-0730
Office: homes of idaho
MLS#:98997730
Source:ID_IMLS
Price summary
- Price:$649,880
- Price per sq. ft.:$215.91
- Monthly HOA dues:$70.83
About this home
Welcome to the Balsam by Tresidio Homes, a thoughtfully designed two-story home offering 5 bedrooms, 3 baths, 3,010 sq ft, and a 3-car garage in Nampa’s Autumn Creek community. The open-concept main level features a spacious great room, dining area, and kitchen—perfect for entertaining and everyday living. The primary suite is conveniently located on the main floor, along with a secondary bedroom and full bath, ideal for guests, an office, or multi-generational living. Upstairs, you’ll find three additional bedrooms, a full bath, and a generous bonus room ready for a media room, playroom, or home office. Interior selections are still being finalized, with quality Tresidio standard features including quartz countertops, soft-close cabinetry, LVP flooring in main living areas, stainless steel appliances, 9' main-level ceilings, and energy-efficient construction. Enjoy the future Autumn Creek community pool and a convenient Nampa location just south of the freeway. The Balsam delivers the space, flexibility, and quality you’ve been looking for in a brand-new home. Fencing and completed front and rear landscaping included!...
Contact an agent
Home facts
- Year built:2026
- Subdivision & Development:Autumn Creek
- Listing ID #:98997730
- Added:3 day(s) ago
- Updated:August 21, 2026 at 10:44 PM
Rooms and interior
- Bedrooms:5
- Total bathrooms:3
- Full bathrooms:3
- Flooring:Carpet
- Bathrooms Description:Bath-Master
- Kitchen Description:Kitchen Island, Pantry
- Living area:3,010 sq. ft.
Heating and cooling
- Cooling:Central Air
- Heating:Forced Air, Natural Gas
- Central air:Yes
Structure and exterior
- Roof:Architectural Style, Composition
- Year built:2026
- Building area:3,010 sq. ft.
- Lot area:0.16 Acres
- Lot Features:Sidewalks
- Construction Materials:Frame, Stone
Schools
- High school:Columbia
- Middle school:East Valley Mid
- Elementary school:Parkridge
Utilities
- Water:City Service
Finances and disclosures
- Price:$649,880
- Price per sq. ft.:$215.91
Features and amenities
- Amenities:Bath-Master, Kitchen Island, Pantry, Split Bedroom, Walk-In Closet(s)
- Pool features:Community, In Ground, Pool
Parking
- Parking description:Attached
- Garage:Yes
- Garage spaces:3
New listings near 4420 E Dillinger St
- New
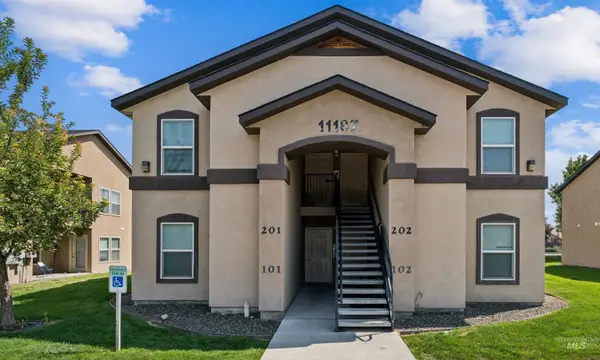 $849,900Active8 beds 8 baths3,800 sq. ft.
11187 W Brassy Cove Loop, Nampa, ID 83651
MLS# 98998200Listed by: SILVERCREEK REALTY GROUP - New
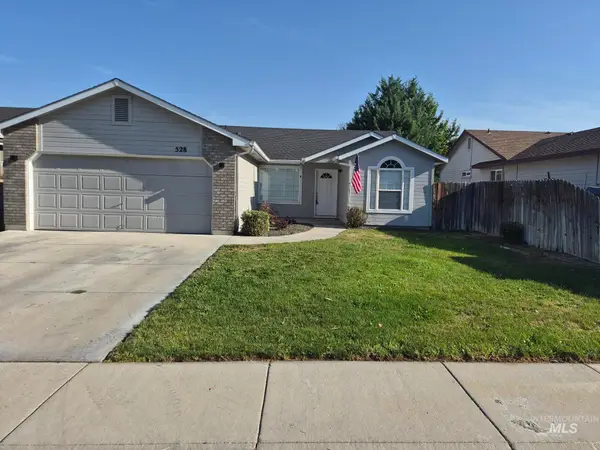 $375,900Active3 beds 3 baths1,400 sq. ft.
528 Pennsylvania Ct, Nampa, ID 83686
MLS# 98998210Listed by: FOUR SEASONS RESIDENTIAL REALTY - New
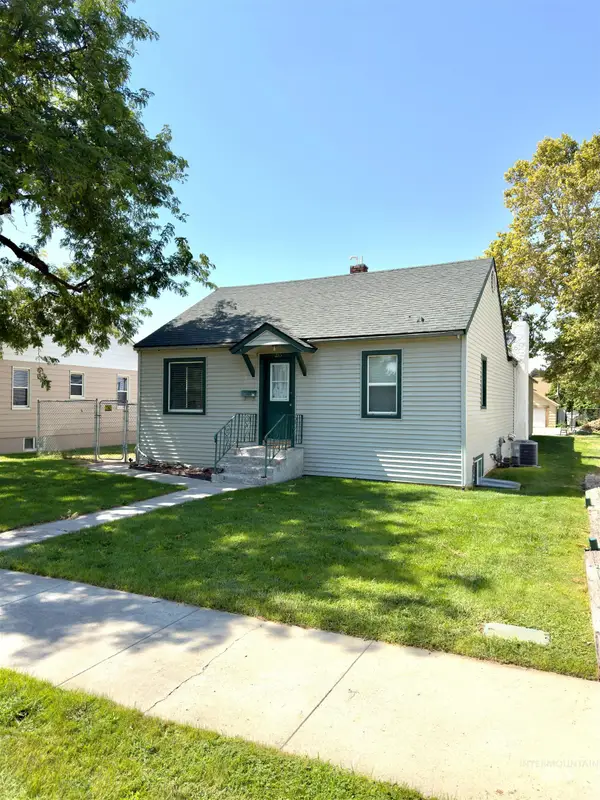 $475,000Active5 beds 4 baths3,738 sq. ft.
215 S Juniper St, Nampa, ID 83686
MLS# 98998228Listed by: MOUNTAIN REALTY - Open Sat, 12 to 3pmNew
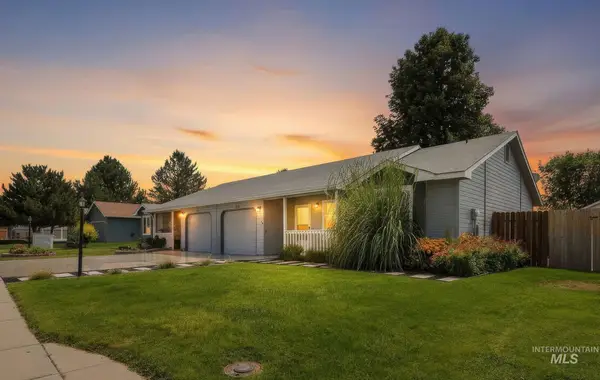 $300,000Active2 beds 1 baths868 sq. ft.
715 E. Maryland Ave, Nampa, ID 83686
MLS# 98998187Listed by: HOMES OF IDAHO - New
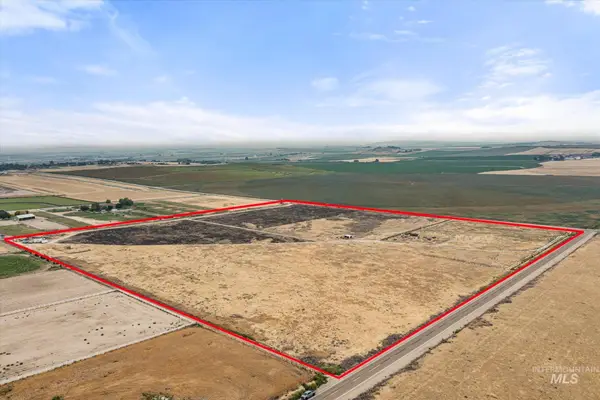 $2,200,000Active37.9 Acres
0 Pump Rd, Nampa, ID 83686
MLS# 98998199Listed by: WINDERMERE REAL ESTATE PROFESSIONALS - New
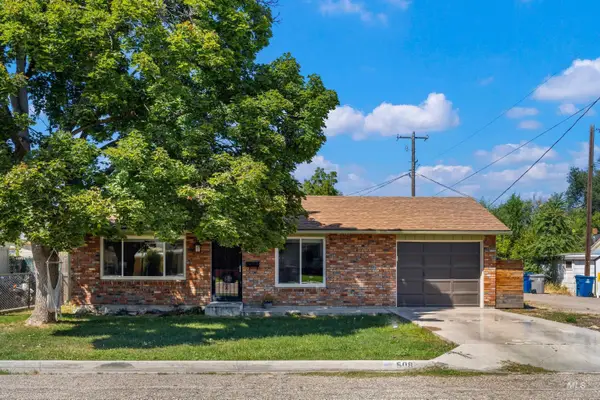 $324,900Active2 beds 1 baths864 sq. ft.
508 E. Washington Ave., Nampa, ID 83686
MLS# 98998179Listed by: RE/MAX EXECUTIVES - New
 $299,900Active3 beds 2 baths1,167 sq. ft.
821 E. Maine Ave., Nampa, ID 83686
MLS# 98998180Listed by: RE/MAX EXECUTIVES - New
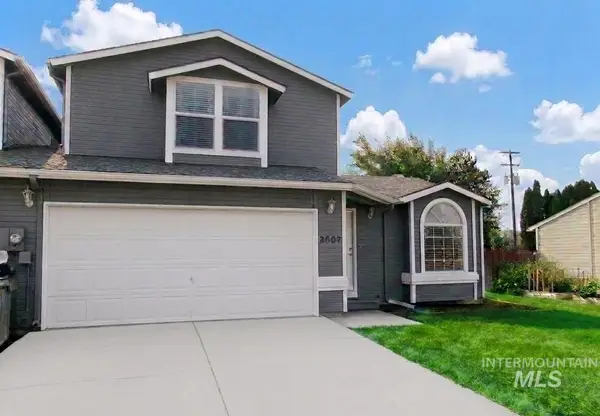 $344,900Active3 beds 3 baths1,312 sq. ft.
2807 Laurel Way, Nampa, ID 83686
MLS# 98998164Listed by: HOMES OF IDAHO - New
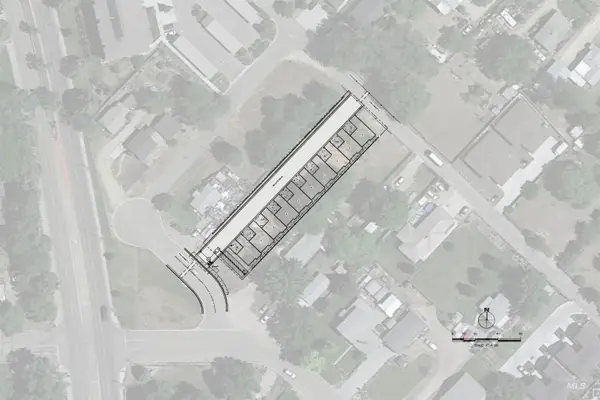 $499,000Active0.51 Acres
28 4th St N, Nampa, ID 83687
MLS# 98998145Listed by: LEE & ASSOCIATES IDAHO LLC - New
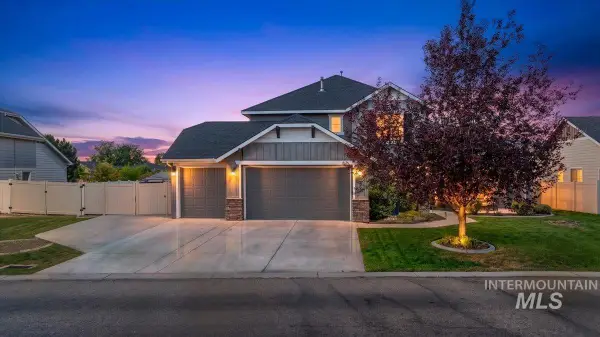 $710,000Active5 beds 4 baths3,073 sq. ft.
12562 S Carriage Hill Way, Nampa, ID 83686
MLS# 98998146Listed by: TEAM REALTY


Protect your home and budget from life's surprises with an Assurant Home Warranty, backed by a partner that supports you through every step of homeownership. Explore Plans.
© 2023 - 2026 ERA Franchise Systems LLC. All rights reserved. ERA Franchise Systems LLC fully supports the principles of the Fair Housing Act and the Equal Opportunity Act. ERA, ERA Real Estate powered, and their respective logos are registered service marks of ERA Franchise Systems LLC. Each office is independently owned and operated.