
4646 E La Grande St., Nampa, ID 83687
Local realty services provided by:Hunter Of Homes ERA Powered
4646 E La Grande St.,Nampa, ID 83687
$654,880
- 5 Beds
- 3 Baths
- 3,010 sq. ft.
- Single family
- Active
Listed by: brianna campbellCell: 760-628-7658
Office: homes of idaho
MLS#:98997607
Source:ID_IMLS
Price summary
- Price:$654,880
- Price per sq. ft.:$217.57
- Monthly HOA dues:$70.83
About this home
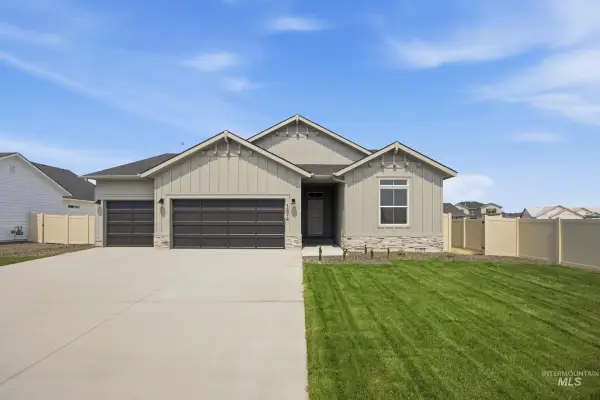
Welcome to the Balsam by Tresidio Homes, a spacious and thoughtfully designed 3,010 sq. ft. home offering 5 bedrooms, 3 full bathrooms, and a 3-car garage in Nampa’s desirable Autumn Creek community. Designed with room to grow, gather, and make memories, the Balsam combines comfortable living with the quality craftsmanship Tresidio Homes is known for. The open-concept kitchen, dining area, and great room create a bright and welcoming heart of the home, perfect for entertaining friends or enjoying everyday moments with family. Five generously sized bedrooms provide incredible flexibility for family, guests, a home office, or hobby space, while three full bathrooms add convenience for a busy household. Beautiful finishes throughout include quartz countertops, soft-close cabinetry, luxury vinyl plank flooring in the main living areas, stainless steel appliances, and energy-efficient construction. Autumn Creek will feature a community pool, offering the perfect place to relax and enjoy warm Idaho summers. With its spacious layout, 3-car garage, modern finishes, and inviting neighborhood setting, the Balsam offers the space and flexibility to truly feel at home. This is a wonderful opportunity to own a brand-new home in a growing Nampa community. Full perimeter fencing and completed front and backyard landscaping included!...
Contact an agent
Home facts
- Year built:2026
- Subdivision & Development:Autumn Creek
- Listing ID #:98997607
- Added:18 day(s) ago
- Updated:September 05, 2026 at 02:48 PM
Rooms and interior
- Bedrooms:5
- Total bathrooms:3
- Full bathrooms:3
- Flooring:Carpet
- Bathrooms Description:Bath-Master
- Kitchen Description:Kitchen Island, Pantry
- Living area:3,010 sq. ft.
Heating and cooling
- Cooling:Central Air
- Heating:Forced Air, Natural Gas
- Central air:Yes
Structure and exterior
- Roof:Architectural Style, Composition
- Year built:2026
- Building area:3,010 sq. ft.
- Lot area:0.21 Acres
- Lot Features:Sidewalks
- Construction Materials:Frame, Stone
Schools
- High school:Columbia
- Middle school:East Valley Mid
- Elementary school:Parkridge
Utilities
- Water:City Service
Finances and disclosures
- Price:$654,880
- Price per sq. ft.:$217.57
Features and amenities
- Amenities:Bath-Master, Kitchen Island, Pantry, Split Bedroom, Walk-In Closet(s)
- Pool features:Community, In Ground, Pool
Parking
- Parking description:Attached
- Garage:Yes
- Garage spaces:3
New listings near 4646 E La Grande St.
- New
 $459,990Active4 beds 3 baths1,893 sq. ft.
4561 S Fort George Ave, Nampa, ID 83686
MLS# 98999842Listed by: CBH SALES & MARKETING INC - New
 $454,990Active4 beds 2 baths1,722 sq. ft.
4543 S Fort George Ave, Nampa, ID 83686
MLS# 98999844Listed by: CBH SALES & MARKETING INC - New
 $434,990Active3 beds 2 baths1,694 sq. ft.
11892 Ruminants St, Nampa, ID 83651
MLS# 98999845Listed by: CBH SALES & MARKETING INC - New
 $457,990Active4 beds 2 baths2,025 sq. ft.
11856 Ruminants St, Nampa, ID 83651
MLS# 98999847Listed by: CBH SALES & MARKETING INC - New
 $479,990Active4 beds 2 baths2,023 sq. ft.
11842 Ruminants St, Nampa, ID 83651
MLS# 98999848Listed by: CBH SALES & MARKETING INC - New
 $484,990Active4 beds 3 baths2,332 sq. ft.
16883 Grain Bin Way, Nampa, ID 83651
MLS# 98999849Listed by: CBH SALES & MARKETING INC - New
 $589,990Active4 beds 3 baths3,250 sq. ft.
16897 Grain Bin Way, Nampa, ID 83651
MLS# 98999850Listed by: CBH SALES & MARKETING INC - New
 $529,990Active5 beds 3 baths2,710 sq. ft.
16932 Churn Ave, Nampa, ID 83651
MLS# 98999853Listed by: CBH SALES & MARKETING INC - New
 $534,990Active4 beds 3 baths2,626 sq. ft.
16908 Churn Ave, Nampa, ID 83651
MLS# 98999855Listed by: CBH SALES & MARKETING INC - New
 $349,900Active2 beds 2 baths1,423 sq. ft.
206 S Valley Dr., Nampa, ID 83686
MLS# 98999857Listed by: COLDWELL BANKER TOMLINSON


Protect your home and budget from life's surprises with an Assurant Home Warranty, backed by a partner that supports you through every step of homeownership. Explore Plans.
© 2023 - 2026 ERA Franchise Systems LLC. All rights reserved. ERA Franchise Systems LLC fully supports the principles of the Fair Housing Act and the Equal Opportunity Act. ERA, ERA Real Estate powered, and their respective logos are registered service marks of ERA Franchise Systems LLC. Each office is independently owned and operated.