
7730 E Rogue Dr, Nampa, ID 83687
Local realty services provided by:Hunter Of Homes ERA Powered
7730 E Rogue Dr,Nampa, ID 83687
$539,900
- 4 Beds
- 3 Baths
- 3,250 sq. ft.
- Single family
- Pending
Listed by: mario aguilera-hernandezMain: 208-461-6071
Office: blossom heights realty
MLS#:98997375
Source:ID_IMLS
Price summary
- Price:$539,900
- Price per sq. ft.:$166.12
- Monthly HOA dues:$28.75
About this home
Home is a CBH Milano 3250 floorplan and sits on almost a quarter of an acre. lots of windows for natural light, grand vaulted ceiling, quartz counter top, stainless steel appliances, formal dining, and a three car garage. Only less than 10 mins away from the Treasure Valley Marketplace, hospital, and 5 mins to the freeway
Contact an agent
Home facts
- Year built:2021
- Subdivision & Development:Feather Cove
- Listing ID #:98997375
- Added:46 day(s) ago
- Updated:September 29, 2026 at 09:39 AM
Rooms and interior
- Bedrooms:4
- Total bathrooms:3
- Full bathrooms:3
- Bathrooms Description:Bath-Master
- Kitchen Description:Kitchen Island
- Living area:3,250 sq. ft.
Heating and cooling
- Cooling:Central Air
- Heating:Forced Air, Natural Gas
- Central air:Yes
Structure and exterior
- Roof:Composition
- Year built:2021
- Building area:3,250 sq. ft.
- Lot area:0.24 Acres
- Construction Materials:Frame, Wood Siding
Schools
- High school:Ridgevue
- Middle school:Sage Valley
- Elementary school:Warhawk
Utilities
- Water:City Service
Finances and disclosures
- Price:$539,900
- Price per sq. ft.:$166.12
- Tax amount:$3,051 (2025)
Features and amenities
- Amenities:Bath-Master, Breakfast Bar, Kitchen Island, Walk-In Closet(s)
Parking
- Parking description:Attached
- Garage:Yes
- Garage spaces:3
New listings near 7730 E Rogue Dr
- New
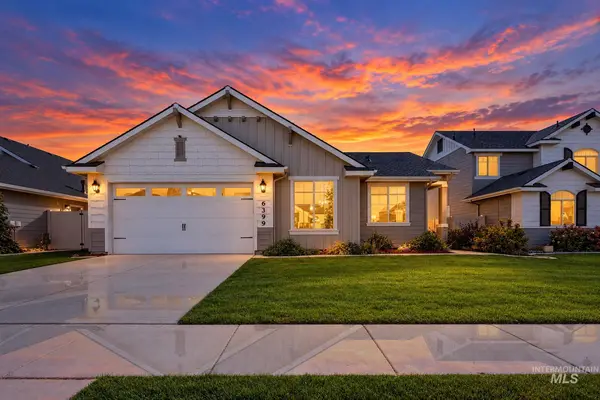 $450,000Active3 beds 2 baths1,586 sq. ft.
6399 E Payson Dr, Nampa, ID 83687
MLS# 99002202Listed by: BOISE PREMIER REAL ESTATE - New
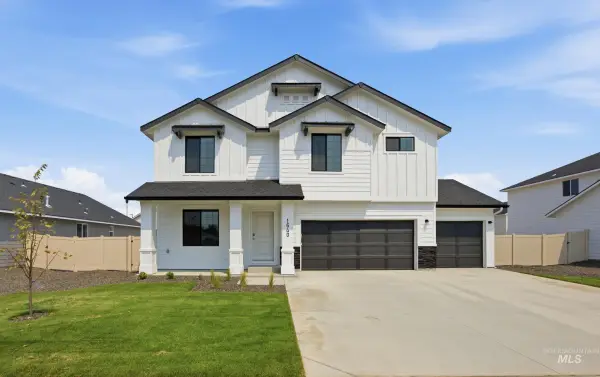 $494,990Active5 beds 3 baths3,250 sq. ft.
16920 Churn Ave, Nampa, ID 83651
MLS# 99002113Listed by: CBH SALES & MARKETING INC - New
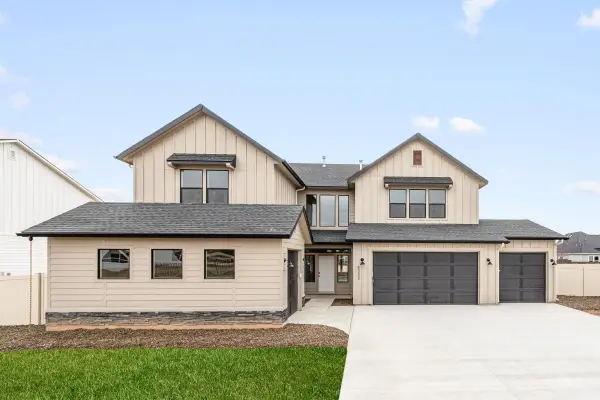 $639,990Active5 beds 5 baths3,937 sq. ft.
12703 Kinsella St, Nampa, ID 83651
MLS# 99002128Listed by: CBH SALES & MARKETING INC - New
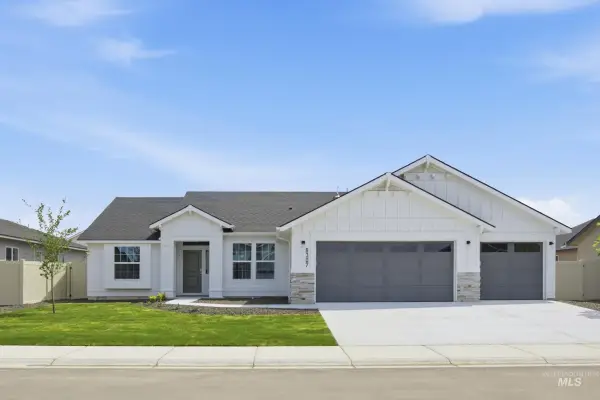 $439,990Active4 beds 2 baths1,600 sq. ft.
4596 S Fort George Ave, Nampa, ID 83686
MLS# 99002130Listed by: CBH SALES & MARKETING INC - New
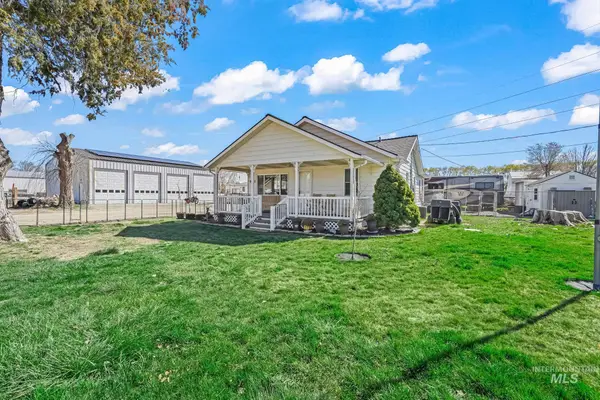 $879,900Active4 beds 2 baths2,088 sq. ft.
7227 Birch Lane, Nampa, ID 83687
MLS# 99002091Listed by: EXP REALTY, LLC - New
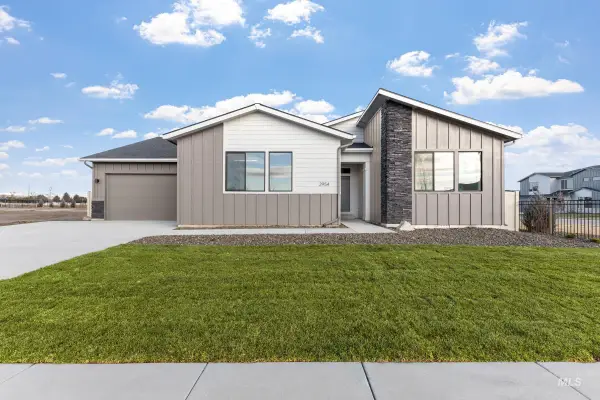 $499,990Active4 beds 3 baths2,626 sq. ft.
9386 W Cosmic St, Nampa, ID 83687
MLS# 99002095Listed by: CBH SALES & MARKETING INC - New
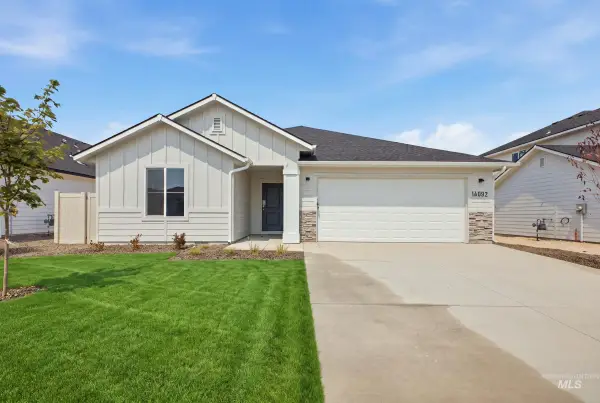 $412,990Active3 beds 2 baths1,522 sq. ft.
9088 W Violet St, Nampa, ID 83687
MLS# 99002096Listed by: CBH SALES & MARKETING INC - New
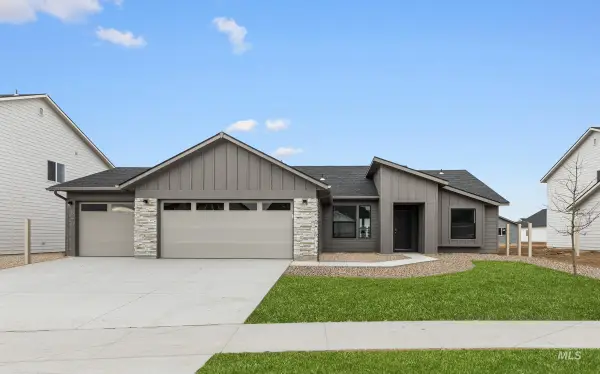 $449,990Active4 beds 2 baths1,600 sq. ft.
5335 E Rolling Thunder Ct, Nampa, ID 83687
MLS# 99002098Listed by: CBH SALES & MARKETING INC - New
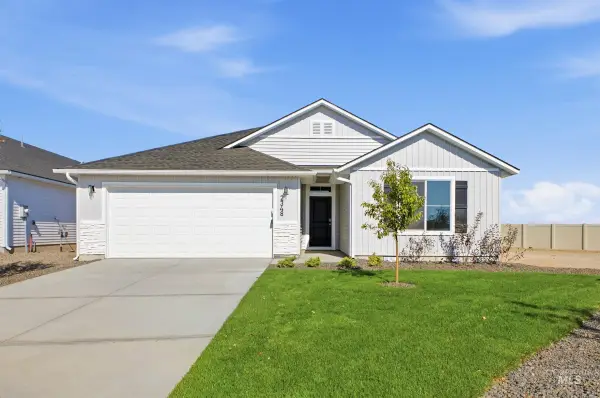 $469,990Active4 beds 2 baths2,025 sq. ft.
5321 E Rolling Thunder Ct, Nampa, ID 83687
MLS# 99002099Listed by: CBH SALES & MARKETING INC - New
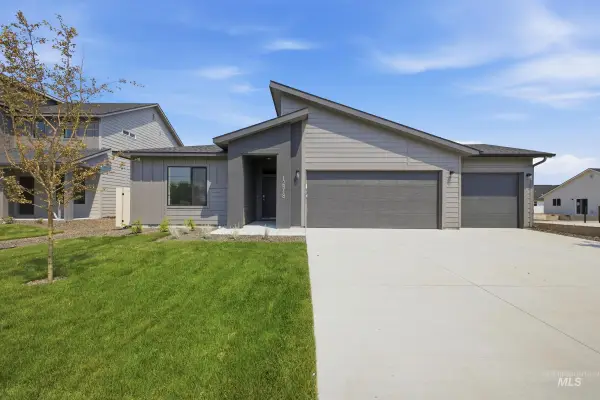 $459,990Active4 beds 2 baths1,860 sq. ft.
17686 N Beckwourth Ave, Nampa, ID 83687
MLS# 99002101Listed by: CBH SALES & MARKETING INC


Protect your home and budget from life's surprises with an Assurant Home Warranty, backed by a partner that supports you through every step of homeownership. Explore Plans.
© 2023 - 2026 ERA Franchise Systems LLC. All rights reserved. ERA Franchise Systems LLC fully supports the principles of the Fair Housing Act and the Equal Opportunity Act. ERA, ERA Real Estate powered, and their respective logos are registered service marks of ERA Franchise Systems LLC. Each office is independently owned and operated.