
1875 Jensens Way, Payette, ID 83661
Local realty services provided by:Hunter Of Homes ERA Powered
1875 Jensens Way,Payette, ID 83661
$315,000
- 4 Beds
- 3 Baths
- 1,667 sq. ft.
- Townhouse
- Active
Listed by: mick eellsCell: 208-608-9027
Office: silvercreek realty group
MLS#:98996447
Source:ID_IMLS
Price summary
- Price:$315,000
- Price per sq. ft.:$188.96
- Monthly HOA dues:$35.67
About this home
Completion Date: September 15th Welcome to Park Crossings Townhome Community! This beautiful 4-bedroom, 2.5-bath townhome features a 2-car garage and a private, fully landscaped backyard. Inside, you'll find custom cabinetry, luxury vinyl plank flooring, and quartz countertops throughout, complemented by full tile backsplash. Builder is offering $10,000 in concessions — come pick your unit today! Connecting affordability with comfort and luxury. Photos are similar.
Contact an agent
Home facts
- Year built:2026
- Subdivision & Development:Park Crossing
- Listing ID #:98996447
- Added:45 day(s) ago
- Updated:September 20, 2026 at 02:26 PM
Rooms and interior
- Bedrooms:4
- Total bathrooms:3
- Full bathrooms:3
- Flooring:Carpet
- Bathrooms Description:Bath-Master
- Kitchen Description:Kitchen Island, Pantry
- Living area:1,667 sq. ft.
Heating and cooling
- Cooling:Central Air
- Heating:Natural Gas
- Central air:Yes
Structure and exterior
- Roof:Architectural Style
- Year built:2026
- Building area:1,667 sq. ft.
- Lot area:0.09 Acres
- Construction Materials:Concrete, Frame, Wood Siding
Schools
- High school:Payette
- Middle school:Payette Lakes
- Elementary school:Payette
Utilities
- Water:City Service
Finances and disclosures
- Price:$315,000
- Price per sq. ft.:$188.96
- Tax amount:$1,100 (2025)
Features and amenities
- Amenities:Bath-Master, Kitchen Island, Pantry
Parking
- Parking description:Attached, Finished Driveway
- Garage:Yes
- Garage spaces:2
New listings near 1875 Jensens Way
- New
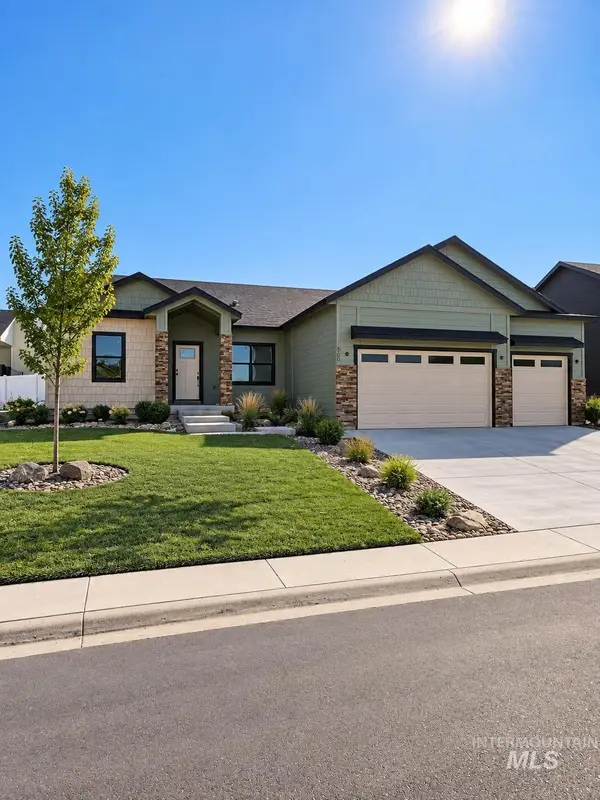 $535,000Active4 beds 2 baths1,889 sq. ft.
760 Oakmont St, Payette, ID 83661
MLS# 99001185Listed by: SILVERCREEK REALTY GROUP - New
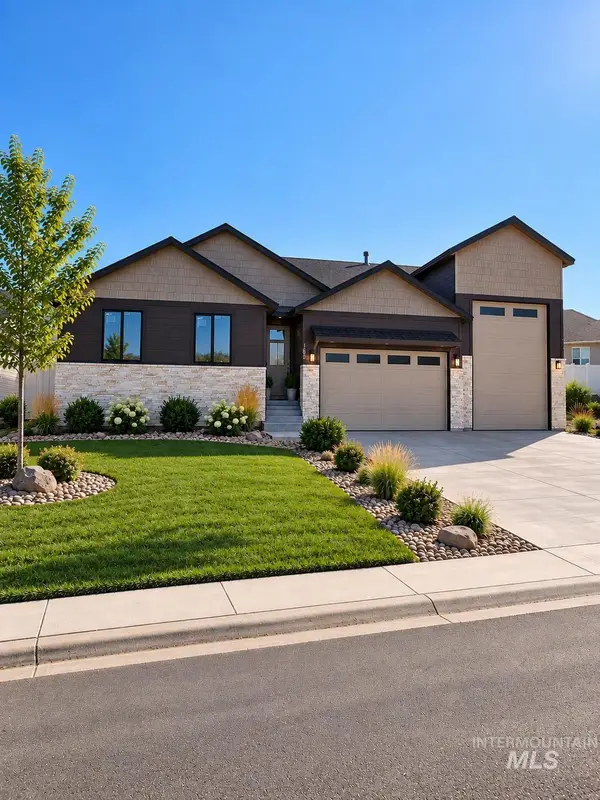 $510,000Active3 beds 2 baths1,608 sq. ft.
750 Oakmont St, Payette, ID 83661
MLS# 99001186Listed by: SILVERCREEK REALTY GROUP - New
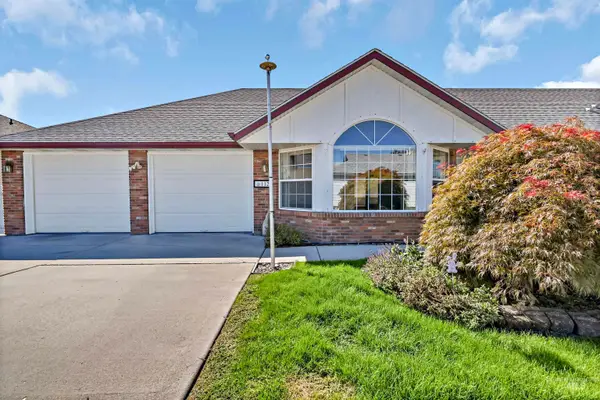 $349,900Active2 beds 2 baths1,785 sq. ft.
112 Country Lane Loop, Payette, ID 83661
MLS# 99001100Listed by: RED PHEASANT REALTY - New
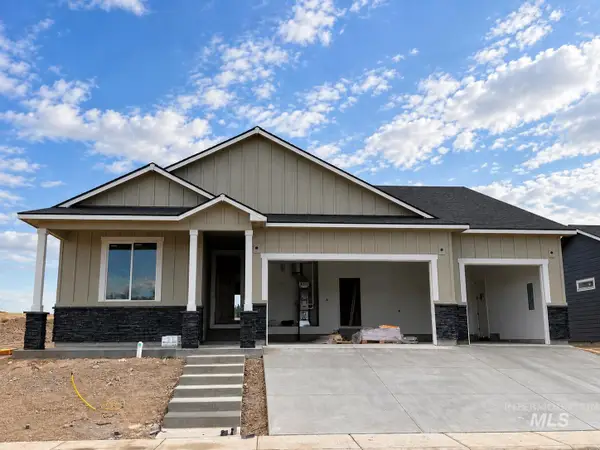 $499,000Active4 beds 3 baths1,920 sq. ft.
3000 Driftwood, Payette, ID 83619
MLS# 99001046Listed by: HOMES OF IDAHO - New
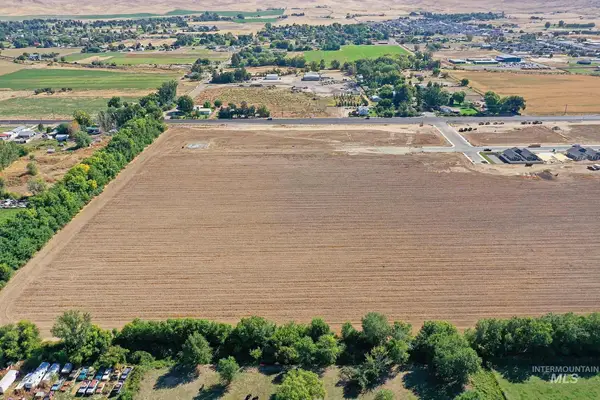 $4,400,000Active22.89 Acres
TBD Highway 95, Payette, ID 83661
MLS# 99001050Listed by: SILVERCREEK REALTY GROUP - New
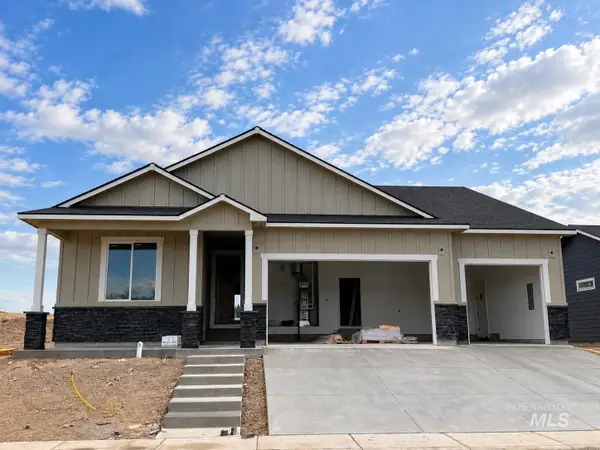 $499,000Active4 beds 3 baths1,920 sq. ft.
3020 Driftwood, Payette, ID 83619
MLS# 99001029Listed by: HOMES OF IDAHO - New
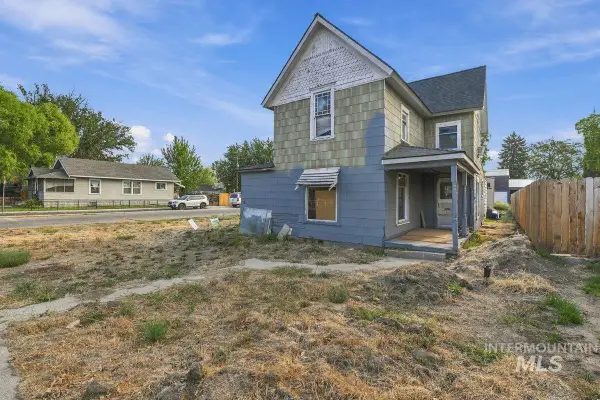 $210,000Active4 beds 1 baths1,572 sq. ft.
442 N 6th St, Payette, ID 83661
MLS# 99000894Listed by: KELLER WILLIAMS REALTY BOISE 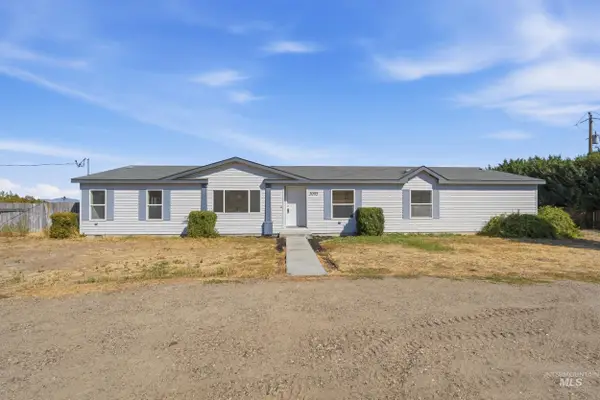 $399,000Pending3 beds 2 baths2,464 sq. ft.
3095 Center Ave, Payette, ID 83661
MLS# 99000864Listed by: FATHOM REALTY- New
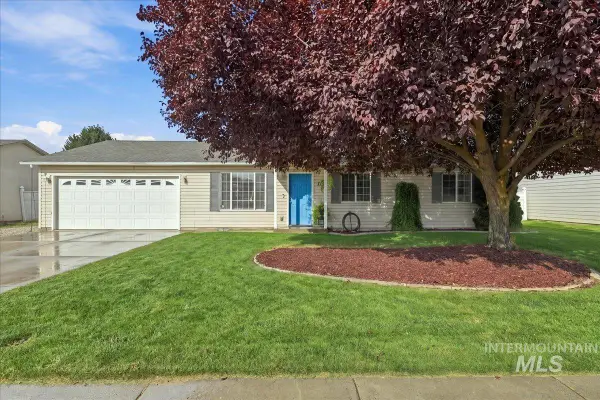 Listed by ERA$320,000Active3 beds 2 baths1,080 sq. ft.
1337 N 2nd Street, Payette, ID 83661
MLS# 99000825Listed by: HUNTER OF HOMES - OREGON - New
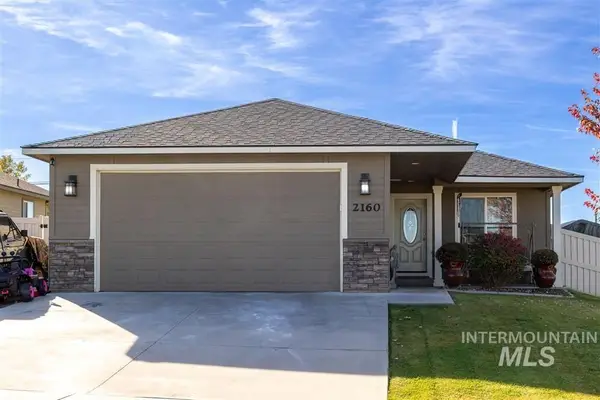 $355,000Active3 beds 2 baths1,240 sq. ft.
2160 E Ridgeview Ave, Payette, ID 83661
MLS# 99000573Listed by: SILVERCREEK REALTY GROUP


Protect your home and budget from life's surprises with an Assurant Home Warranty, backed by a partner that supports you through every step of homeownership. Explore Plans.
© 2023 - 2026 ERA Franchise Systems LLC. All rights reserved. ERA Franchise Systems LLC fully supports the principles of the Fair Housing Act and the Equal Opportunity Act. ERA, ERA Real Estate powered, and their respective logos are registered service marks of ERA Franchise Systems LLC. Each office is independently owned and operated.