
155 W 800 S, Preston, ID 83263
Local realty services provided by:ERA Brokers Consolidated
155 W 800 S,Preston, ID 83263
$624,800
- 5 Beds
- 4 Baths
- 3,290 sq. ft.
- Single family
- Pending
Listed by: mark w beckstead, amy beckstead
Office: cornerstone real estate professionals/idaho
MLS#:2172805
Source:SL
Price summary
- Price:$624,800
- Price per sq. ft.:$189.91
About this home
This was our dream home and still our dream location! We will miss the views of the valley more than anything! 5 bed 3 and a half baths, family rooms up and down and a kitchenette, surround sound and a huge cold storage in the walkout daylight basement. Three car heated garage with hot and cold water and a floor drain + a carport. In the last few years we have replaced the roof, water heaters, furnace, AC, garage doors, flooring on the main, appliances, french door. We remodeled the master bath and closet and refaced the kitchen cabinets doors and drawer fronts. The yard includes a great porch, deck, patio, sprinkler system, mature trees, prolific peach tree, storage shed that doubles as a playhouse, koi pond and waterfall.
Contact an agent
Home facts
- Year built:2006
- Subdivision & Development:SOUTH SUB
- Listing ID #:2172805
- Added:45 day(s) ago
- Updated:September 01, 2026 at 08:21 AM
Rooms and interior
- Bedrooms:5
- Total bathrooms:4
- Full bathrooms:2
- Half bathrooms:1
- Rooms Total:15
- Flooring:Carpet, Tile
- Bathrooms Description:Bath: Sep. Tub/Shower
- Kitchen Description:Disposal, Kitchen: Updated, Microwave, Oven: Double, Range/Oven: Free Stdng., Refrigerator
- Basement Description:Daylight, Full, Walk-Out Access
- Living area:3,290 sq. ft.
Heating and cooling
- Cooling:Central Air
- Heating:Forced Air, Gas: Central, Gas: Radiant
Structure and exterior
- Roof:Asphalt
- Year built:2006
- Building area:3,290 sq. ft.
- Lot area:0.38 Acres
- Lot Features:Fenced: Partial, Flat, Private, Road: Paved, Secluded, Sidewalks, Sprinkler: Auto-Full, Terrain: Grad Slope
- Architectural Style:Rambler/Ranch
- Exterior Features:Basement Entrance, Out Buildings, Patio: Open, Walkout
- Levels:2 Story
Schools
- High school:Preston
- Middle school:Preston
- Elementary school:Pioneer
Utilities
- Water:Culinary, Water Connected, Well
- Sewer:Sewer Connected, Sewer: Connected, Sewer: Public
Finances and disclosures
- Price:$624,800
- Price per sq. ft.:$189.91
- Tax amount:$2,500
Features and amenities
- Laundry features:Electric Dryer Hookups, Gas Dryer Hookups
- Amenities:Alarm: Security, Ceiling Fan, Closet: Walk-In, Floor Drains, French Doors, Gas Logs, Satellite Dish, Smart Thermostat(s), Storage Shed(s), Swing Set, Vaulted Ceilings, Video Camera(s), Video Door Bell(s), Window Coverings
Parking
- Total parking spaces:4
- Parking description:3 Car Garage, Attached, Attached Garage, Extra Height, Garage Door Opener, Heated Garage
- Garage spaces:3
- Carport spaces:1
New listings near 155 W 800 S
- New
 $875,000Active5 beds 3 baths3,155 sq. ft.
1858 E Riverview Dr, Preston, ID 83263
MLS# 2182318Listed by: REMAX REAL ESTATE AND ASSOCIATES LLC - New
 $1,580,000Active253 Acres
6700 N Capital Hl, Preston, ID 83263
MLS# 2181729Listed by: CORNERSTONE REAL ESTATE PROFESSIONALS/IDAHO - New
 $1,475,000Active7 beds 7 baths6,510 sq. ft.
2783 E Read Ln E, Preston, ID 83263
MLS# 2181543Listed by: CENTURY 21 HIGH DESERT - New
 $450,000Active3 beds 1 baths1,415 sq. ft.
6746 N Capitol Hill Rd, Preston, ID 83263
MLS# 2181414Listed by: CORNERSTONE REAL ESTATE PROFESSIONALS/IDAHO - New
 $1,850,000Active-- beds -- baths
6746 N Capitol Rd, Preston, ID 83263
MLS# 2181367Listed by: CORNERSTONE REAL ESTATE PROFESSIONALS/IDAHO - New
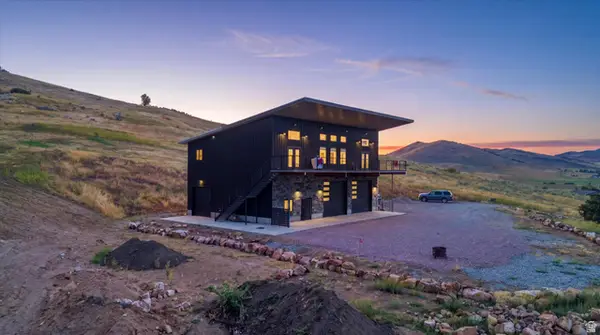 $900,000Active2 beds 3 baths2,831 sq. ft.
8099 N Strawberry Dr, Preston, ID 83263
MLS# 2181059Listed by: WHITE OAK & COMPANY REAL ESTATE LLC - New
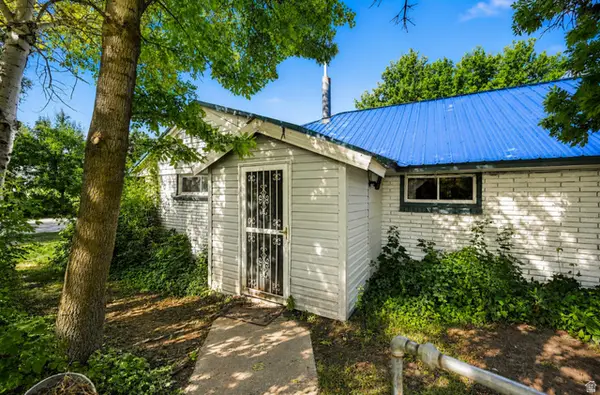 $525,000Active4 beds 3 baths2,454 sq. ft.
7455 N Capitol Hill Rd, Preston, ID 83263
MLS# 2180760Listed by: CENTURY 21 HIGH DESERT - New
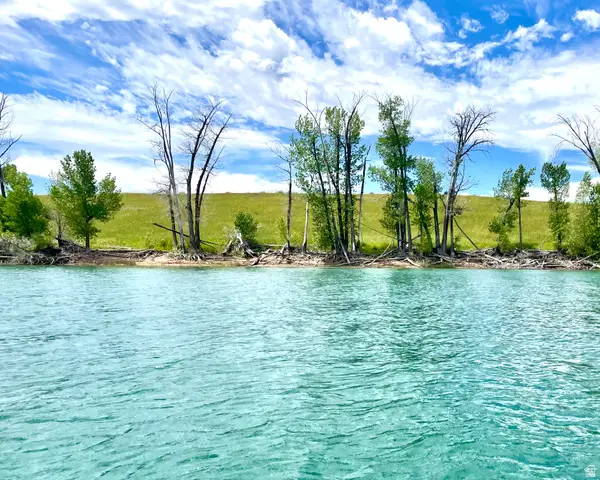 $350,000Active2.17 Acres
710 N 2200 E #10, Preston, ID 83263
MLS# 2180642Listed by: EQUITY REAL ESTATE - BEAR RIVER - New
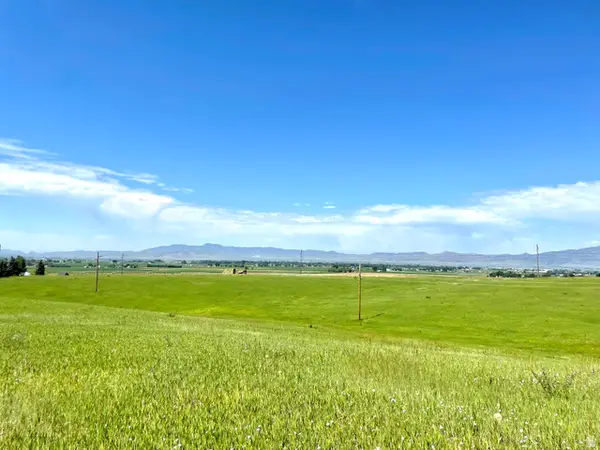 $205,000Active2.08 Acres
720 N 2200 E #2, Preston, ID 83263
MLS# 2180628Listed by: EQUITY REAL ESTATE - BEAR RIVER - New
 $440,000Active80 Acres
1400 N 800 E, Preston, ID 83263
MLS# 2180571Listed by: PARKER REAL ESTATE SERVICES, PC


Protect your home and budget from life's surprises with an Assurant Home Warranty, backed by a partner that supports you through every step of homeownership. Explore Plans.
© 2023 - 2026 ERA Franchise Systems LLC. All rights reserved. ERA Franchise Systems LLC fully supports the principles of the Fair Housing Act and the Equal Opportunity Act. ERA, ERA Real Estate powered, and their respective logos are registered service marks of ERA Franchise Systems LLC. Each office is independently owned and operated.