
63 S Highway 36, Preston, ID 83263
Local realty services provided by:ERA Realty Center
Listed by: amber almond
Office: cornerstone real estate professionals/idaho
MLS#:2179967
Source:SL
Price summary
- Price:$379,000
- Price per sq. ft.:$182.21
About this home
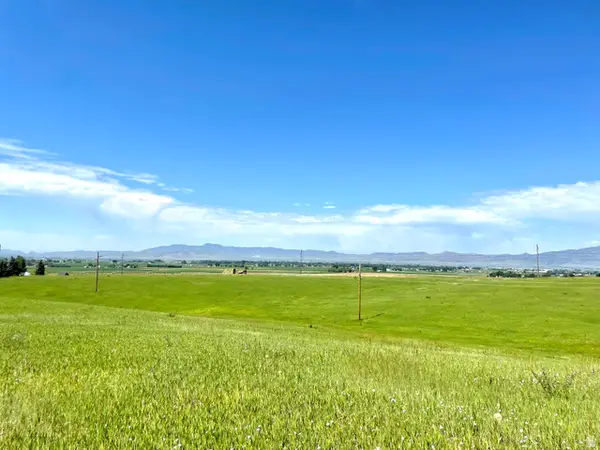
Bring Your Vision and Make This Home Your Own! This fixer-upper is full of potential and ready for someone to bring it back to life! Situated on a spacious 0.50-acre lot, the home offers the possibility of up to 5 bedrooms and 1 bathroom, with plumbing already stubbed for an additional bathroom downstairs. The walkout basement provides convenient access to the backyard, where you can enjoy peaceful views overlooking endless open fields. With plenty of space inside and out, this property offers a great opportunity to renovate, customize, and create a home that fits your needs. Bring your ideas, tools, and imagination-the possibilities are waiting! Home is being sold AS-IS . Square footage figures are provided as a courtesy estimate only and were obtained from assesor's office. Buyer is advised to obtain an independent measurement.
Contact an agent
Home facts
- Year built:1975
- Listing ID #:2179967
- Added:3 day(s) ago
- Updated:August 24, 2026 at 11:39 AM
Rooms and interior
- Bedrooms:5
- Total bathrooms:1
- Full bathrooms:1
- Rooms Total:10
- Flooring:Carpet, Vinyl
- Kitchen Description:Refrigerator
- Basement Description:Entrance
- Living area:2,080 sq. ft.
Heating and cooling
- Cooling:Natural Ventilation
- Heating:Electric
Structure and exterior
- Roof:Metal
- Year built:1975
- Building area:2,080 sq. ft.
- Lot area:0.5 Acres
- Lot Features:Sprinkler: Manual-Full
- Architectural Style:Bungalow/Cottage
- Exterior Features:Out Buildings, Patio: Open, Walkout
- Levels:2 Story
Schools
- High school:None/Other
- Middle school:None/Other
- Elementary school:None/Other
Utilities
- Water:Culinary, Water Connected
- Sewer:Septic Tank, Sewer: Septic Tank
Finances and disclosures
- Price:$379,000
- Price per sq. ft.:$182.21
- Tax amount:$950
Features and amenities
- Laundry features:Dryer, Electric Dryer Hookups, Washer
- Amenities:Storage Shed(s)
Parking
- Total parking spaces:4
- Parking description:Parking: Uncovered
New listings near 63 S Highway 36
- New
 $350,000Active2.17 Acres
710 N 2200 E #10, Preston, ID 83263
MLS# 2180642Listed by: EQUITY REAL ESTATE - BEAR RIVER - New
 $205,000Active2.08 Acres
720 N 2200 E #2, Preston, ID 83263
MLS# 2180628Listed by: EQUITY REAL ESTATE - BEAR RIVER - New
 $480,000Active80 Acres
1400 N 800 E, Preston, ID 83263
MLS# 2180571Listed by: PARKER REAL ESTATE SERVICES, PC - New
 $600,000Active5 beds 3 baths2,393 sq. ft.
439 Tee Cir, Preston, ID 83263
MLS# 2180210Listed by: WHITE OAK & COMPANY REAL ESTATE LLC - New
 $175,000Active1.2 Acres
2037 N Lakeview Cir #8, Preston, ID 83263
MLS# 2180009Listed by: NORTH REALTY, LLC - New
 $210,000Active1.1 Acres
1937 N Lakeview Cir #9, Preston, ID 83263
MLS# 2180015Listed by: NORTH REALTY, LLC - New
 $175,000Active1 Acres
1837 Lakeview Cir #10, Preston, ID 83263
MLS# 2180021Listed by: NORTH REALTY, LLC - New
 $675,000Active3 beds 2 baths3,600 sq. ft.
11865 N Highway 34, Preston, ID 83263
MLS# 2179762Listed by: MOUNTAIN RETREAT REAL ESTATE, LLC - New
 $399,900Active8 Acres
4320 E Cub River Rd #3, Preston, ID 83263
MLS# 2179405Listed by: CORNERSTONE REAL ESTATE PROFESSIONALS/IDAHO


Protect your home and budget from life's surprises with an Assurant Home Warranty, backed by a partner that supports you through every step of homeownership. Explore Plans.
© 2023 - 2026 ERA Franchise Systems LLC. All rights reserved. ERA Franchise Systems LLC fully supports the principles of the Fair Housing Act and the Equal Opportunity Act. ERA, ERA Real Estate powered, and their respective logos are registered service marks of ERA Franchise Systems LLC. Each office is independently owned and operated.