
21556 N Ranch View Dr, Rathdrum, ID 83858
Local realty services provided by:ERA Shelman Realty
Upcoming open houses
- Sat, Nov 2110:00 am - 01:00 pm
Listed by: emily beutler
Office: century 21 beutler & associates
MLS#:26-11034
Source:ID_CDAR
Price summary
- Price:$2,250,000
- Price per sq. ft.:$661.76
About this home
Set within the gated community of Humbird Acres, this exceptional custom-built luxury home sits on nearly 5 private acres and offers approximately 3,400 sq. ft. of thoughtfully designed living space. The open-concept floor plan features vaulted ceilings, high-end finishes, and seamless indoor-outdoor living. Additional features include wood-clad windows, hardwood flooring, electric blinds, surround sound, R-64 insulation, a heated garage, and a security system. The luxurious primary suite offers a private retreat with his-and-hers closets, custom-built-ins, and a spa-inspired bathroom complete with heated floors and a steam shower. The chef's kitchen is beautifully appointed with Brizo fixtures, commercial-grade appliances, a pot filler, wine refrigerator and walk-in pantry. A standout feature of the property is the impressive 50' x 60' fully finished and heated shop, complete with a full bathroom, laundry, multiple 50-amp outlets, RV dump, and an additional 14' x60' lean-to. Outside, enjoy beautifully landscaped grounds, privacy fencing, irrigation, expansive covered patios, a covered hot tub gazebo, and a custom gas fired outdoor fireplace. A 24KW generator provides added peace of mind. With exceptional craftsmanship, extensive amenities, a private setting, and an incredible shop, this property offers the ultimate turnkey luxury lifestyle....
Contact an agent
Home facts
- Year built:2025
- Subdivision & Development:N/A
- Listing ID #:26-11034
- Added:1 day(s) ago
- Updated:November 20, 2026 at 04:37 PM
Rooms and interior
- Bedrooms:4
- Total bathrooms:3
- Full bathrooms:3
- Flooring:Carpet, Tile
- Basement:Yes
- Basement Description:Crawl Space
- Living area:3,400 sq. ft.
Heating and cooling
- Cooling:Central Air
- Heating:Forced Air, Furnace, Radiant
Structure and exterior
- Roof:Composition
- Year built:2025
- Building area:3,400 sq. ft.
- Lot area:4.53 Acres
- Lot Features:Corner Lot, Level, Wooded
- Exterior Features:Covered Patio, Covered Porch, Fire Pit, Lawn, Lighting, Rain Gutters
- Foundation Description:Concrete Perimeter, Slab
Utilities
- Water:Shared Well
Finances and disclosures
- Price:$2,250,000
- Price per sq. ft.:$661.76
- Tax amount:$1,263 (2025)
Features and amenities
- Amenities:Cable Internet Available, Fireplace
New listings near 21556 N Ranch View Dr
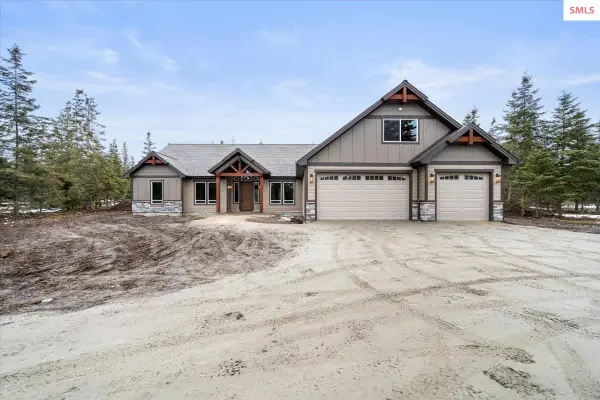 $1,283,288Pending3 beds 2 baths2,709 sq. ft.
22463 N Eclipse Road, Rathdrum, ID 83858
MLS# 20260839Listed by: WINDERMERE HAYDEN LLC $1,436,092Pending3 beds 2 baths2,629 sq. ft.
23854 N Eclipse Road, Rathdrum, ID 83858
MLS# 20262201Listed by: WINDERMERE HAYDEN LLC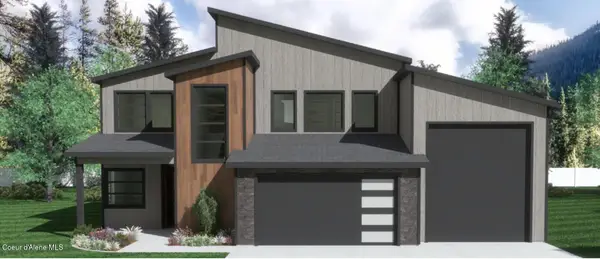 $779,000Pending4 beds 4 baths2,533 sq. ft.
11273 N KISPERT CT, Rathdrum, ID 83858
MLS# 26-11079Listed by: COLDWELL BANKER SCHNEIDMILLER REALTY- Open Fri, 2 to 4pmNew
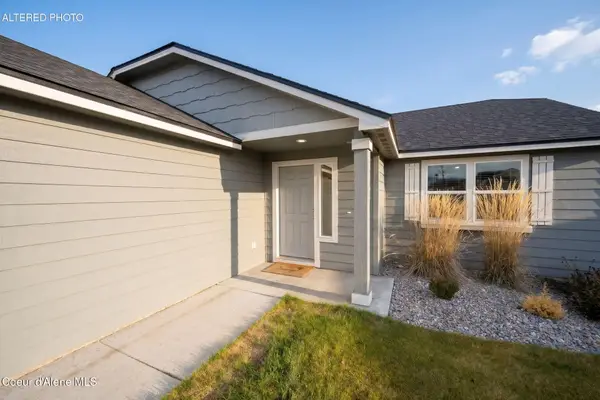 $424,900Active3 beds 2 baths1,152 sq. ft.
16210 N Hadley LOOP, Rathdrum, ID 83858
MLS# 26-11081Listed by: KELLER WILLIAMS REALTY COEUR D'ALENE - Open Sat, 1 to 3pmNew
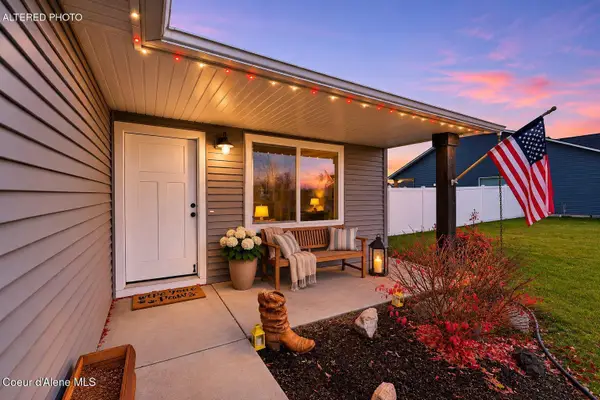 $429,900Active2 beds 2 baths1,026 sq. ft.
5706 W Theismann RD, Rathdrum, ID 83858
MLS# 26-11062Listed by: KELLY RIGHT REAL ESTATE - New
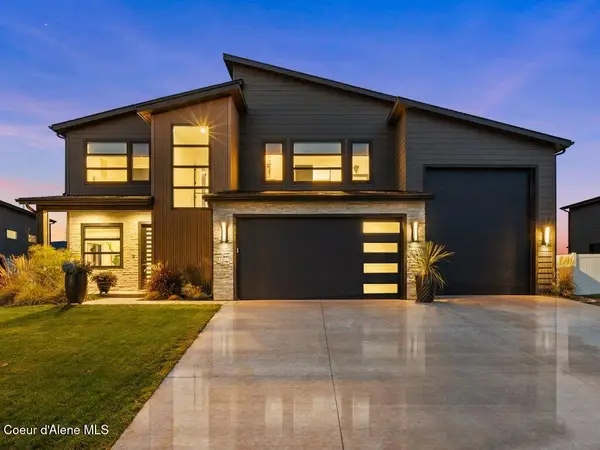 $979,000Active4 beds 4 baths2,550 sq. ft.
6533 W Daltrey WAY, Rathdrum, ID 83858
MLS# 26-11063Listed by: REDFIN - New
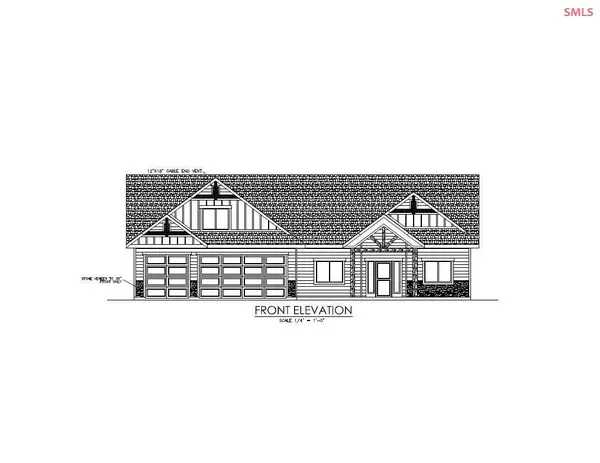 $1,283,447Active3 beds 2 baths2,359 sq. ft.
L8B1 W Gemini Lane, Rathdrum, ID 83858
MLS# 20262626Listed by: WINDERMERE HAYDEN LLC - New
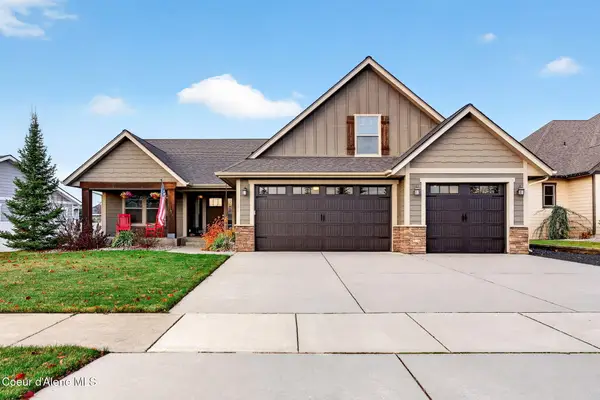 $724,599Active4 beds 3 baths2,023 sq. ft.
7397 W MAJESTIC AVE, Rathdrum, ID 83858
MLS# 26-10936Listed by: COLDWELL BANKER SCHNEIDMILLER REALTY - New
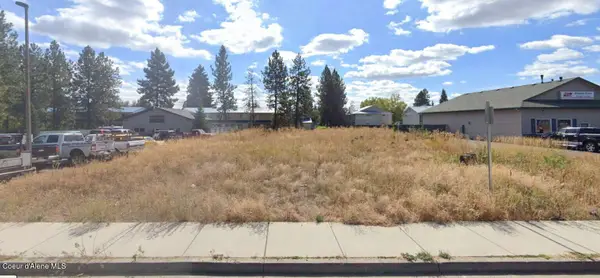 $348,500Active0.39 Acres
6512 W Commercial Park AVE, Rathdrum, ID 83858
MLS# 26-11004Listed by: CONGRESS REALTY, INC.


Protect your home and budget from life's surprises with an Assurant Home Warranty, backed by a partner that supports you through every step of homeownership. Explore Plans.
© 2023 - 2026 ERA Franchise Systems LLC. All rights reserved. ERA Franchise Systems LLC fully supports the principles of the Fair Housing Act and the Equal Opportunity Act. ERA, ERA Real Estate powered, and their respective logos are registered service marks of ERA Franchise Systems LLC. Each office is independently owned and operated.