
6533 W Daltrey WAY, Rathdrum, ID 83858
Local realty services provided by:ERA Shelman Realty
6533 W Daltrey WAY,Rathdrum, ID 83858
$979,000
- 4 Beds
- 4 Baths
- 2,550 sq. ft.
- Single family
- Active
Listed by: kim stearns
Office: redfin
MLS#:26-11063
Source:ID_CDAR
Price summary
- Price:$979,000
- Price per sq. ft.:$383.92
About this home
Rare modern contemporary masterpiece in North Idaho! This stunning, custom-built architectural standout delivers high-end luxury & rugged Pacific Northwest utility without compromise w/ over $219K in premium custom upgrades. Step inside a bright & airy open-concept great room anchored by vaulted ceilings & magnificent custom fireplace w/ artisan, hand-selected tiles. The interior showcases flawless smooth drywall, solid-core doors & wide-plank White Oak engineered flooring throughout. The elite kitchen serves as a culinary hub w/ professional Monogram appliances, massive double refrigerator, wine fridge, & walk-in pantry. Expansive picture windows frame breathtaking, unobstructed views of Rathdrum Mountain. Plus the ultimate heated shop/RV garage w/ 16-ft ceiling clearances, durable epoxy floors, heating, & add'l 8x8 rear garage door for seamless backyard access. Beautifully situated on a professionally landscaped lot, this home offers premier curb appeal & turnkey move-in readiness.
Contact an agent
Home facts
- Year built:2025
- Subdivision & Development:Hollice Woods
- Listing ID #:26-11063
- Added:1 day(s) ago
- Updated:November 19, 2026 at 06:43 PM
Rooms and interior
- Bedrooms:4
- Total bathrooms:4
- Full bathrooms:4
- Flooring:Carpet
- Basement:Yes
- Basement Description:Crawl Space
- Living area:2,550 sq. ft.
Heating and cooling
- Cooling:Central Air
- Heating:Forced Air, Furnace
Structure and exterior
- Roof:Composition
- Year built:2025
- Building area:2,550 sq. ft.
- Lot area:0.24 Acres
- Lot Features:Level
- Exterior Features:Covered Patio, Covered Porch, Lawn, Lighting, Open Deck, Rain Gutters
- Foundation Description:Concrete Perimeter
Utilities
- Water:Public
- Sewer:Public Sewer
Finances and disclosures
- Price:$979,000
- Price per sq. ft.:$383.92
- Tax amount:$1,590 (2025)
Features and amenities
- Amenities:Cable Internet Available
New listings near 6533 W Daltrey WAY
- New
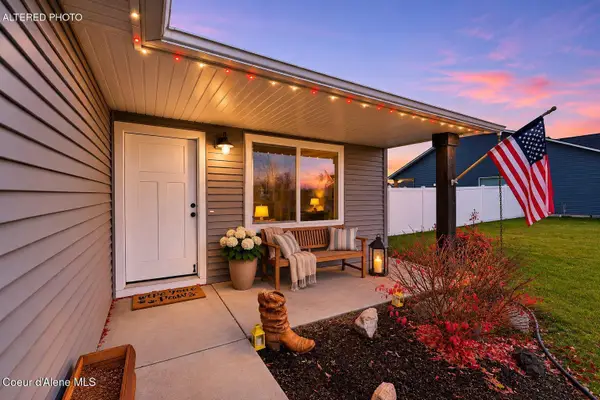 $429,900Active2 beds 2 baths1,026 sq. ft.
5706 W Theismann RD, Rathdrum, ID 83858
MLS# 26-11062Listed by: KELLY RIGHT REAL ESTATE - New
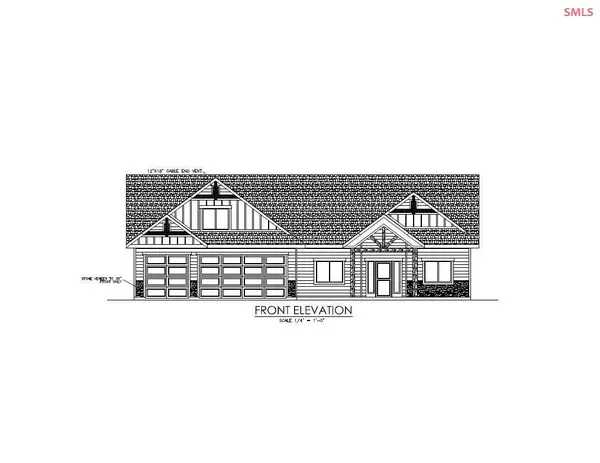 $1,283,447Active3 beds 2 baths2,359 sq. ft.
L8B1 W Gemini Lane, Rathdrum, ID 83858
MLS# 20262626Listed by: WINDERMERE HAYDEN LLC - New
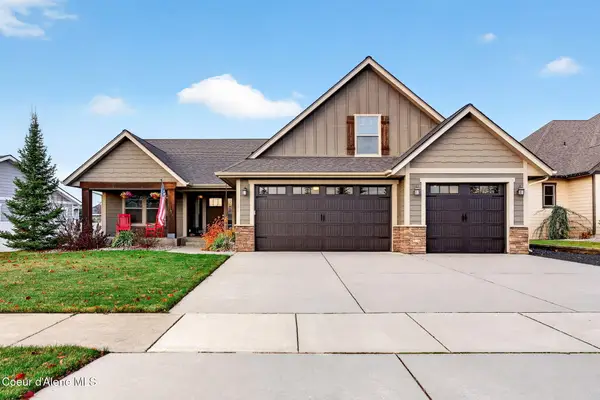 $724,599Active4 beds 3 baths2,023 sq. ft.
7397 W MAJESTIC AVE, Rathdrum, ID 83858
MLS# 26-10936Listed by: COLDWELL BANKER SCHNEIDMILLER REALTY - New
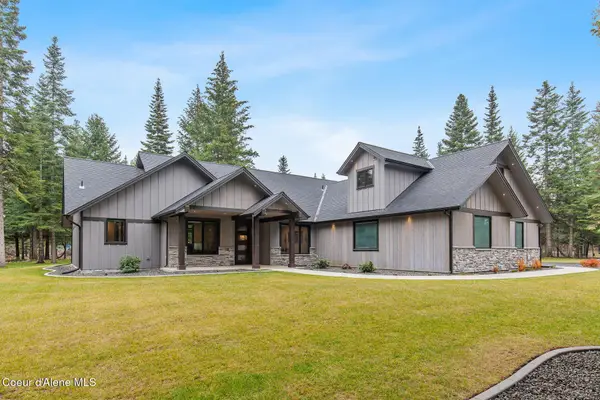 $2,250,000Active4 beds 3 baths3,400 sq. ft.
21556 N Ranch View Dr, Rathdrum, ID 83858
MLS# 26-11034Listed by: CENTURY 21 BEUTLER & ASSOCIATES - New
 $348,500Active0.39 Acres
6512 W Commercial Park AVE, Rathdrum, ID 83858
MLS# 26-11004Listed by: CONGRESS REALTY, INC. - New
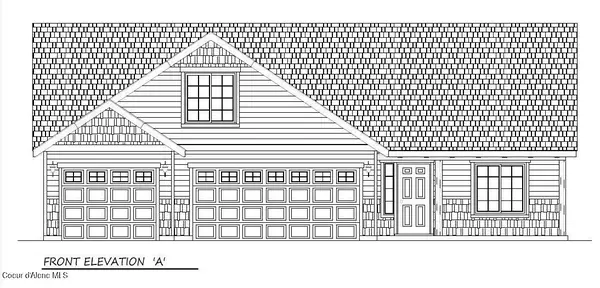 $859,999Active4 beds 3 baths2,113 sq. ft.
13082 N Tiller Ct, Rathdrum, ID 83858
MLS# 26-10990Listed by: WINDERMERE/COEUR D'ALENE REALTY INC 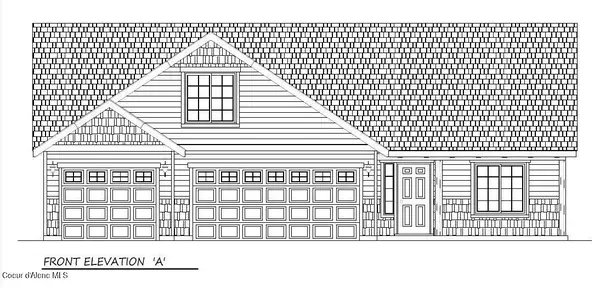 $969,261Pending4 beds 3 baths2,113 sq. ft.
13027 N Tiller Ct, Rathdrum, ID 83858
MLS# 26-10989Listed by: WINDERMERE/COEUR D'ALENE REALTY INC- New
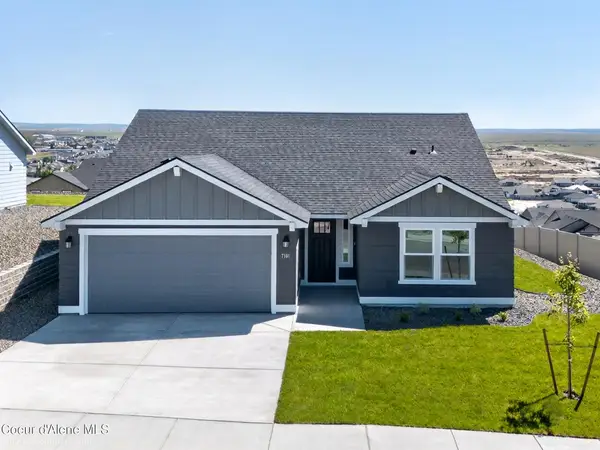 $429,990Active3 beds 2 baths1,408 sq. ft.
6334 W Suncrest Ln, Rathdrum, ID 83858
MLS# 26-10984Listed by: NEW HOME STAR IDAHO - New
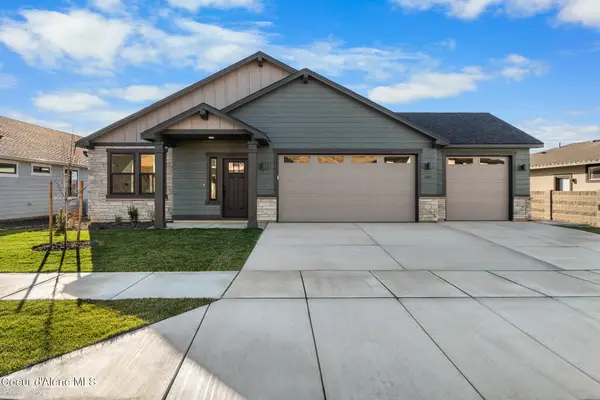 $479,990Active3 beds 2 baths1,574 sq. ft.
6298 W Suncrest Ln, Rathdrum, ID 83858
MLS# 26-10986Listed by: NEW HOME STAR IDAHO


Protect your home and budget from life's surprises with an Assurant Home Warranty, backed by a partner that supports you through every step of homeownership. Explore Plans.
© 2023 - 2026 ERA Franchise Systems LLC. All rights reserved. ERA Franchise Systems LLC fully supports the principles of the Fair Housing Act and the Equal Opportunity Act. ERA, ERA Real Estate powered, and their respective logos are registered service marks of ERA Franchise Systems LLC. Each office is independently owned and operated.